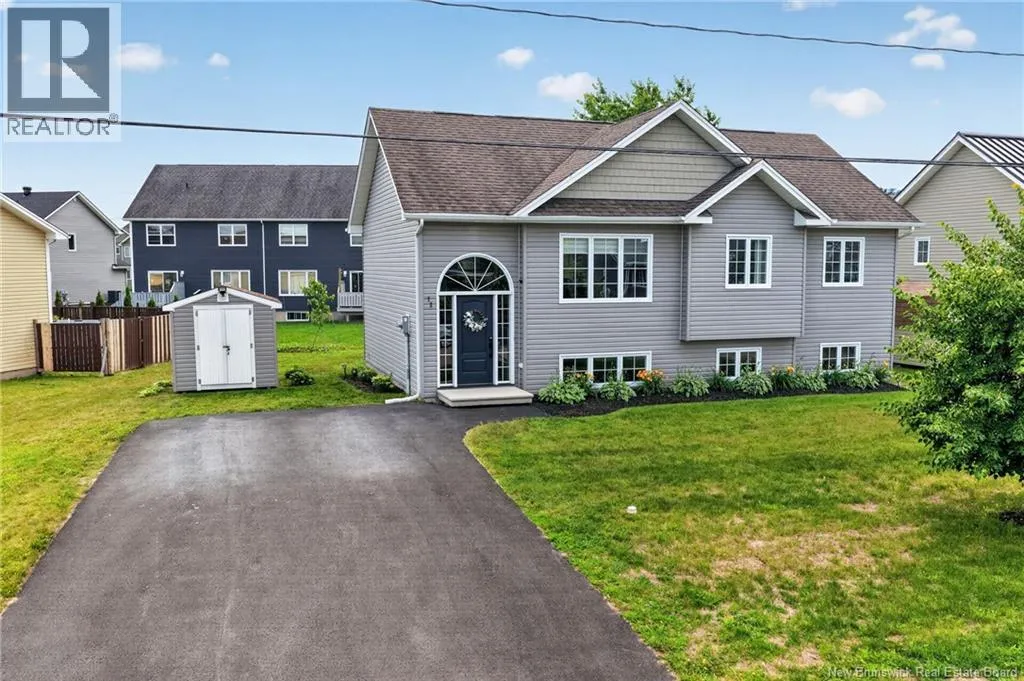
72 Crawford Street, Moncton, New Brunswick E1G 5N2

Listed for:
$445,000
4 beds
2 baths
Listed 39 days ago
House for rent: 72 Crawford Street, Moncton, New Brunswick E1G 5N2

View all 46 photos

About

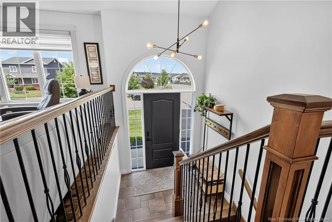
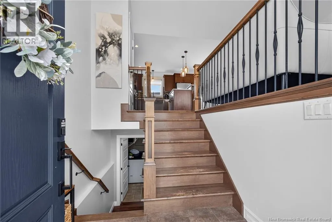
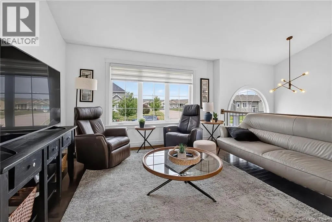
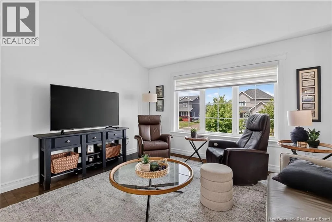
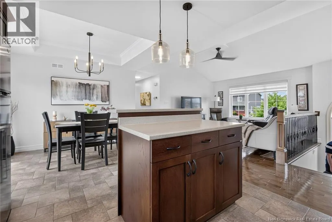
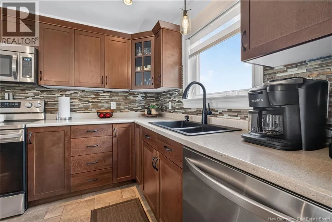
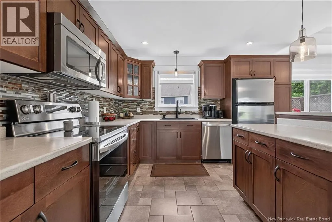
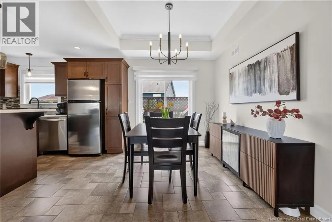
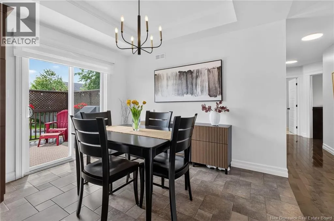
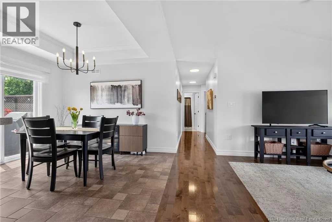
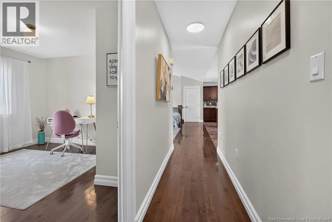
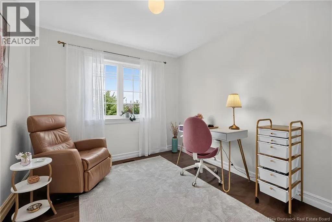
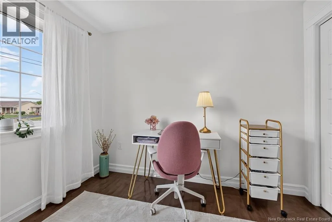
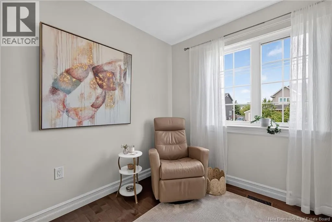
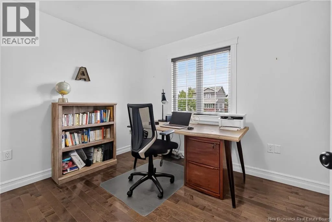
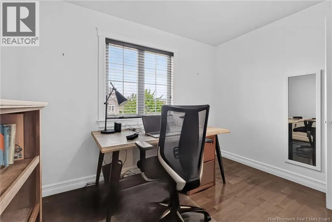
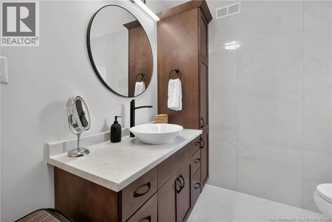
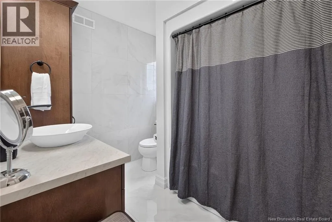
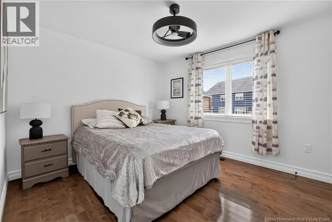
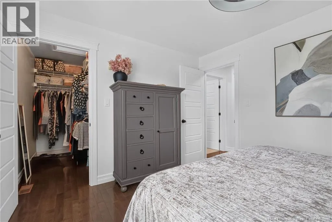
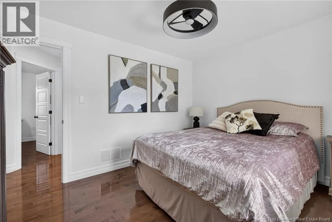
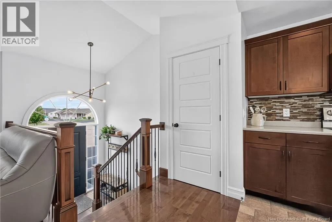
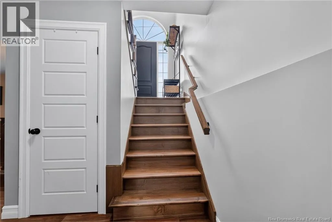
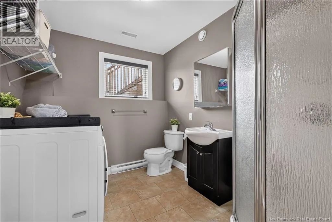
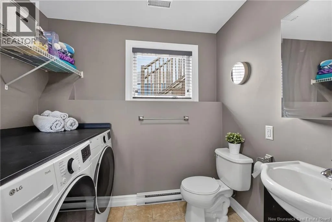
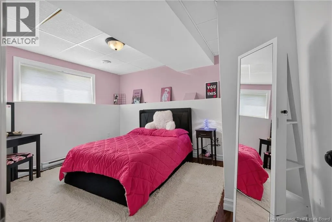
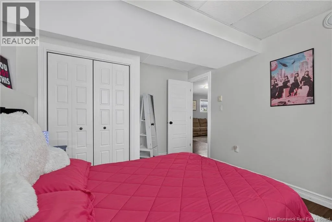
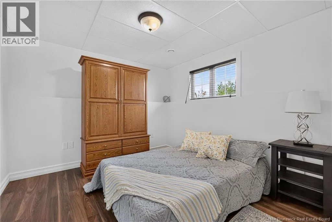
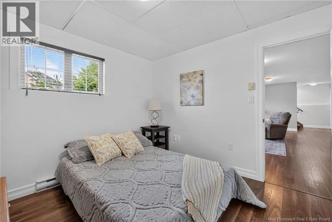
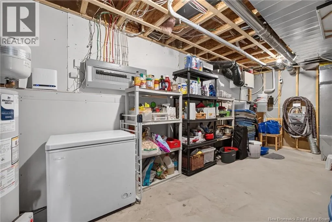
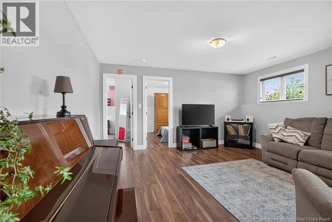
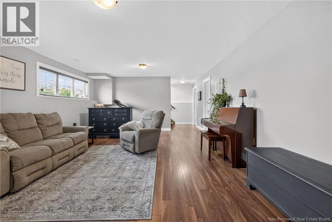
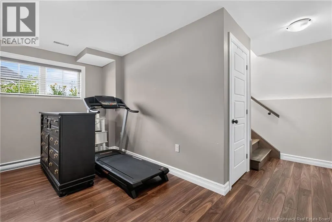
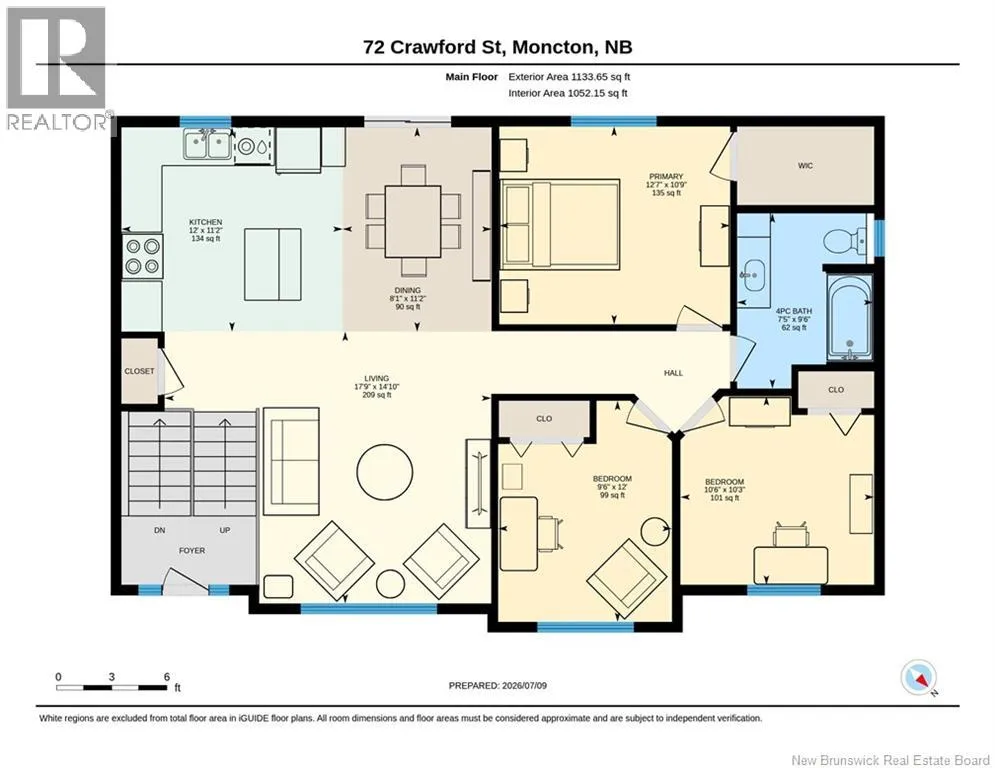
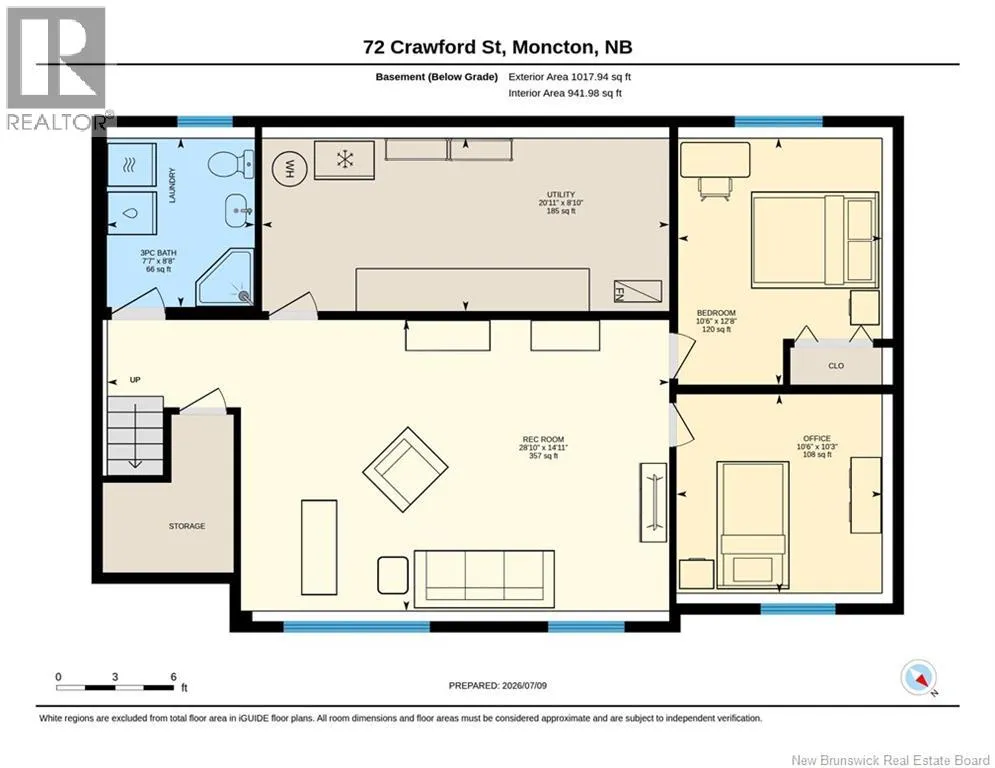
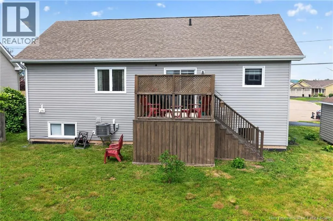
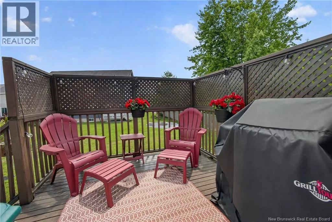
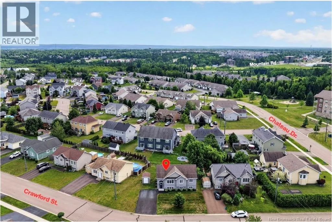
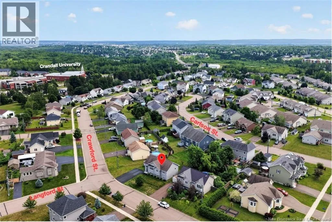
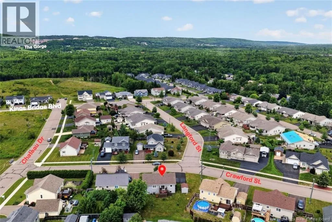
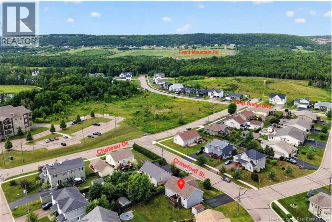
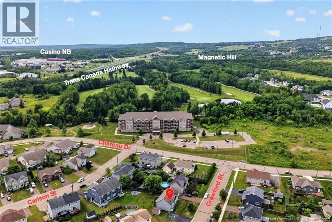
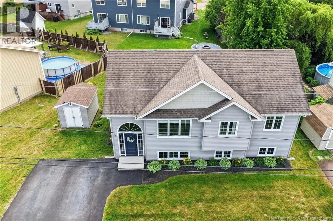
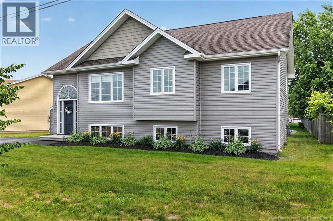
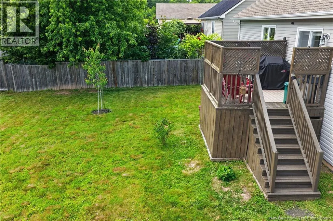
From the TCH, take exit 452 (Gorge Rd) and head towards Crandall University. From Gorge Rd, across from the university on your right, turn left onto Chateau Drive. Then right onto Crawford St. The property will be on your left. ***NEW ROOF COMING THIS WEEK***BIENVENUE / WELCOME to 72 Crawford St in the beautiful MOUNTAIN WOODS of MONCTON NORTH near Crandall University! MAINTENANCE FREE MOVE! You will love this gorgeous property with its beautiful landscaping, QUIET NEIGHBORHOOD, and close proximity to all that Moncton has to offer. This stunning, well-maintained home features hardwood floors, an open-concept kitchen/dining/living, CUSTOM AUTOMATIC BLINDS, CLIMATE CONTROL, and so much more! With its 3 bedrooms and 4pc bath on the main floor, a 4th bedroom in the lower level as well as an office, very large rec room, 3pc bath, and spacious utility room . . . this home lacks nothing! A 25 year mortgage with a 4.1% interest rate and a 5% deposit, the monthly mortgage payment is approximately ONLY $2300 PER MONTH!! Mostly new appliances. Close to French, English, and private schooling, as well as pharmacies, banking, grocery shopping and more! *** MOVE IN BEFORE THE NEW SCHOOL YEAR! *** Call your REALTOR® today! (id:27476)


Property Highlights

MLS® Number
NB143687
Type
Single Family
Ownership Type
Freehold
Land Size
691 m2

Building

Building Type
House
Storeys
1.00
Square Footage
1703 sqft
Bathrooms Total
2
Bedrooms Above Ground
3
Bedrooms Total
4
Exterior Finish
Vinyl
Fireplace Present
No
Basement Type
Full (Finished)
Basement Features
Building Heating Type
Baseboard heaters
Heating Fuel
Electric, Natural gas
Building Cooling Type

Utilities

Water
Municipal water
Utility Sewer
Municipal sewage system

Room Layout

Office
Basement
10'3'' x 10'6''
Bedroom
Basement
12'8'' x 10'6''
Recreation room
Basement
14'11'' x 28'10''
Utility room
Basement
8'10'' x 20'11''
3pc Bathroom
Basement
8'8'' x 7'7''
Primary Bedroom
Main level
10'9'' x 12'7''
Bedroom
Main level
10'3'' x 10'6''
Bedroom
Main level
12'0'' x 9'6''
4pc Bathroom
Main level
9'6'' x 7'5''
Dining room
Main level
11'2'' x 8'1''
Kitchen
Main level
11'2'' x 12'0''
Living room
Main level
14'10'' x 17'9''

Location

Learn more about this property
Listing provided by:
RE/MAX Quality Real Estate Inc.
MLS® number:
NB143687
Agent:
Jeremy Lyons
*Indicates required field
Name is required
Email is required
Please enter a valid phone number (e.g., 416-111-1111).