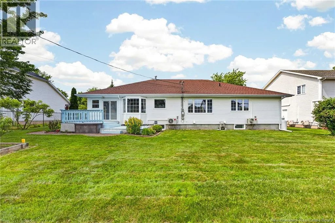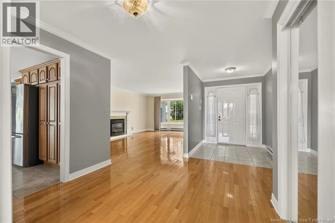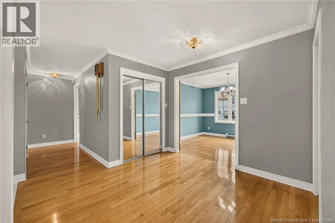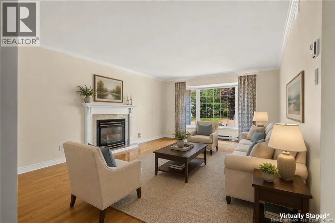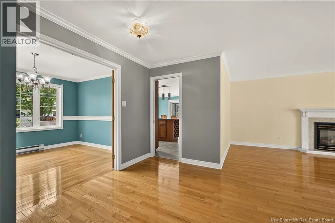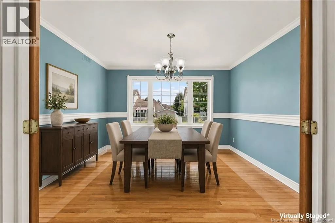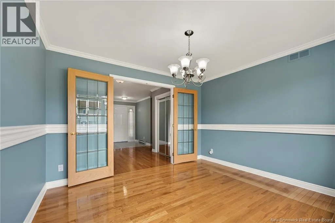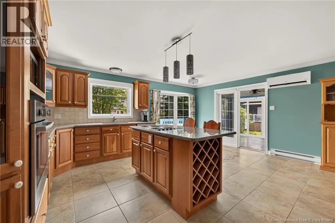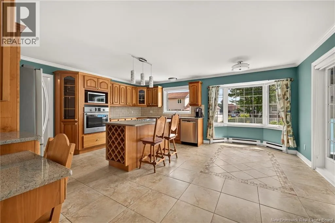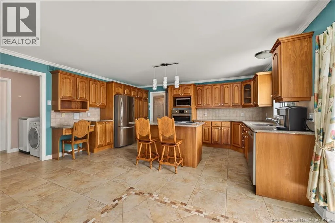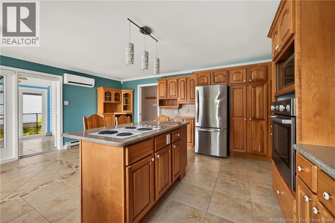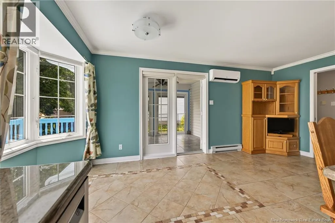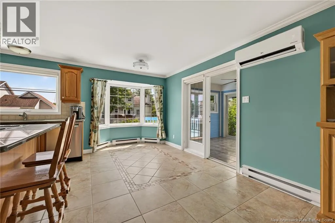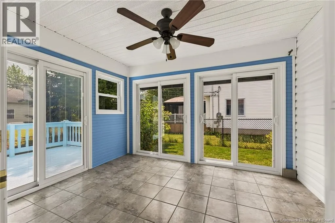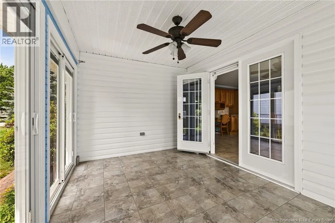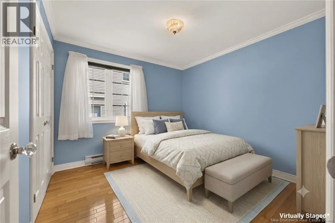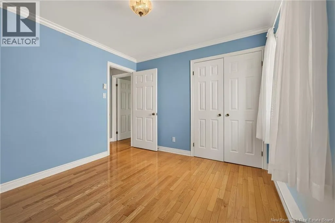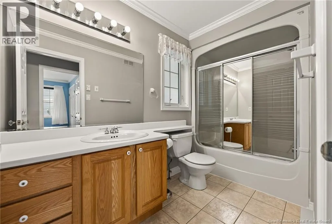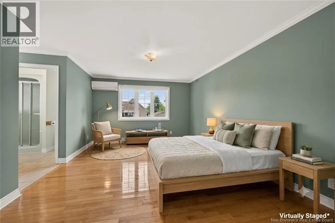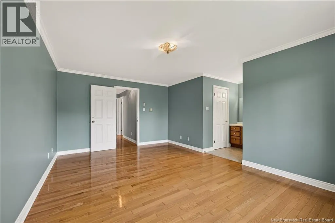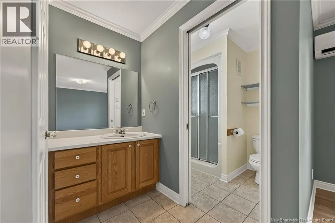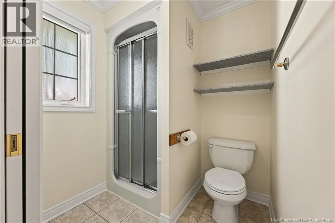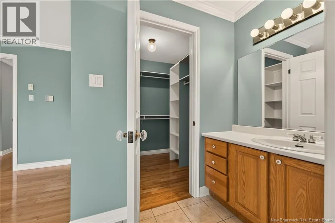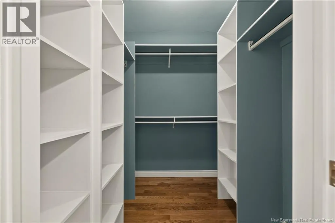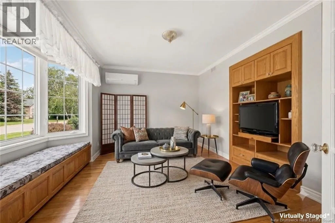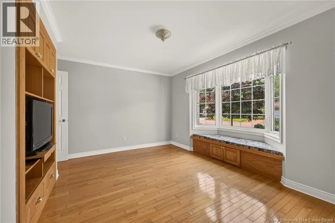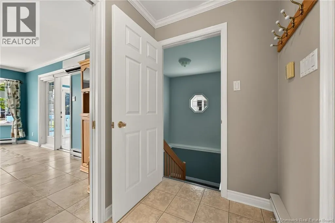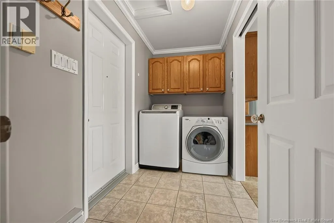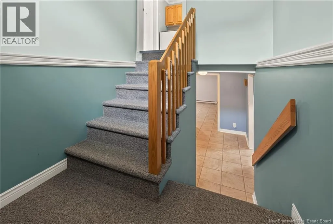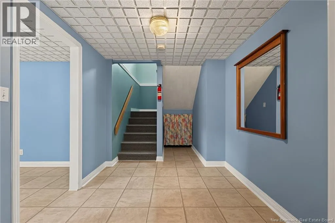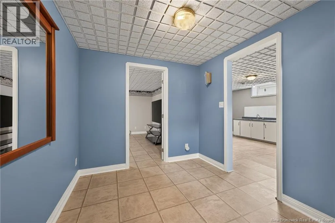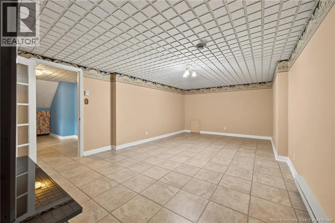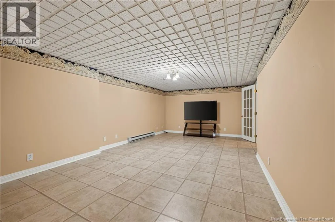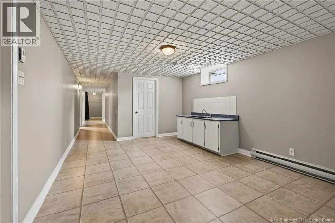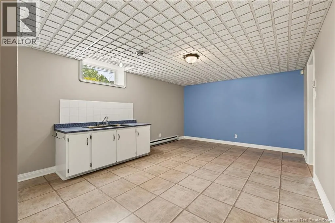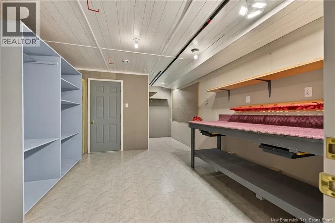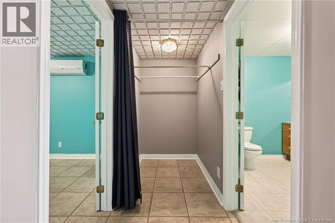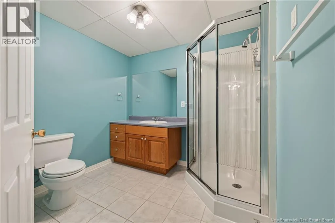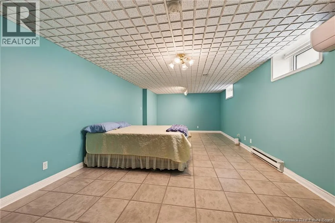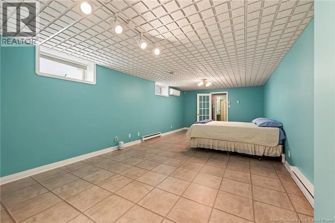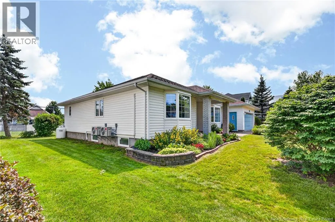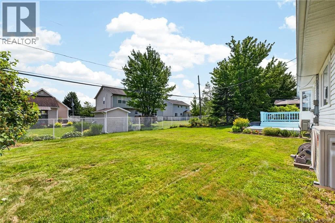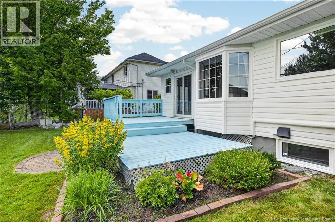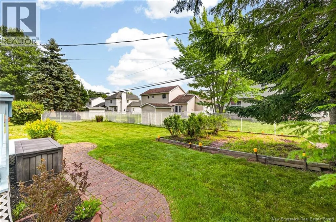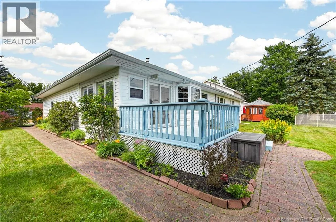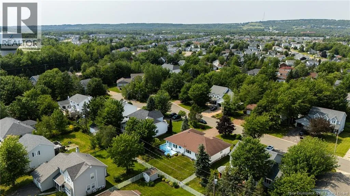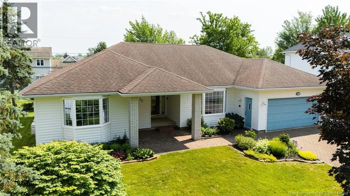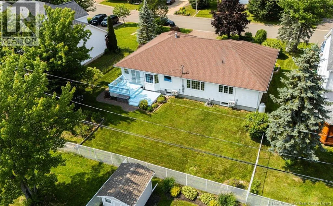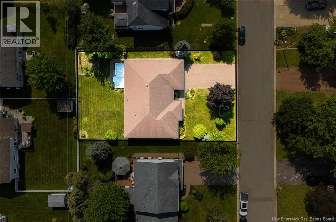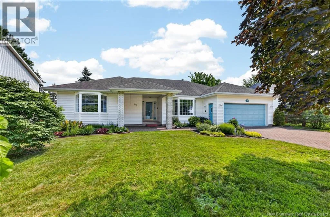
From Twin Oaks Drive turn onto Shannon Drive. Turn left onto White Oak Terrace and left onto Driftwood Court. 32 Driftwood is on your left. Welcome to this immaculately maintained bungalow in the sought-after Kingswood Park Subdivision in Monctons North End. Offering over 3,400 square feet of finished living space, a double attached garage, and a spacious backyard, this R-2000 home combines quality construction with exceptional energy efficiency. Equipped with four mini-split heat pumps (2024), the home provides year-round comfort and economical heating and cooling. The main floor features a welcoming living room with a propane fireplace, a spacious primary suite complete with a walk-in closet and 3-piece ensuite, a bright three-season room, a beautifully appointed kitchen with solid cherry hardwood cabinetry and stainless steel appliances, a formal dining area, laundry room, and a full 4-piece bathroom. Rich hardwood flooring extends throughout the entire main level and has been meticulously maintained, showcasing the homes exceptional pride of ownership. The fully finished basement offers a large non-conforming bedroom, a generous family room, a full bathroom, a workshop, utility room for additional storage, and a separate room with a plumbed sink, ready to be transformed into the perfect basement bar or entertaining space. The white fencing in the backyard belongs to this property, providing fencing around the majority of the yard. Conveniently located near all amenities, including Maplehurst Middle School, Northrop Frye School, the YMCA, and just a short walk to the Northwest Trail, this home offers an outstanding combination of comfort, quality, and location. (id:27476)