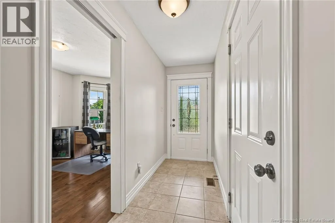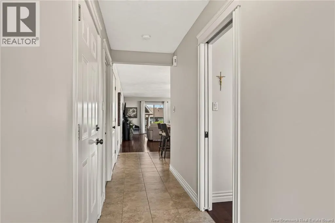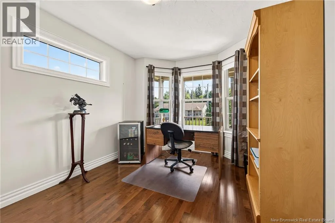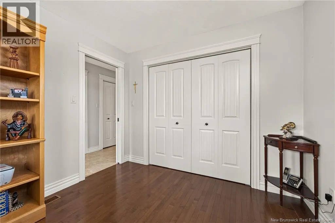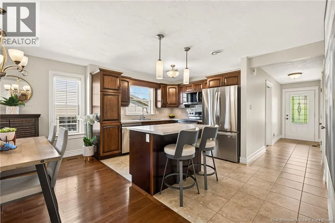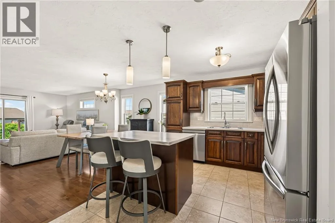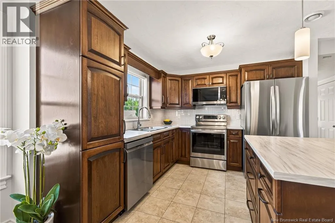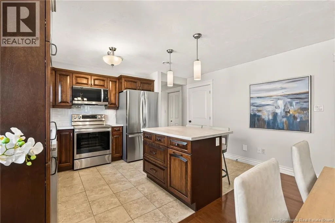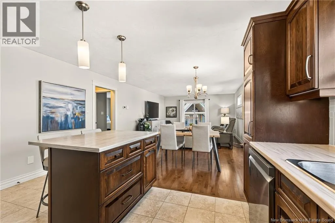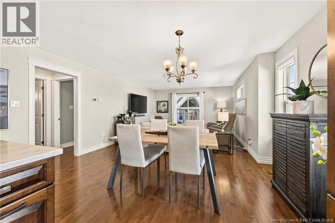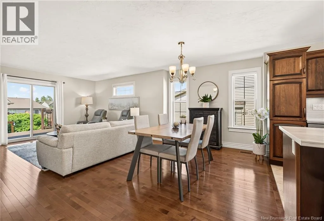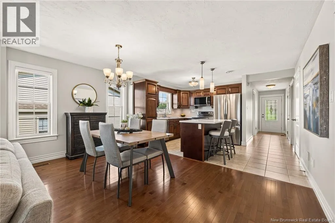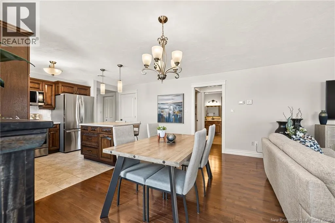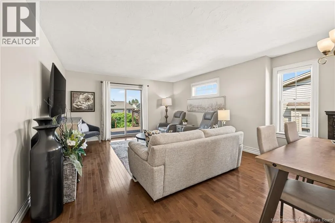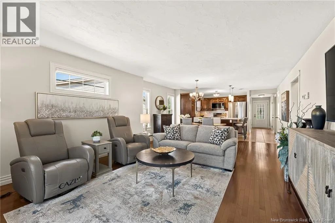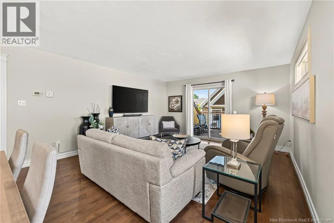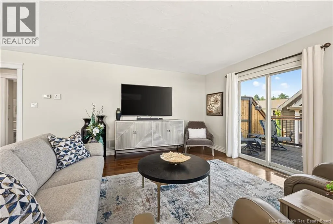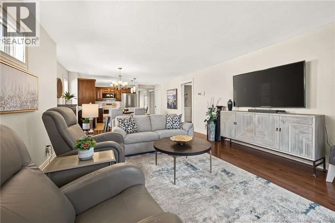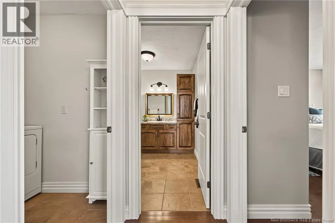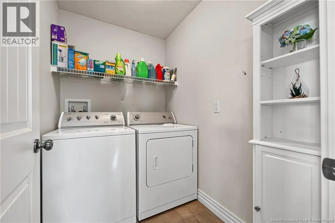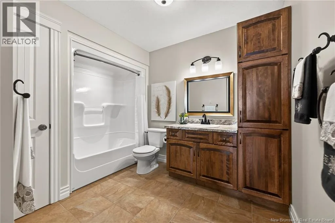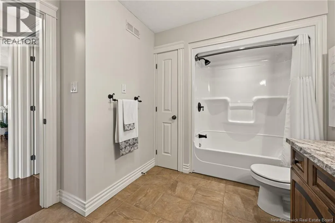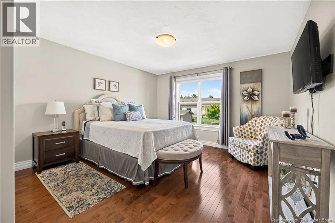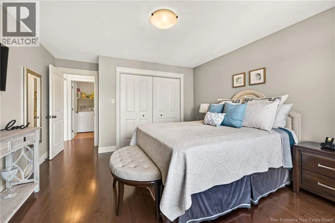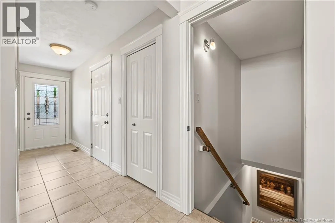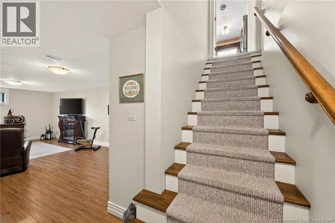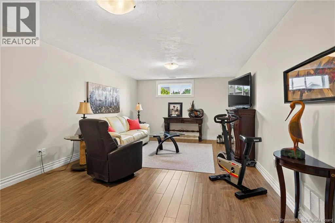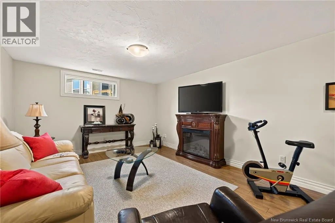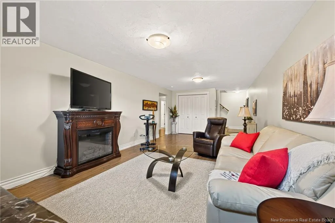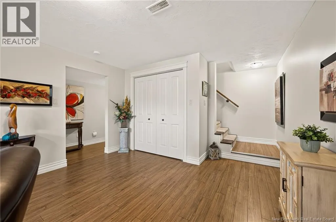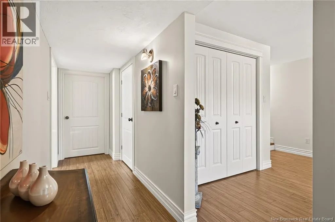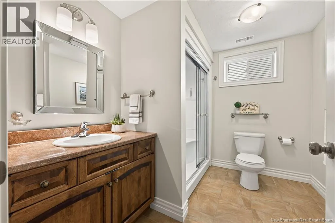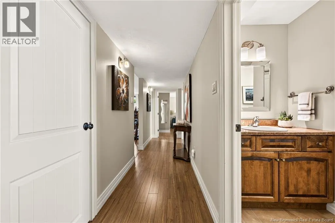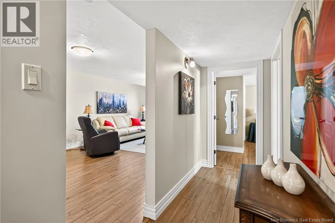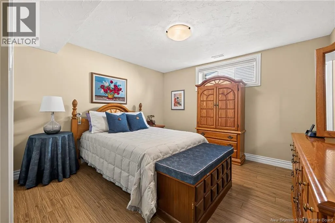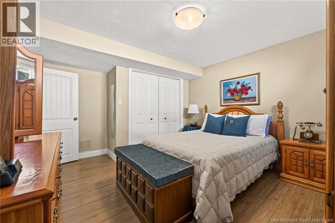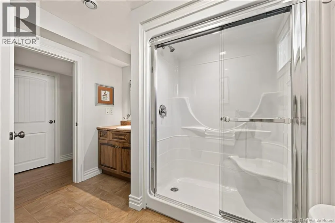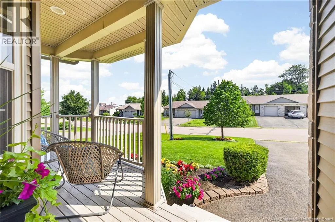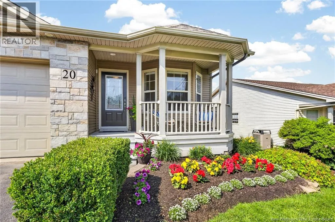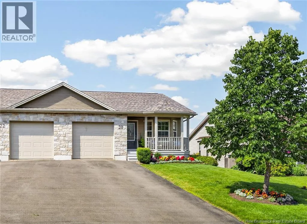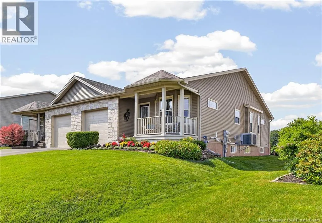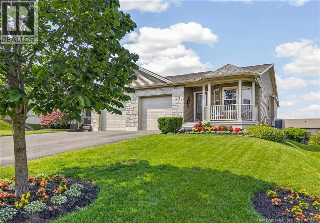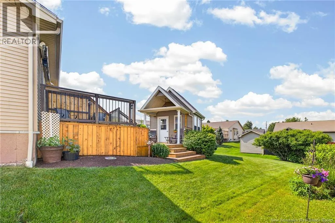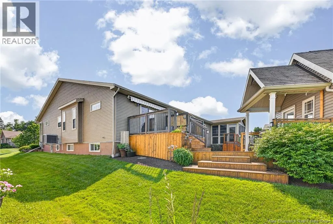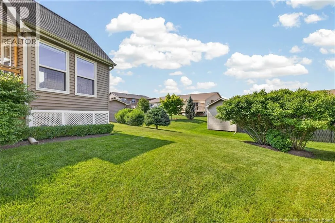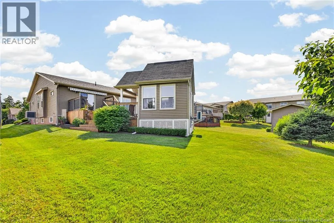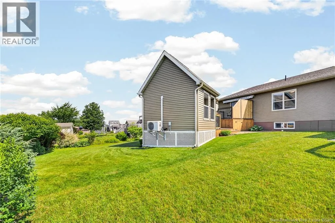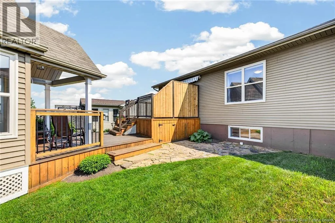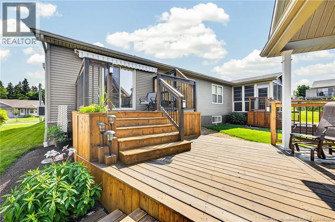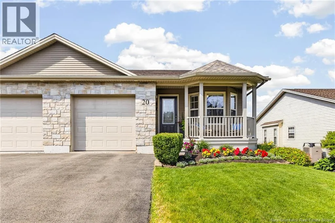
From Shediac Rd, turn onto Weston St, rleft on Clover St and then left on Thornhill Crescent. IMMACULATE SEMI-DETACHED WITH ATTACHED GARADE IN MONCTON EAST! This beautifully finished semi-detached bungalow offers the perfect blend of style, comfort, and functionality with the convenience of one-level living. Step onto the inviting covered front porch and into a bright, open-concept layout featuring a spacious living room, dining area, and well-appointed kitchen complete with rich dark cabinetry, new countertops, backsplash and stainless steel appliances. The main level offers two generous bedrooms, including a spacious primary bedroom with a large closet, a full bathroom with abundant cabinetry and linen storage, and a separate located laundry room. Patio doors lead to a private back deck with a privacy wall overlooking the manicured backyard with an amazing gazebo to relax. The fully finished lower level provides additional living space with a bright family room, a large third bedroom, a second full bathroom with a walk-in shower, and plenty of storage, including a utility room. EXTRAS include a new roof (2024), DUCTED HEAT PUMP, central vac and more. If you're looking for low-maintenance living without compromising on space or style, this is the home you've been waiting for! Call your REALTOR to view! (id:27476)