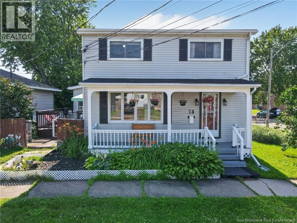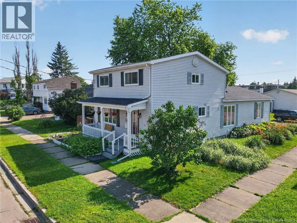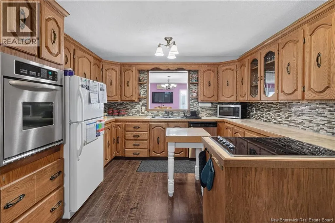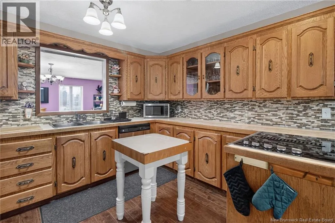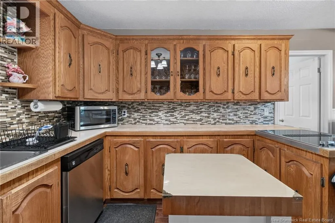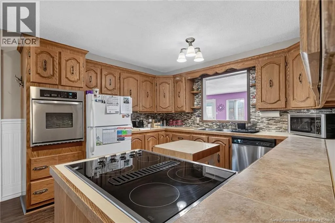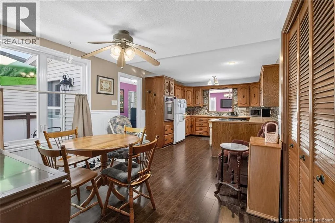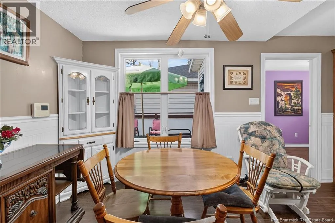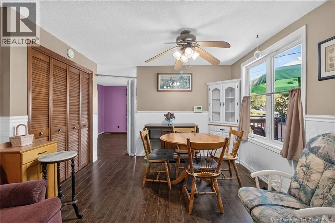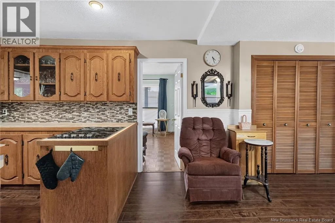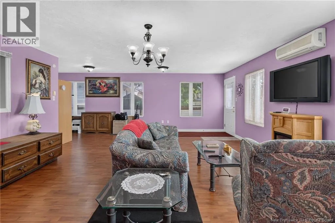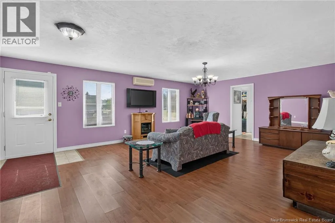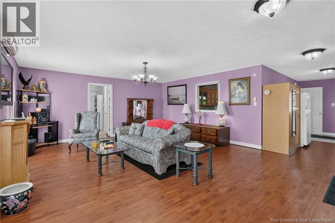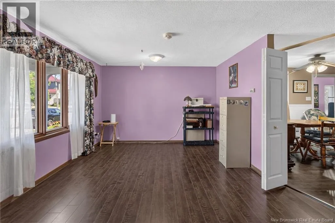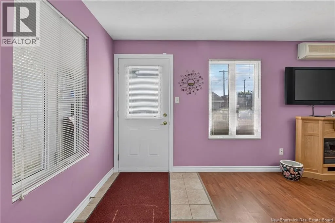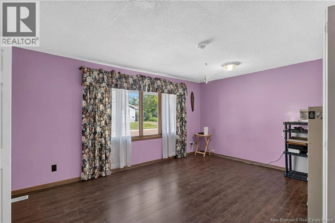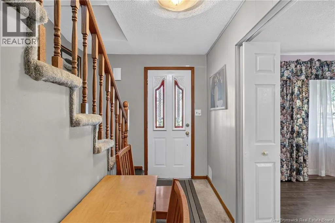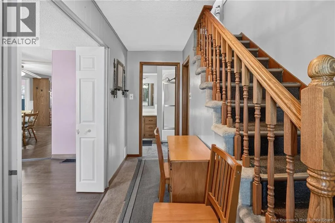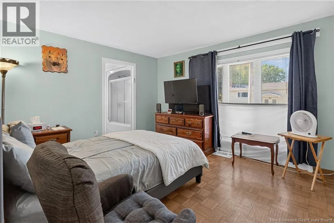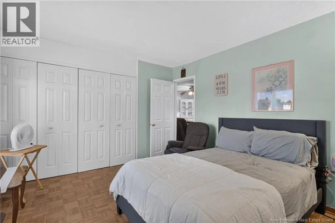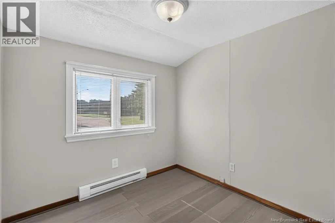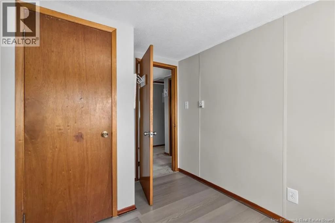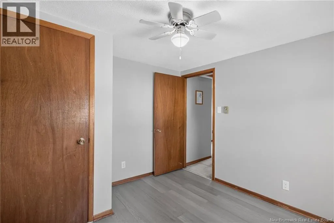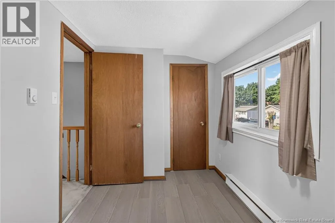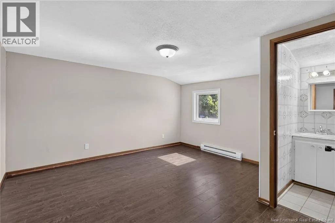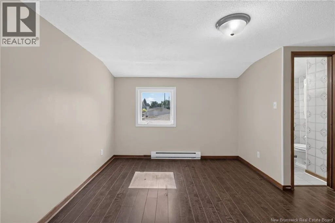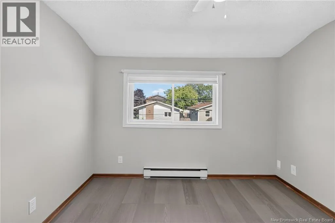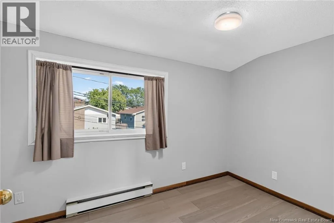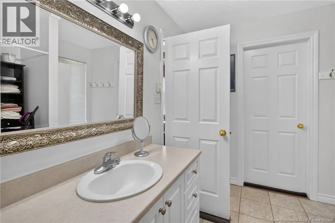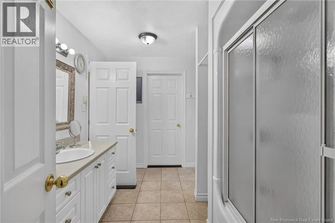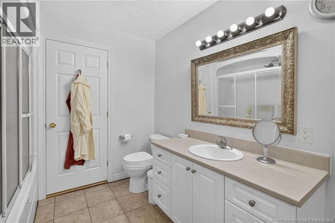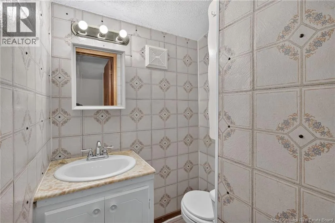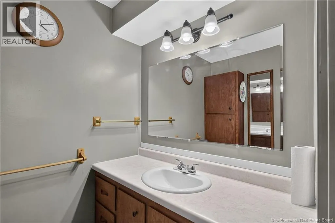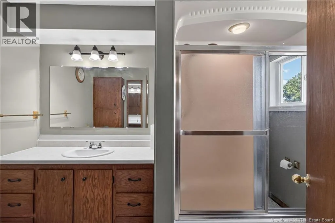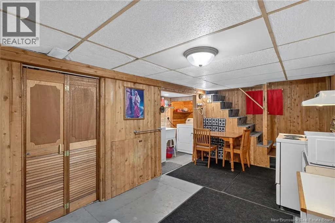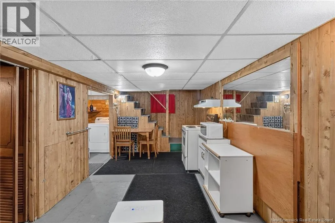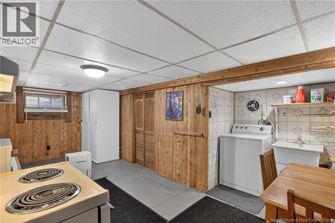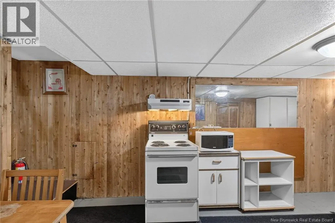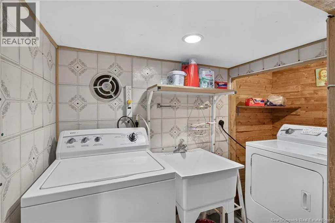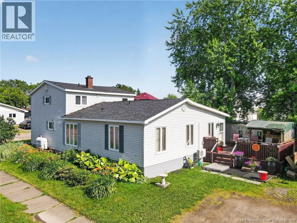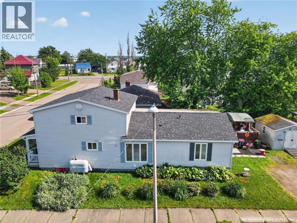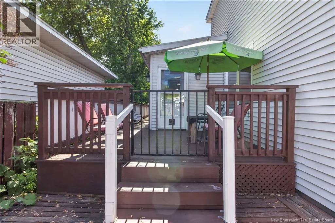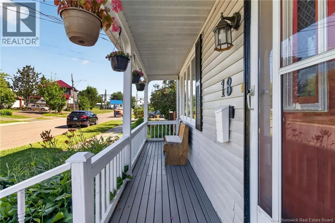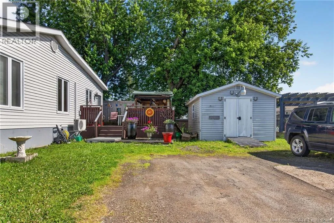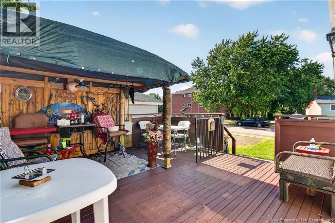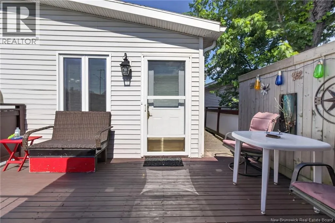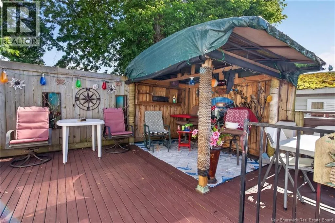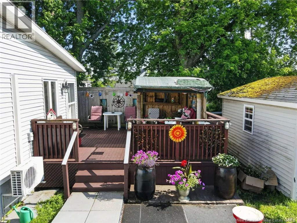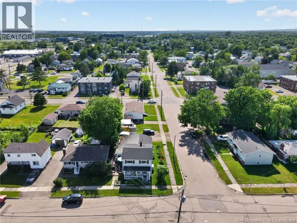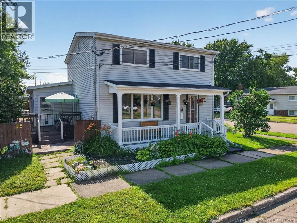
Killam Dr to Atkinson Ave. Welcome to 18 Atkinson Avenue! Offering over 2,500 sq. ft. of finished living space, this well-maintained family home features 5 bedrooms, 2.5 bathrooms, and is located in the convenient Birchmount neighborhood, close to schools, shopping, restaurants, the Moncton Coliseum, parks, and many other amenities. Situated on a beautifully landscaped corner lot, this property has been lovingly cared for and showcases true pride of ownership. Recent updates include roof shingles and membrane replaced in 2025. Additional features include a 2011 fiberglass oil tank, alarm system (equipment to remain), storage shed, double-wide paved driveway, and all appliances, snow blower, and lawn mower are included. The main level offers a spacious living room, bright kitchen, dining area, cozy family room, a bedroom, and two full bathrooms, providing a flexible layout for families or multi-generational living. Upstairs, you'll find four bedrooms, including a primary bedroom complete with its own 2-piece ensuite. The lower level features a hobby room with a convenient kitchenette, laundry area, and utility room, offering additional space for hobbies, entertaining, or future possibilities. Step outside to enjoy the private backyard with a large deck, charming cabana-style sitting area, and a welcoming covered front porchperfect for relaxing or entertaining. A fantastic opportunity to own a spacious, move-in-ready home in one of Moncton's centrally located neighborhoods. Book your private showing today! (id:27476)