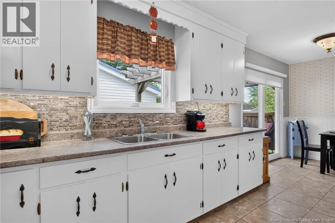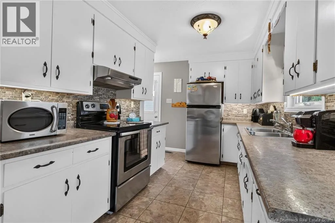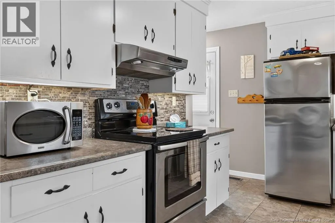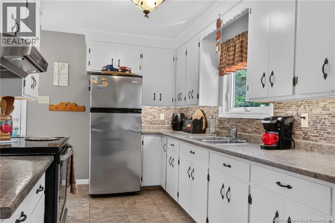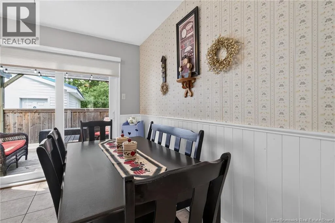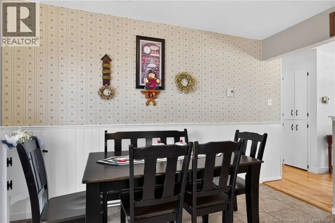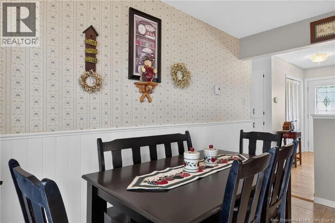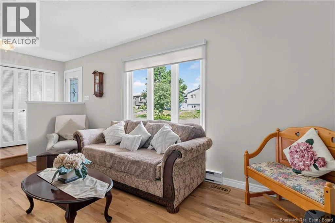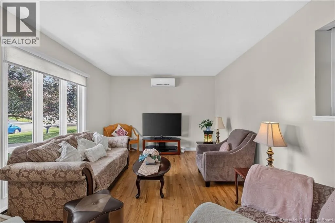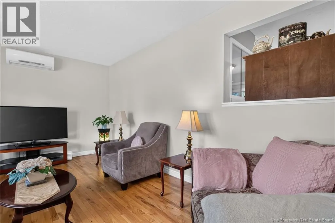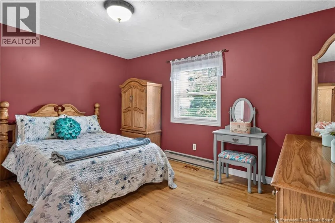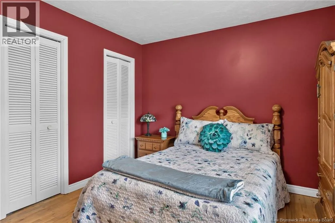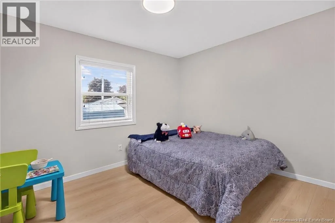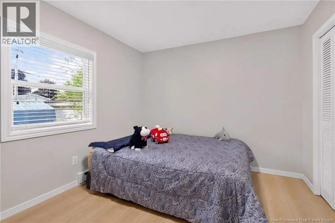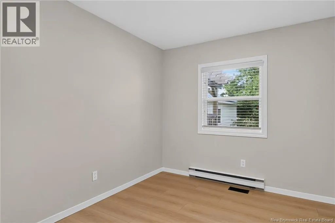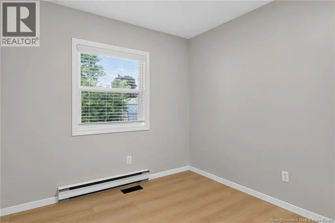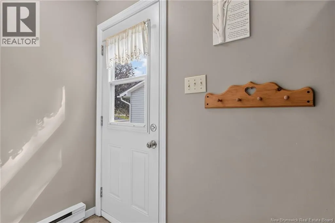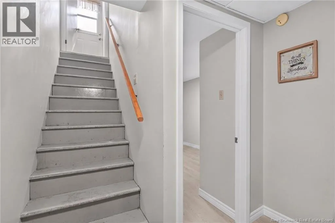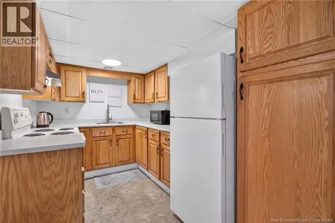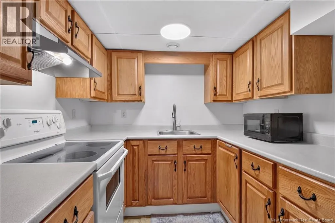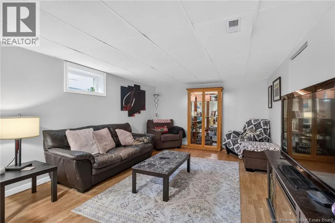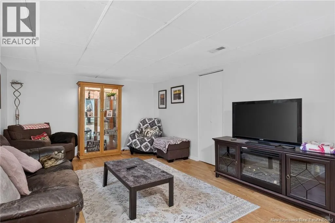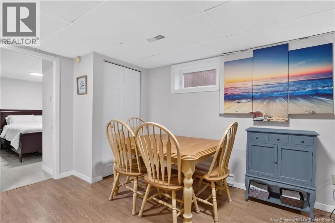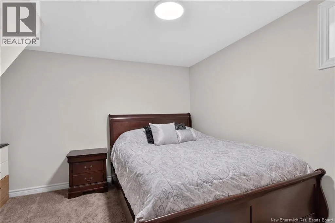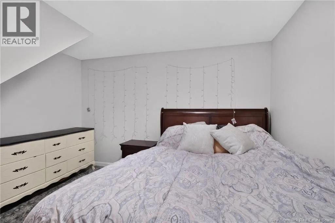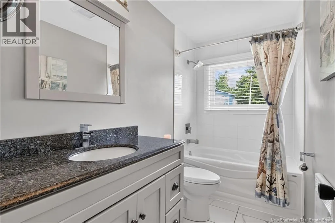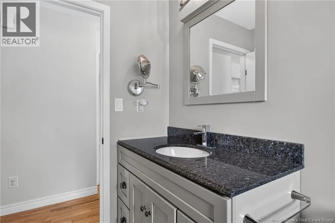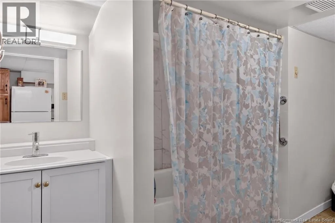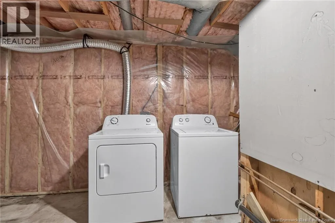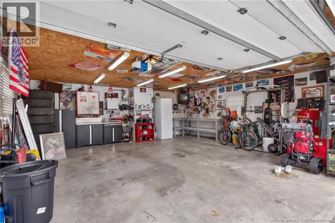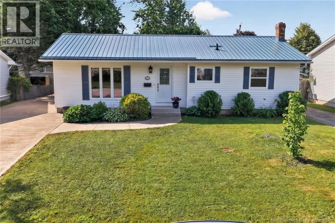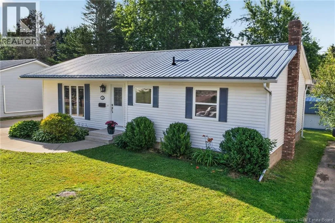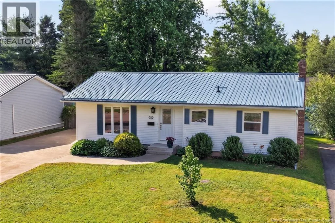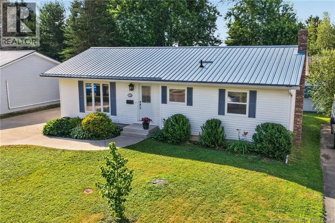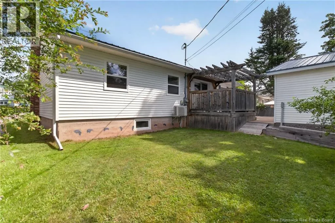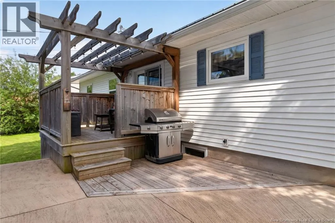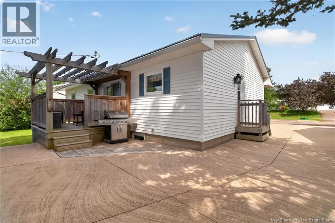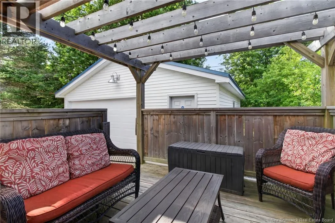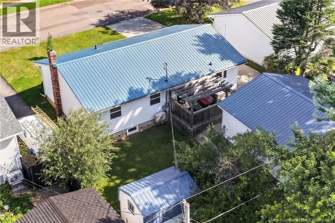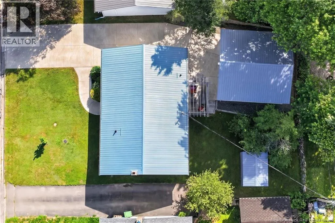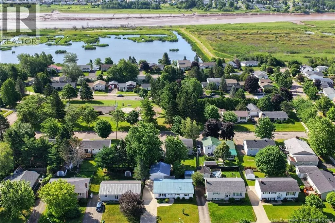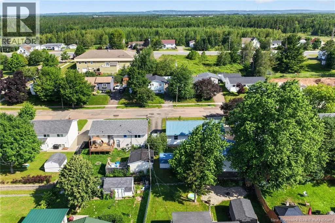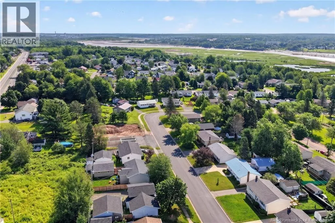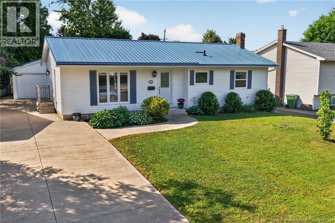
Salisbury Road to Dutchill Drive to Olympic Cres Welcome to 24 Olympic Crescent, Moncton! This well-maintained bungalow is situated in a quiet neighborhood off Salisbury Road and offers exceptional value with an in-law suite and a heated detached garage. The main level features a bright and inviting layout with a sunken living room, spacious dining area, functional kitchen, three generously sized bedrooms, and a 4-piece bathroom. The fully finished lower level includes a self-contained in-law suite with a non-conforming bedroom, full kitchen, dining area, family room, 4-piece bathroom, laundry room, and a separate storage roomideal for extended family or guests. Outside, you'll appreciate the 24' x 24' detached double garage, fully insulated, heated, and wired, along with a large double-wide cement driveway providing ample parking. Private back yard with a spacious deck off the dining room. Additional highlights include a durable metal roof (approximately 5 years old) on the house, garage and shed, mini-split heat pump for efficient year-round comfort, generator hookup, large storage shed, beautifully private landscaped yard, and all appliances included, including the washer and dryer. This move-in-ready home offers comfort, versatility, and excellent value in a desirable location. Don't miss your opportunitycall today to book your private viewing! (id:27476)