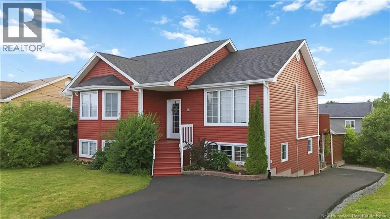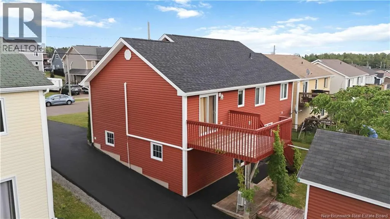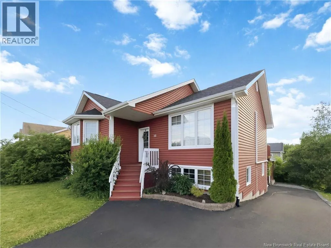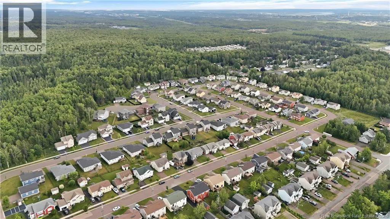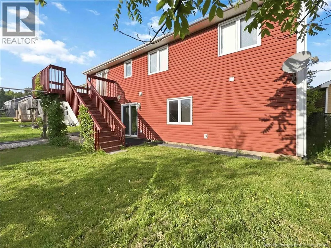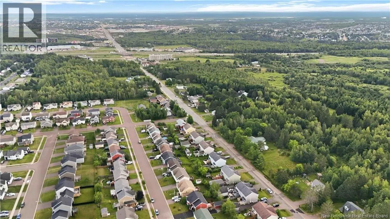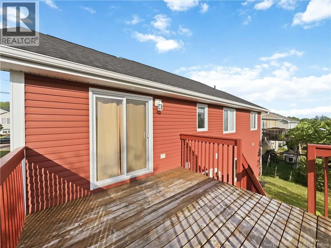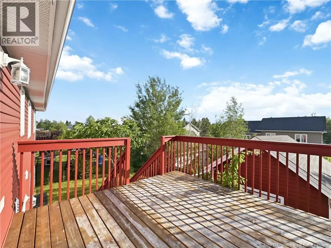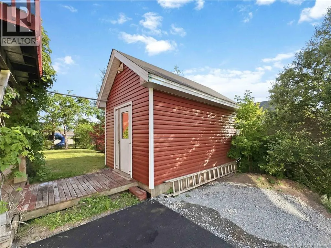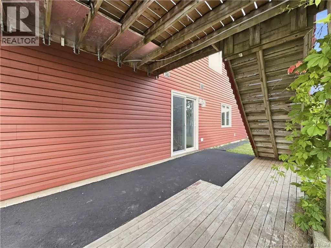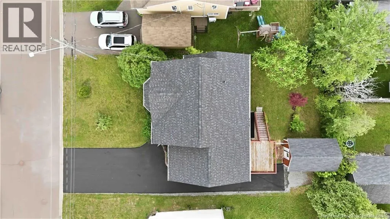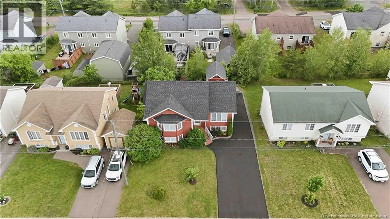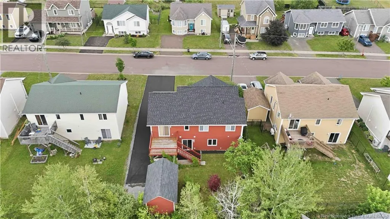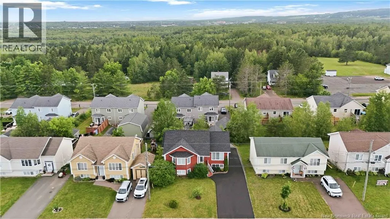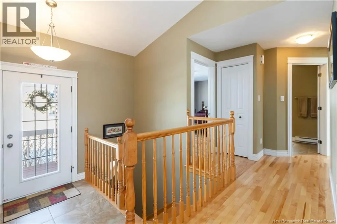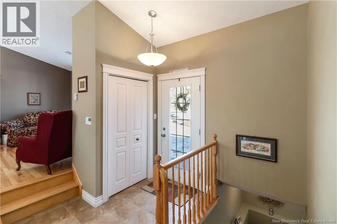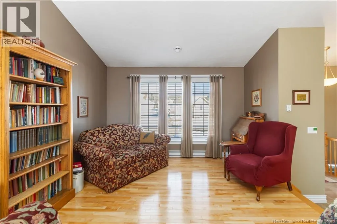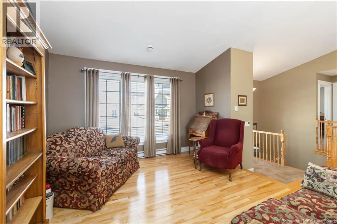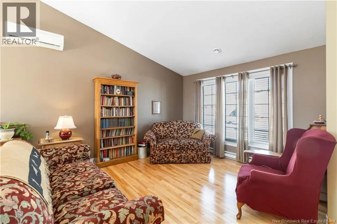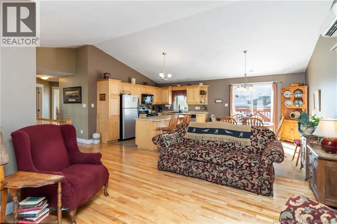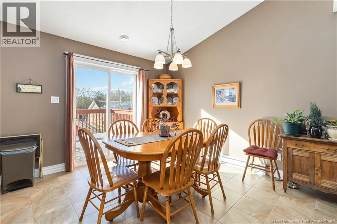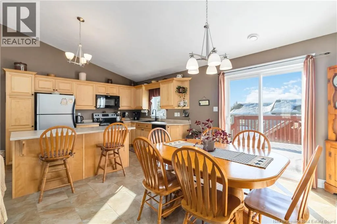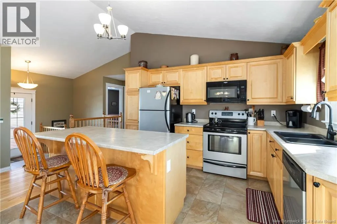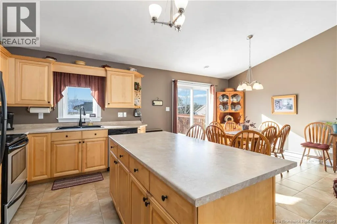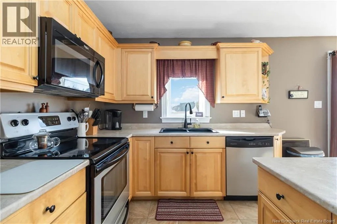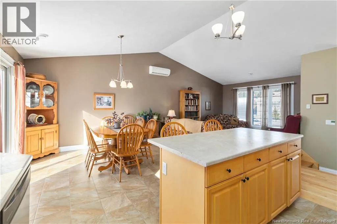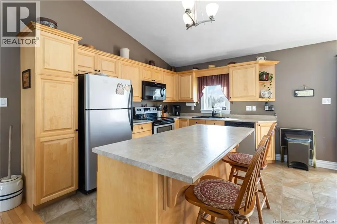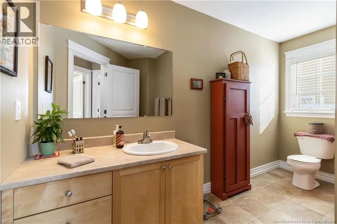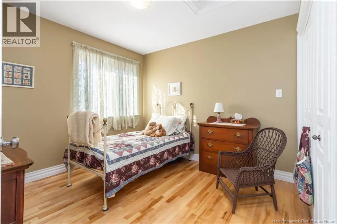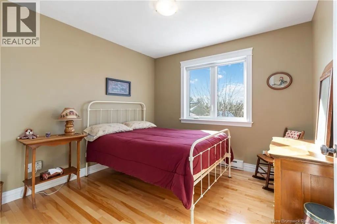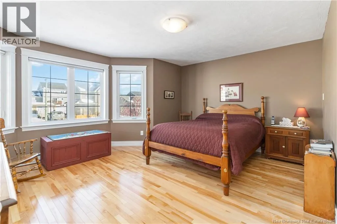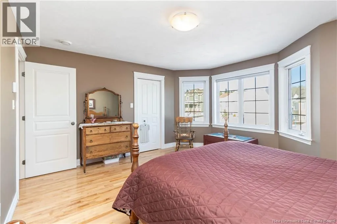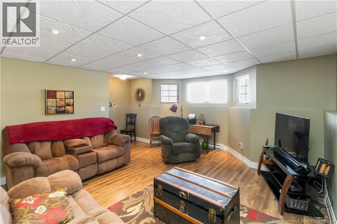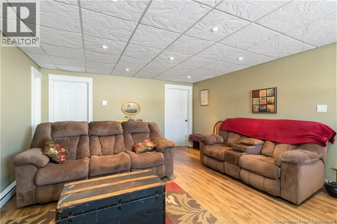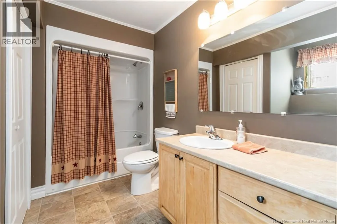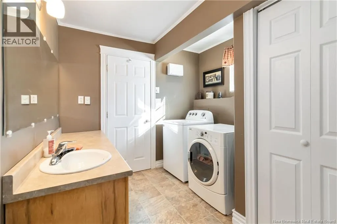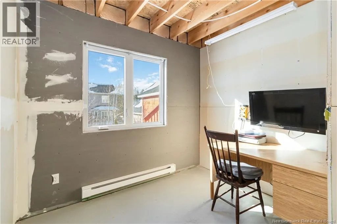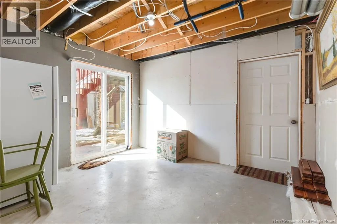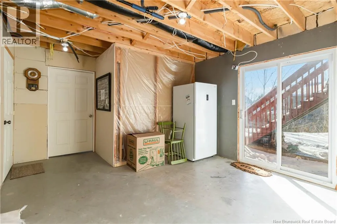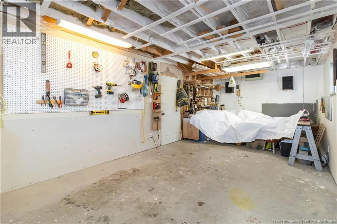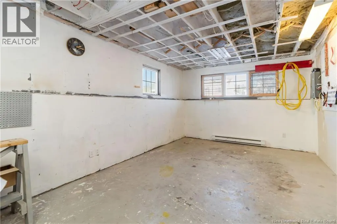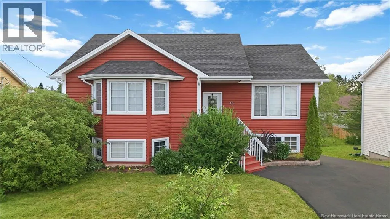
Off Mapleton Rd. Turn onto Amity and then Monique. BRAND NEW ROOF SHINGLES & NEWLY PAVED DRIVEWAY! This beautiful raised ranch with a walk-out lower level is move-in ready and offers the perfect combination of space, comfort, and future potential. Located in a desirable, family-friendly neighbourhood, this home features 3 spacious bedrooms, 2 full bathrooms, and the possibility of adding 2 additional bedrooms in the lower level to suit your family's needs. The bright, open-concept main floor is filled with natural light and offers an inviting layout that's perfect for both everyday living and entertaining. The spacious living, dining, and kitchen areas flow seamlessly together, creating a warm and welcoming atmosphere. Step outside to the rear deck, an ideal space for summer BBQs, relaxing with your morning coffee, or entertaining family and friends. A 10' x 16' storage shed provides plenty of room for tools, lawn equipment, and seasonal storage. Additional features include a mini-split heat pump for efficient year-round heating and cooling, a brand-new paved driveway, and new roof shingles, providing added value and peace of mind. With its flexible floor plan, walk-out basement, modern updates, and excellent location, this home is an outstanding opportunity for growing families or anyone looking for extra space. Don't miss your chance to make this wonderful property your next home (id:27476)