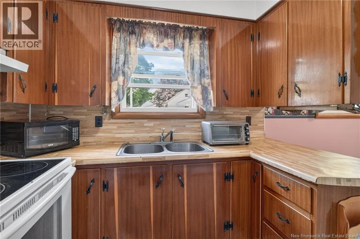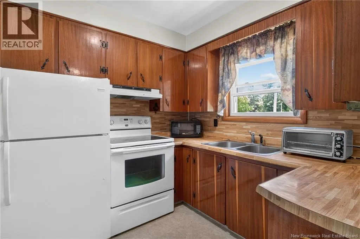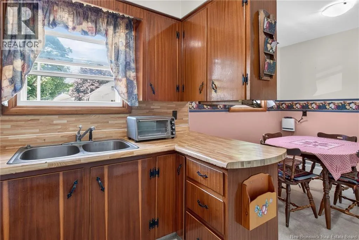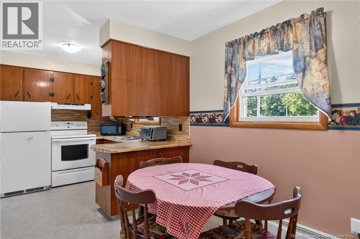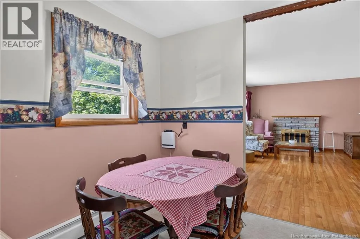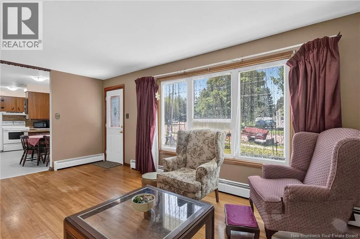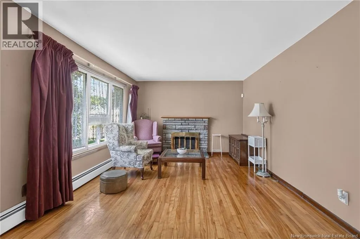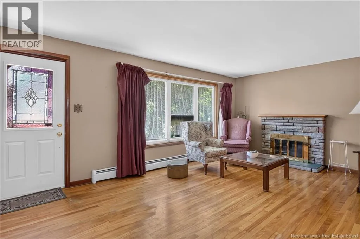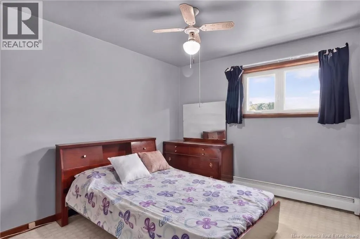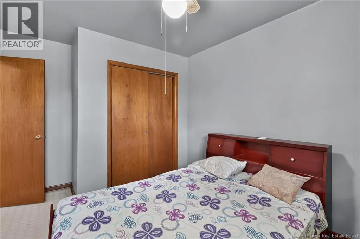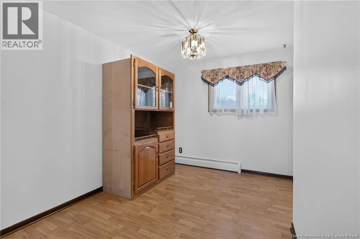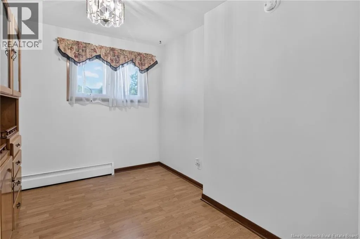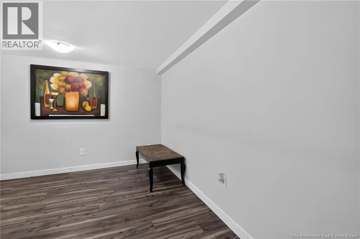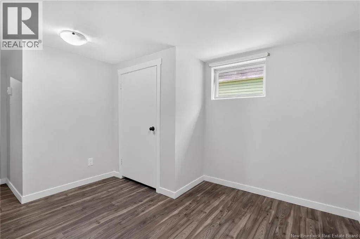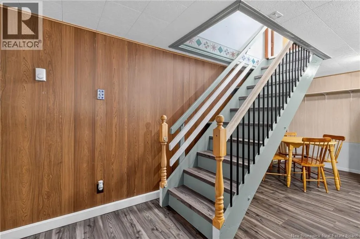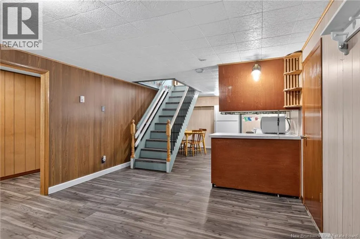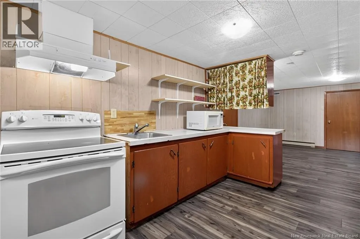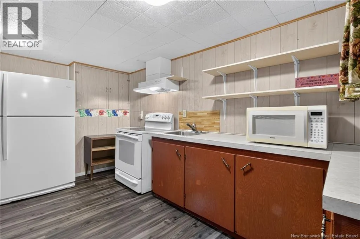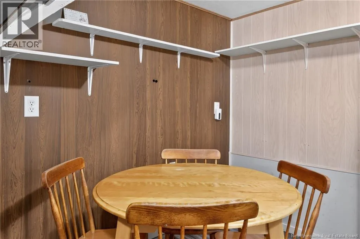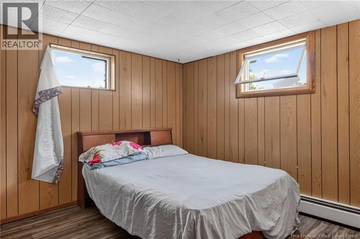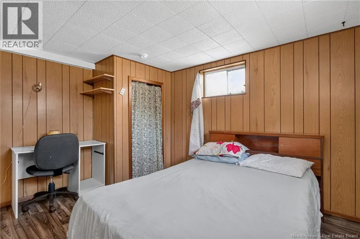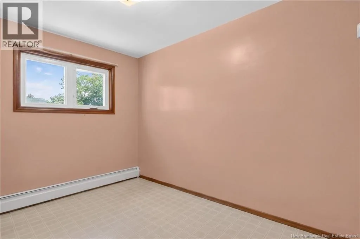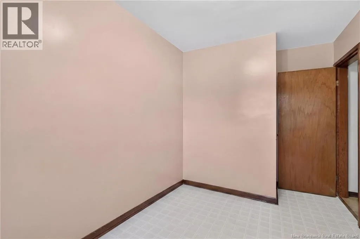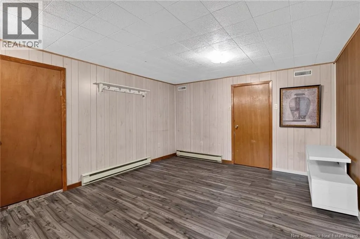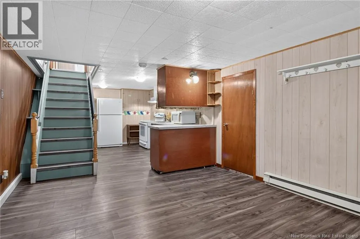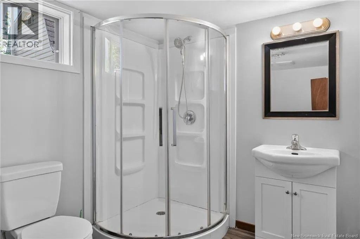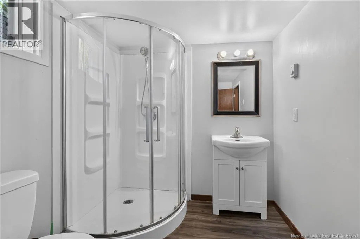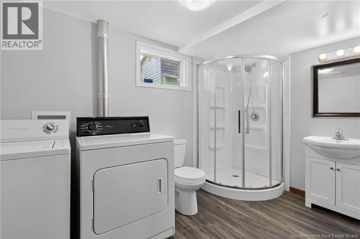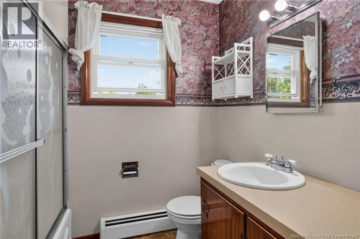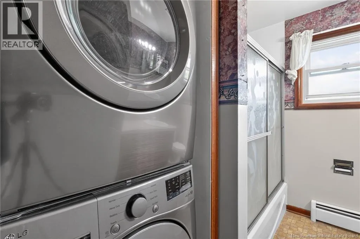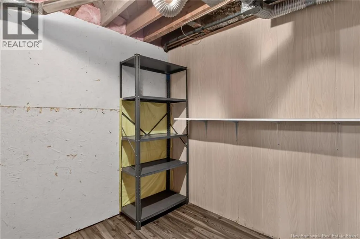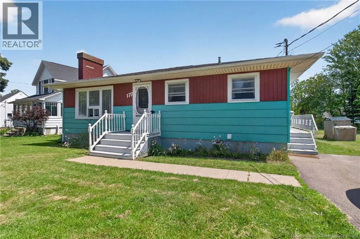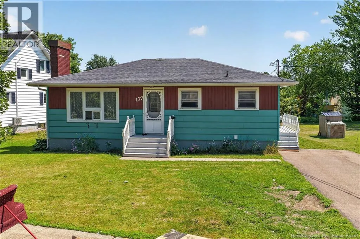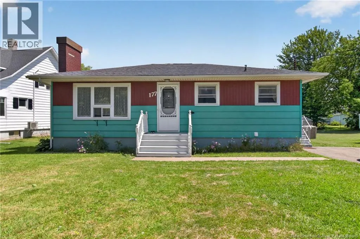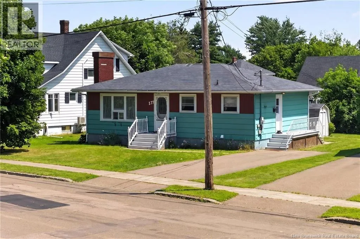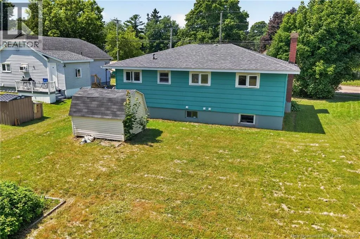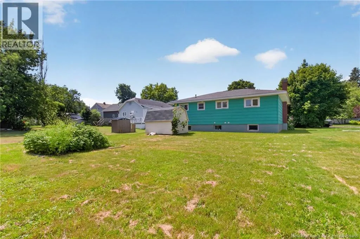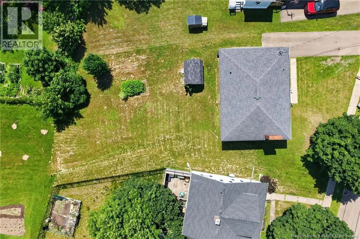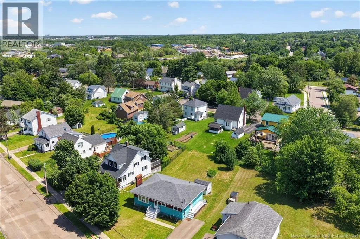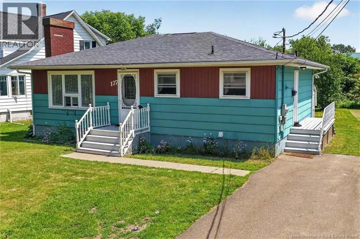
Elmwood to Reilly Ave, the right onto Broadway Street Mortgage Helper! Welcome to 177 Broadway, a well-maintained bungalow offering excellent income potential in a prime Moncton location. Conveniently situated near the Université de Moncton, Sunny Brae School, grocery stores, pharmacies, parks, and all major amenities, this property is ideal for homeowners and investors alike. The main level features 2 spacious bedrooms, a full 4-piece bathroom with laundry, and a versatile hobby room that could easily be converted into a third bedroom. The semi-open concept layout offers a bright living room, dining area, and functional kitchen, creating a comfortable and inviting living space. A private side entrance leads to the lower-level in-law suite, complete with 2 large bedrooms, a full bathroom with its own laundry, an open-concept eat-in kitchen, and a comfortable living roomperfect for extended family or as a mortgage helper. A cold room provides additional storage. Outside, you'll find a large backyard ideal for relaxing, entertaining, or gardening, along with a storage shed for added convenience. All appliances, including both sets of washers and dryers, are included. Whether you're looking for a family home with an in-law suite or an investment opportunity, this property offers exceptional value in a sought-after neighborhood. Call today to book your private showing! (id:27476)