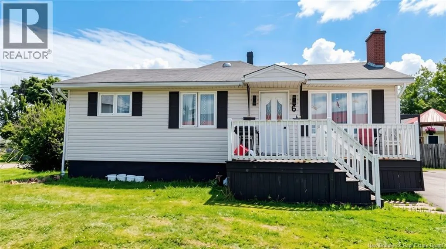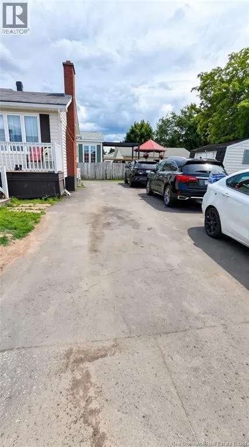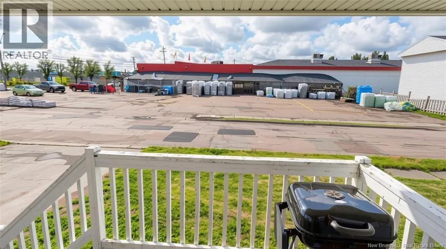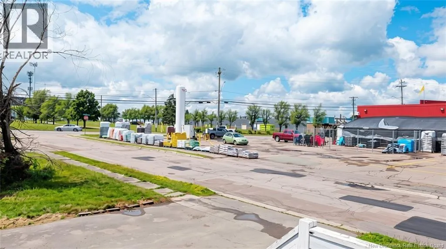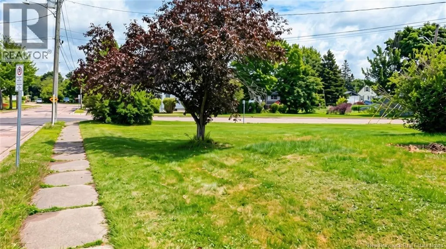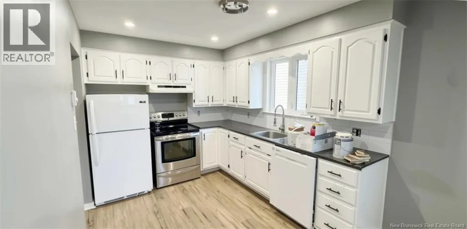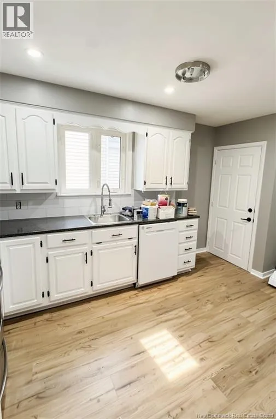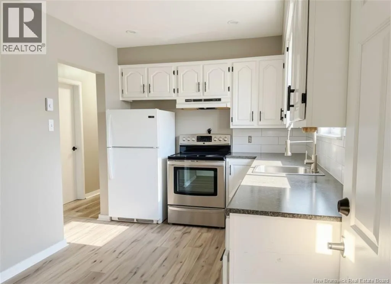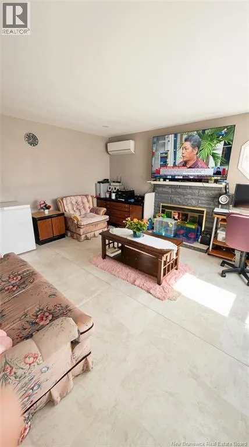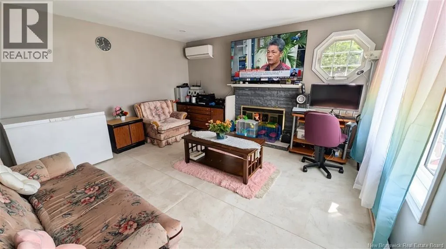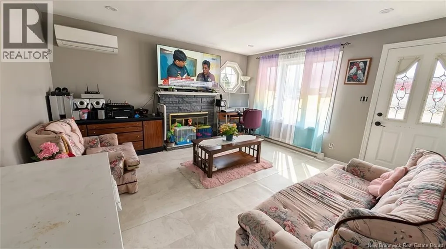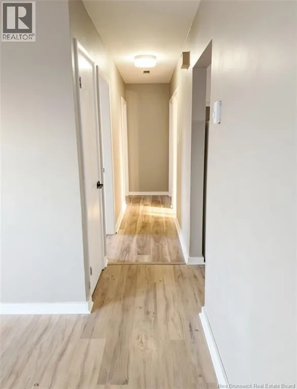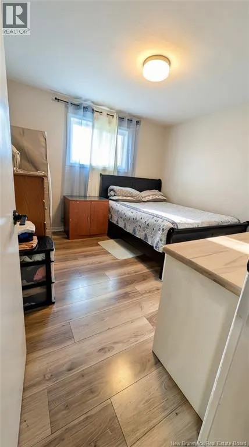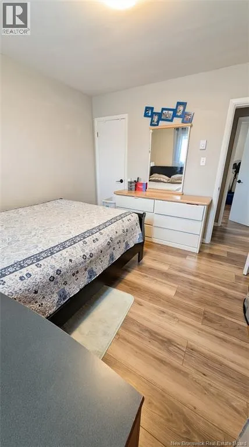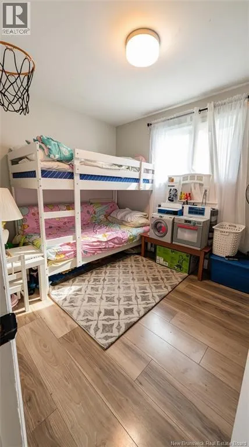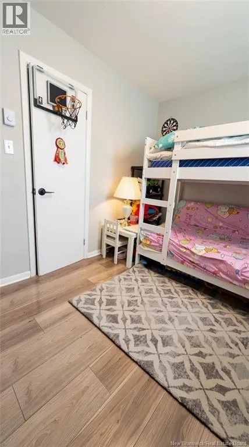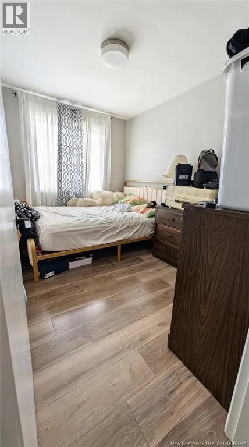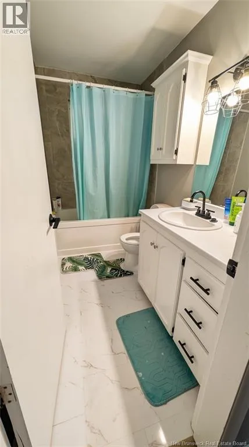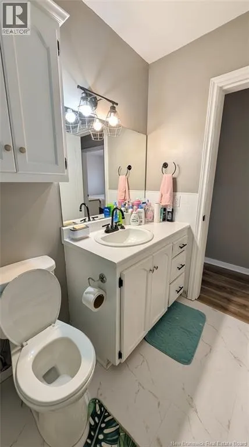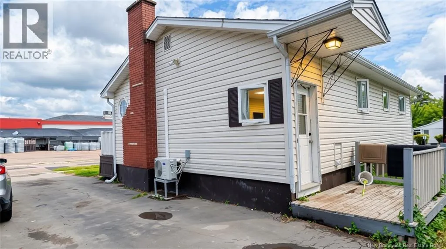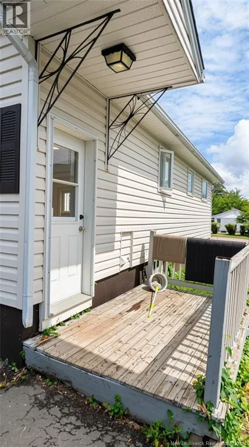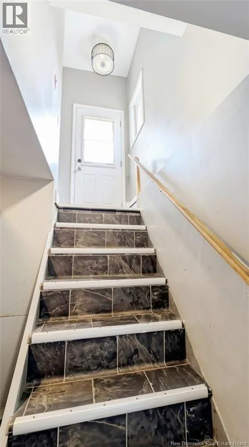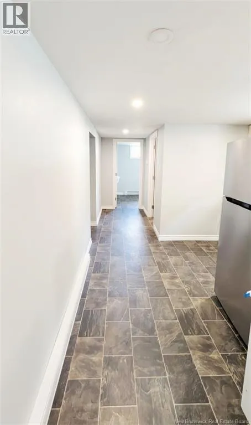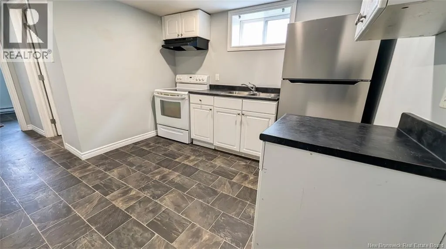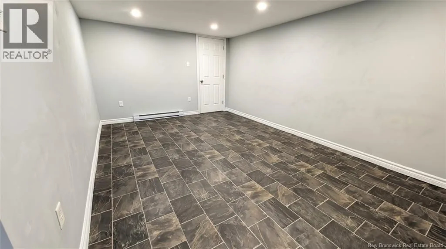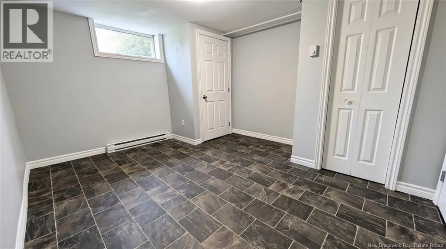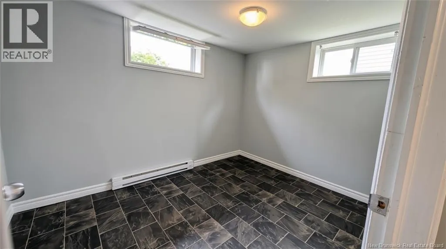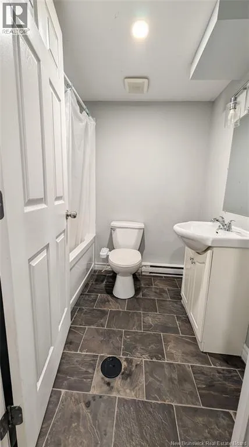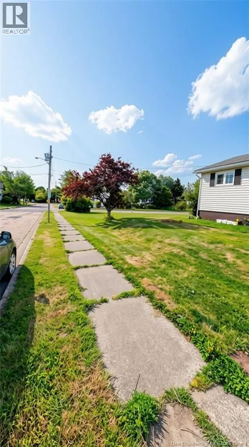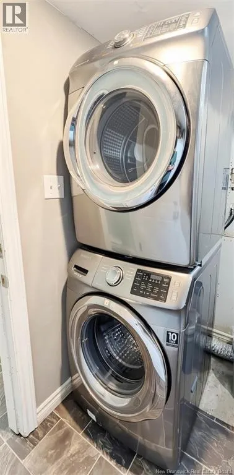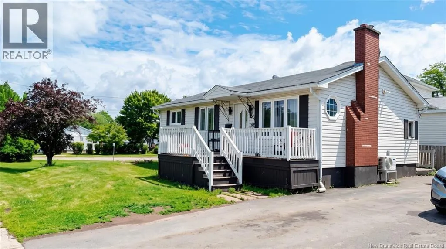
Located off Elmwood Drive, directly across from Home Hardware. Welcome to 6 Magee Avenue, Monctonan exceptional income-generating property located in the desirable Sunny Brae neighbourhood. Whether you're an investor looking to expand your portfolio or a homeowner seeking a mortgage helper, this versatile property offers outstanding value and excellent rental potential. The main level is currently rented for $1,800/month and features three spacious bedrooms, a bright living room, a functional kitchen with classic cabinetry, a 4-piece bathroom, and mini-split heat pumps for efficient year-round comfort. The lower level offers a self-contained two-bedroom unit complete with a spacious kitchen, comfortable living room, full bathroom, dedicated laundry area with washer and dryer, and insulated walls. The basement unit is leased for $1,300/month, providing immediate rental income and making this property an even more attractive investment opportunity. Outside, you'll find a large paved driveway, a storage shed, and an expansive adjoining side yard with excellent potential for a detached garage, additional parking, or future development (subject to approvals). Offering strong cash flow, flexible living arrangements, and room to add value, this is a fantastic investment opportunity in one of Moncton's most convenient and established neighbourhoods. (id:27476)