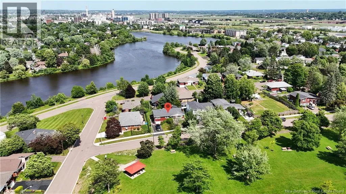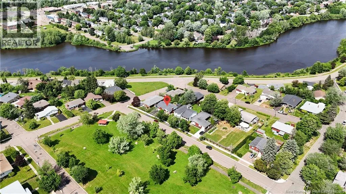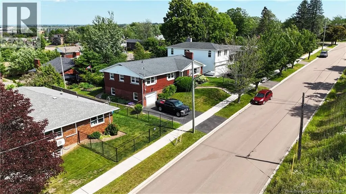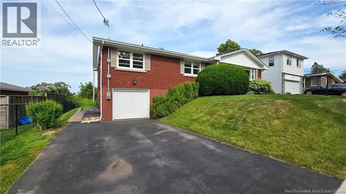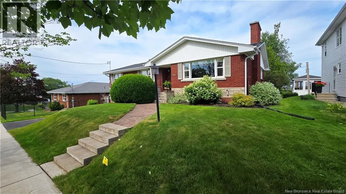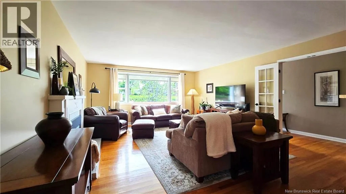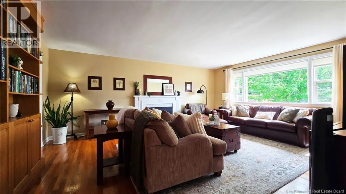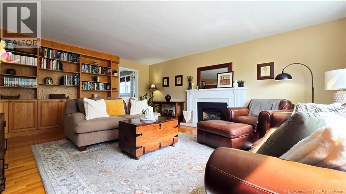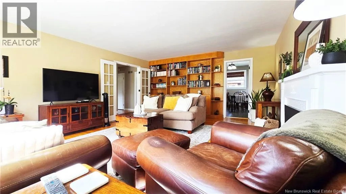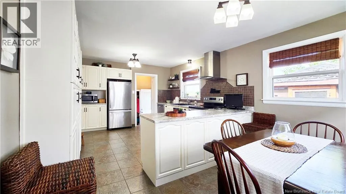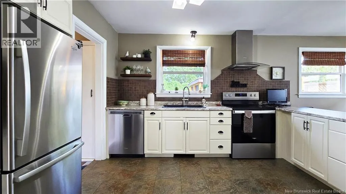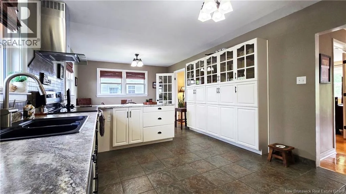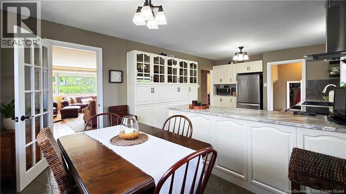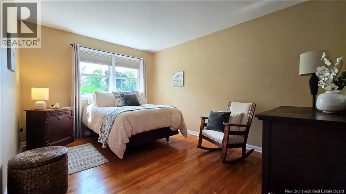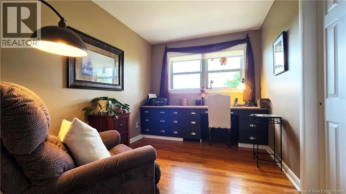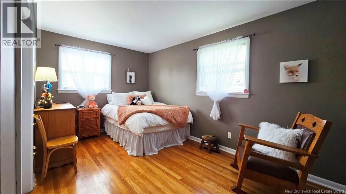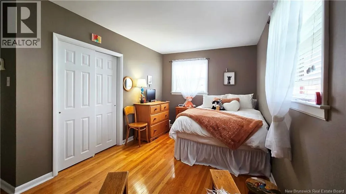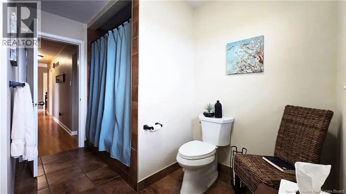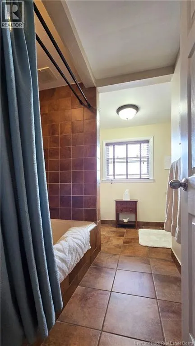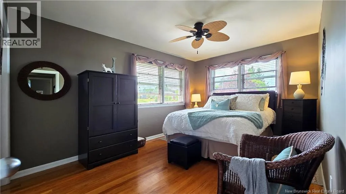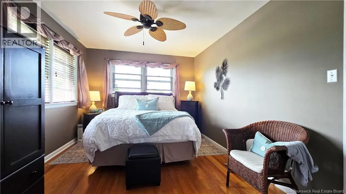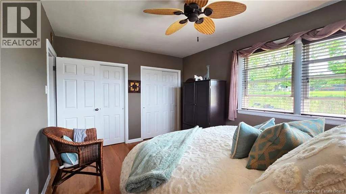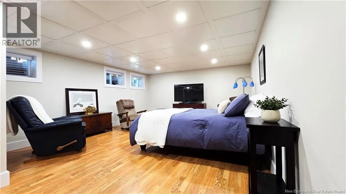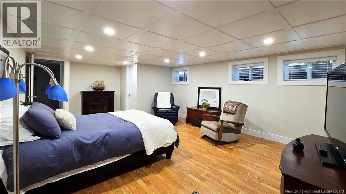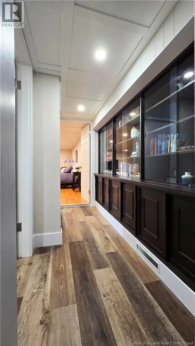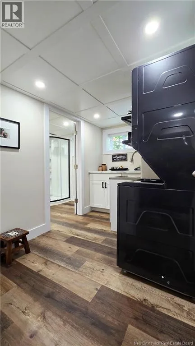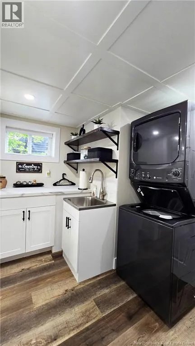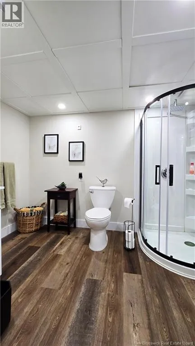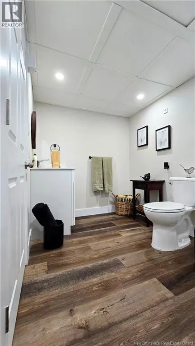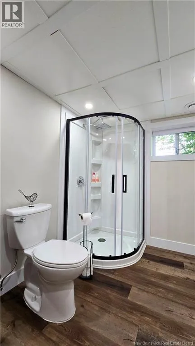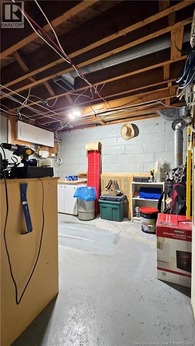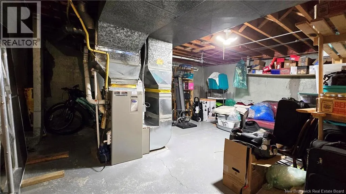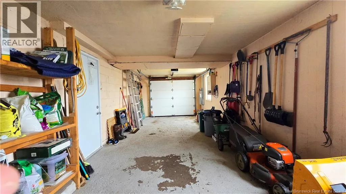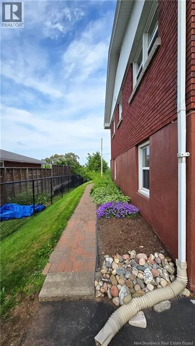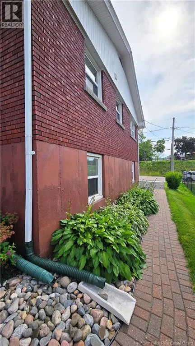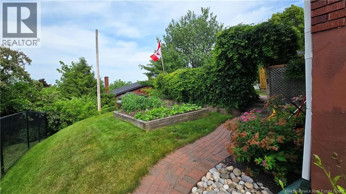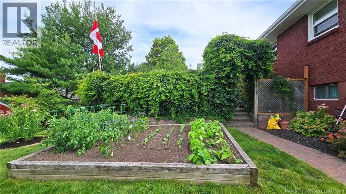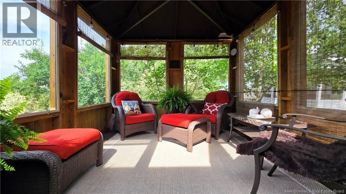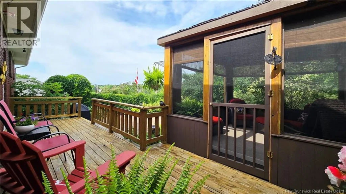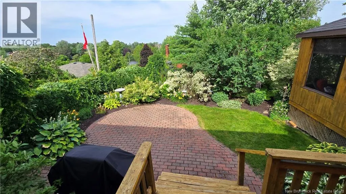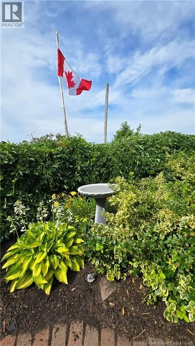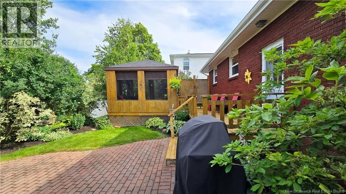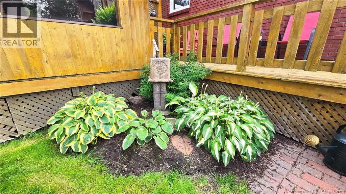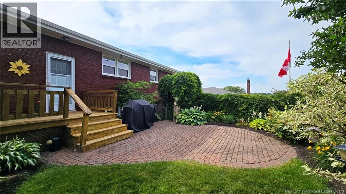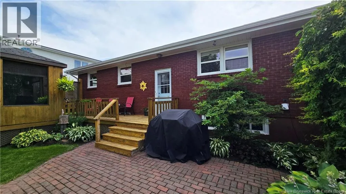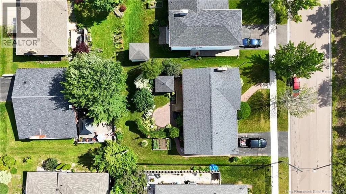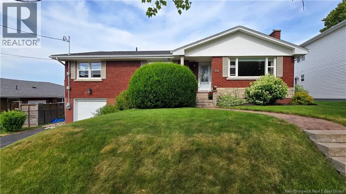
From Westmount Blvd, turn onto Athlone Ave the left onto Coronation. 127 will be to your left across from Bessborough Park. Welcome to 127 Coronation Drive, a stunning bungalow nestled in Moncton's highly sought-after New West End. Perfectly positioned alongside Bessborough Park and offering beautiful views of Jones Lake, this home combines timeless character, exceptional living space, and an incredible backyard retreat. Featuring 4 bedrooms and 2 full bathrooms, this beautifully finished home offers a warm and inviting layout that's ideal for families, professionals, or anyone looking to enjoy one of Moncton's most desirable neighbourhoods. Thoughtful finishes throughout add charm and personality, while the generous living spaces provide plenty of room to relax, entertain, and make lasting memories. Step outside and discover your very own backyard oasis. Impeccably landscaped and designed for enjoying Maritime summers, you'll love unwinding in the gorgeous screened-in gazebo or entertaining family and friends in the private outdoor space. An attached garage adds everyday convenience and additional storage. From morning walks along Jones Lake to evenings spent enjoying your peaceful backyard retreat, 127 Coronation Drive offers the perfect blend of location, character, and lifestyle. Opportunities like this in the New West End don't come along oftendon't miss your chance to call this exceptional property home! (id:27476)