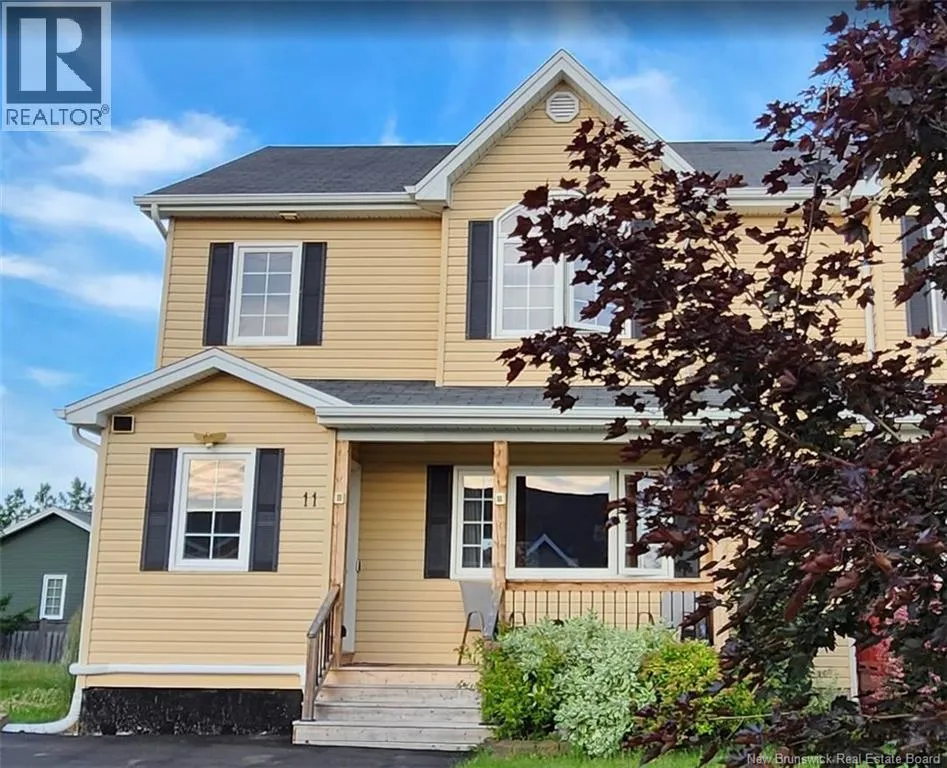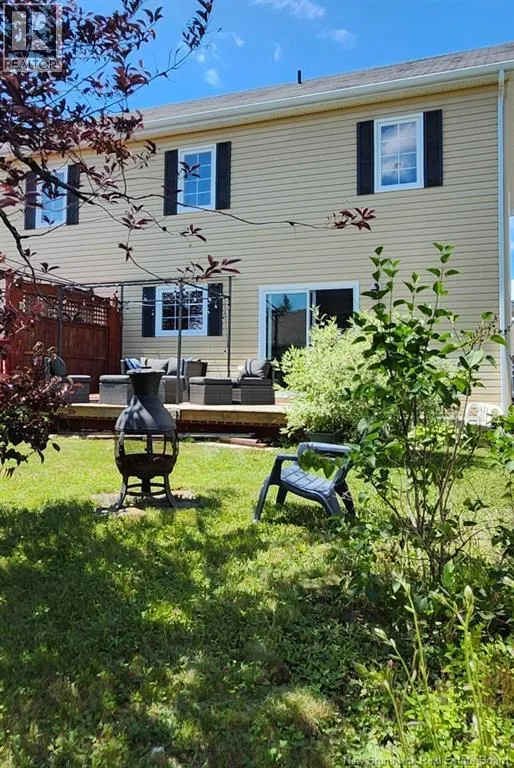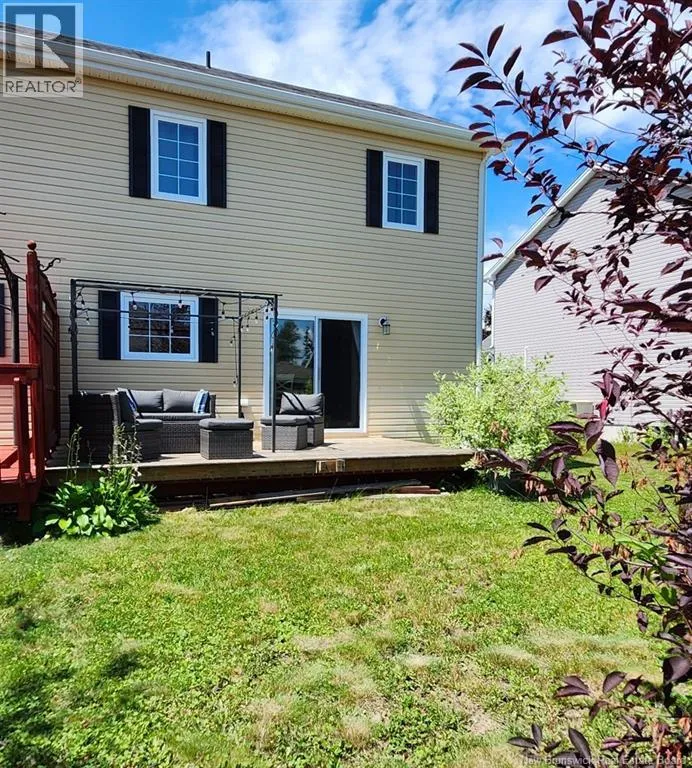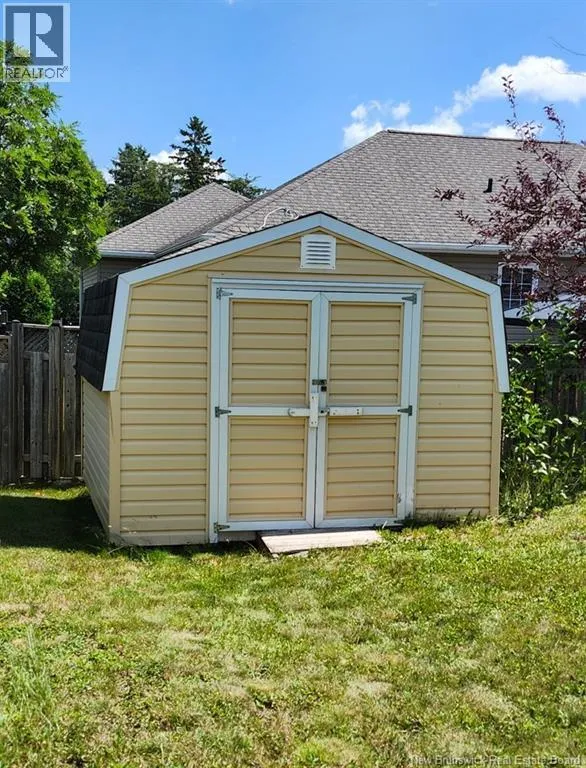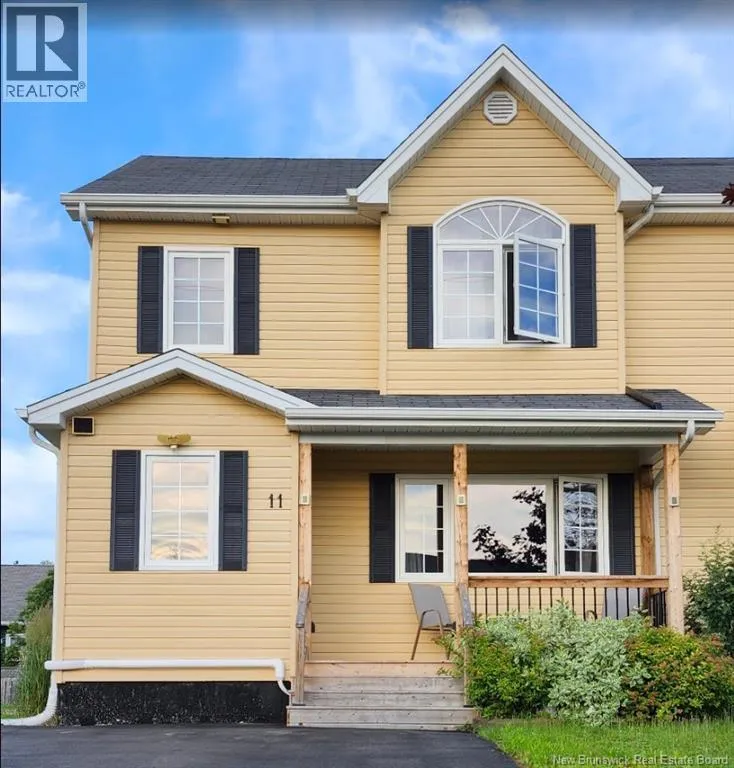
11 Carlson, Moncton, New Brunswick E1G 5N4

Listed for:
$389,900
4 beds
3 baths
Listed 32 days ago
11 Carlson, Moncton, New Brunswick E1G 5N4

View all 25 photos

About

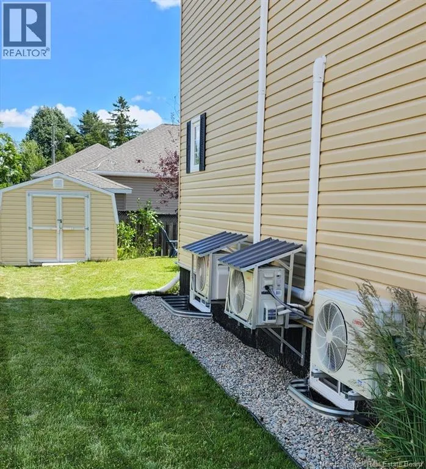
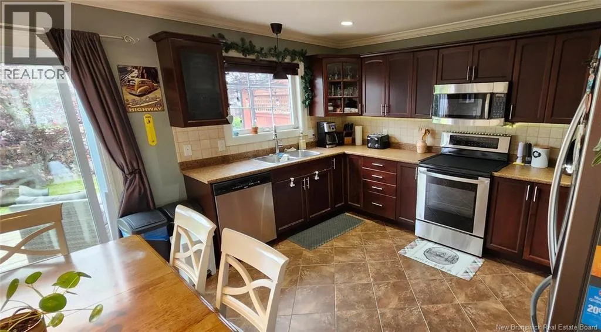
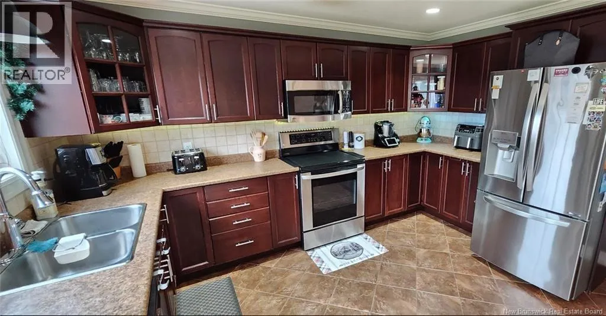
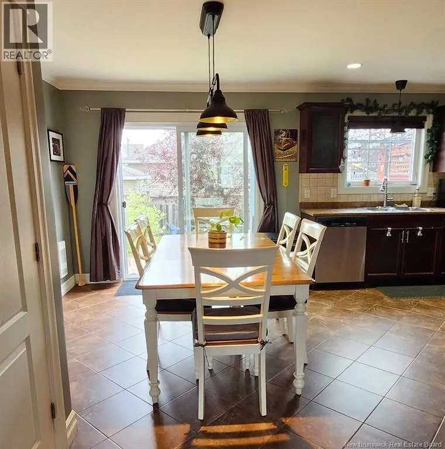
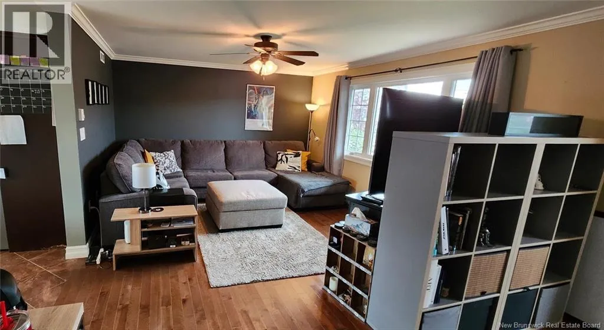
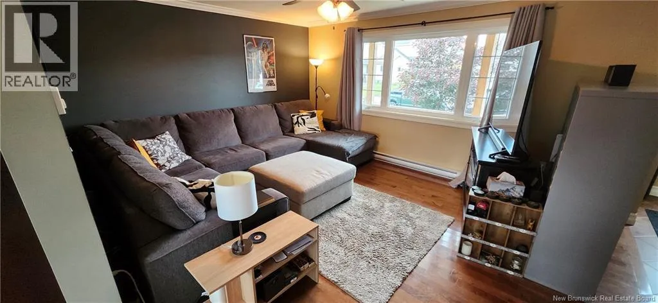
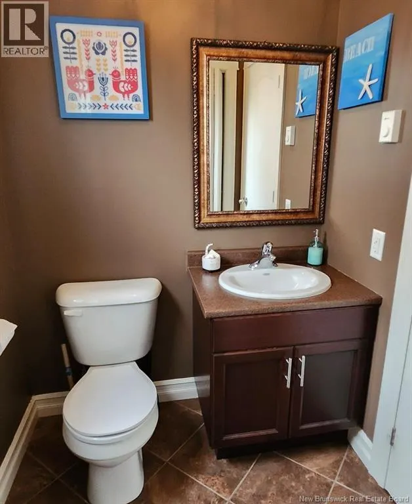
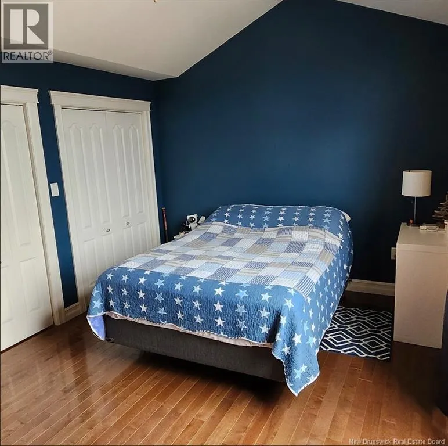
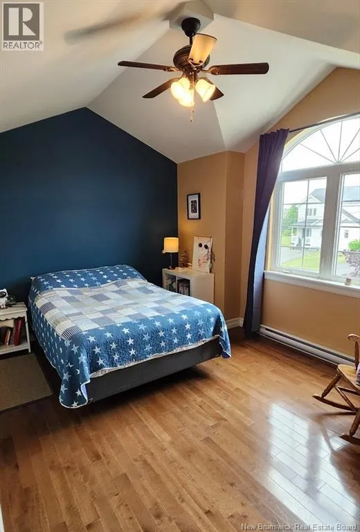
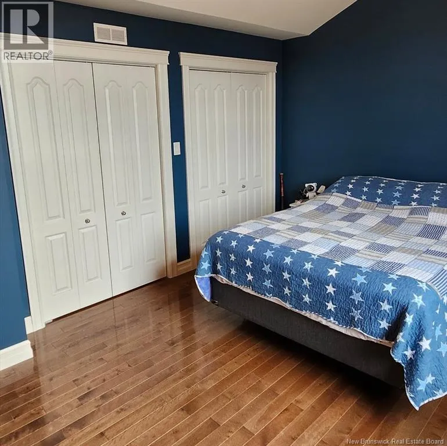
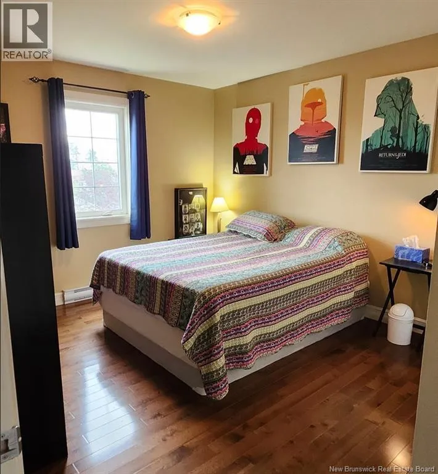
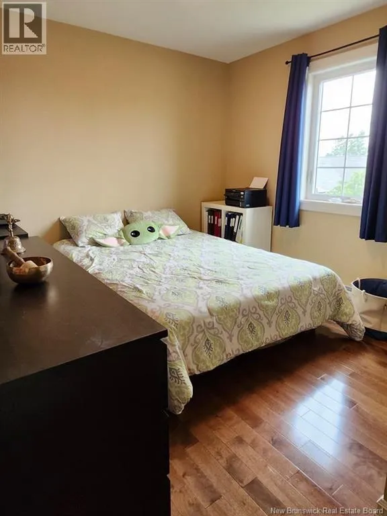
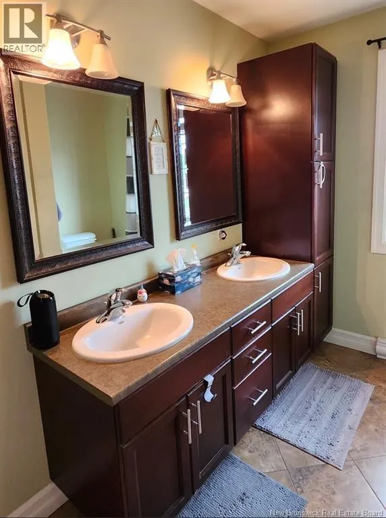
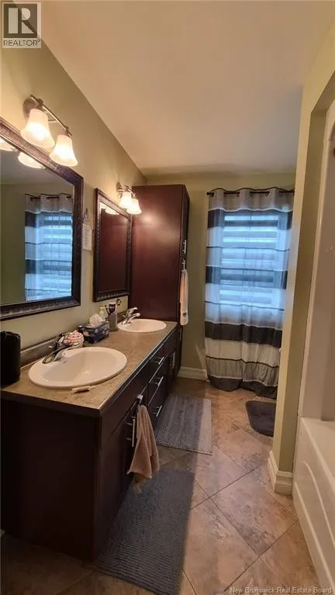
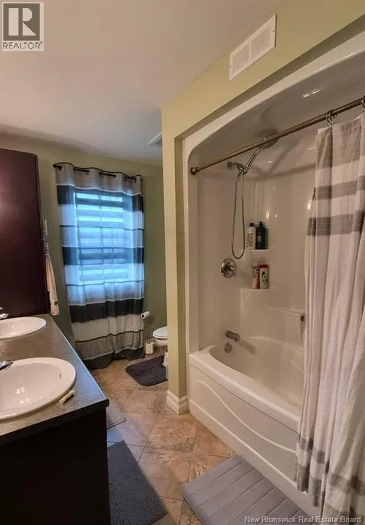
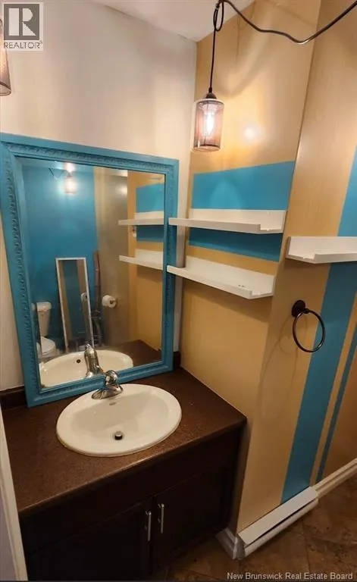
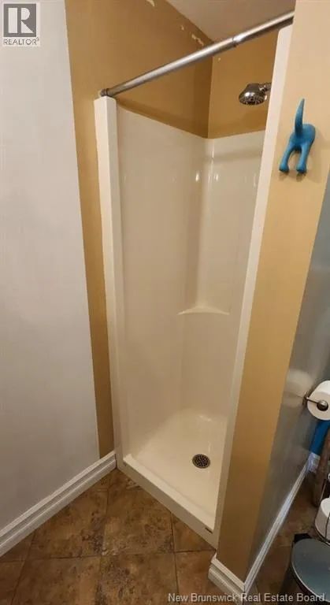
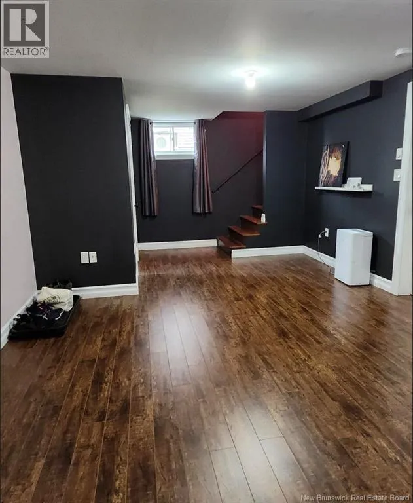
From Gorge Rd., turn left onto Chateau St., right onto Crawford Dr., then left onto Carlson St. Sign on the property on the right. Beautiful move-in ready semi-detached home in a sought-after Moncton area, just minutes from Crandall University and the neighborhoods French and English schools. Set in a green, peaceful environment, close to the universitys sports facilities and the prestigious 18-hole Mountain Woods Golf Club. A quiet, intimate neighborhood, while still close to urban amenities. Three good-sized bedrooms upstairs, plus an additional non-conforming bedroom in the fully finished basement (ideal as an office or playroom). The spacious, bright primary bedroom offers two large closets. The home also features a large entryway, a welcoming living room, two full bathrooms, and a powder room plenty of space for a family. Comfort is assured with three wall-mounted heat pumps (mini-splits), two of which were installed less than two years ago. Modern, functional kitchen with dishwasher, and a recent stove and fridge. A true move-in ready property offering comfort, tranquility, and a prime location. A visit will convince you! (id:27476)


Property Highlights

MLS® Number
NB144064
Type
Single Family
Ownership Type
Freehold
Land Size
325 m2

Building

Storeys
2.00
Square Footage
2100 sqft
Bathrooms Total
3
Bedrooms Above Ground
3
Bedrooms Total
4
Exterior Finish
Vinyl
Fireplace Present
No
Basement Type
Basement Features
Building Heating Type
Baseboard heaters, Heat Pump
Heating Fuel
Electric
Building Cooling Type
Central air conditioning, Heat Pump, Air exchanger

Utilities

Water
Municipal water
Utility Sewer
Municipal sewage system

Room Layout

4pc Bathroom
Second level
X
Bedroom
Second level
11'3'' x 9'2''
Bedroom
Second level
13'7'' x 10'2''
Bedroom
Second level
14'6'' x 11'3''
Hobby room
Basement
22' x 12'
Bedroom
Basement
22' x 12'
3pc Bathroom
Basement
X
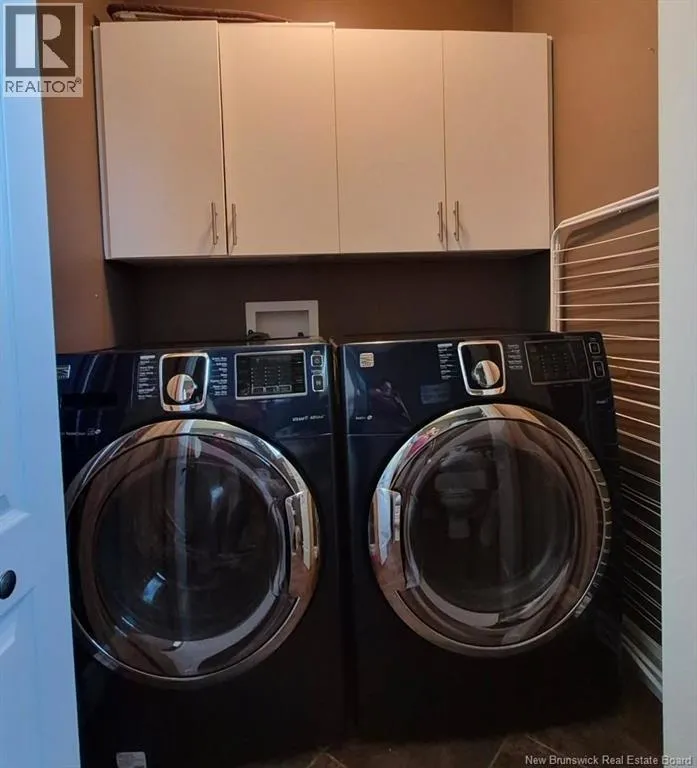
Laundry room
Main level
X
Laundry room
Main level
X
2pc Bathroom
Main level
X
Foyer
Main level
16'5'' x 6'3''
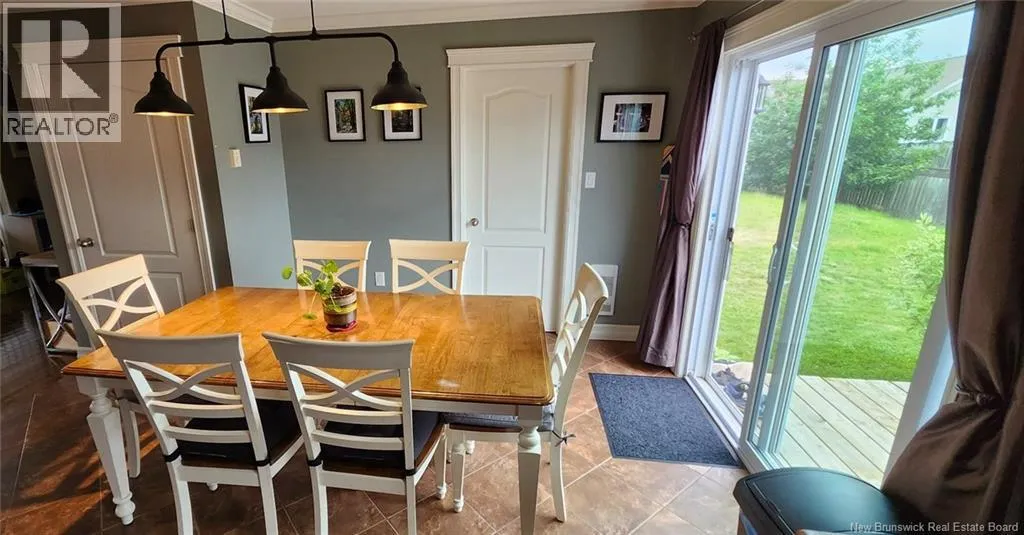
Dining room
Main level
13'1'' x 9'1''
Kitchen
Main level
13'1'' x 7'8''
Sitting room
Main level
12'6'' x 15'2''

Location

Learn more about this property
Listing provided by:
eXp Realty
MLS® number:
NB144064
Agent:
Guillaume Lasnel
*Indicates required field
Name is required
Email is required
Please enter a valid phone number (e.g., 416-111-1111).