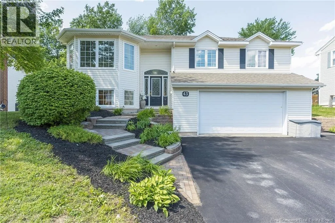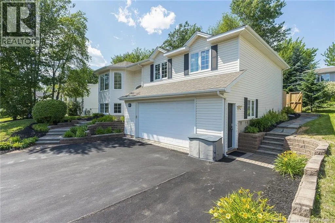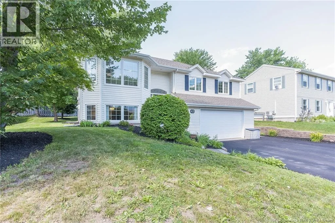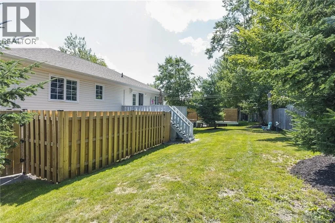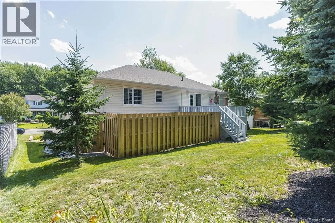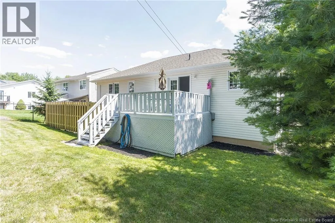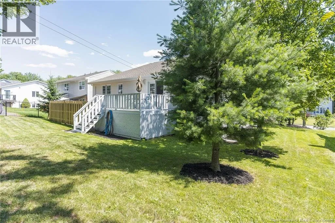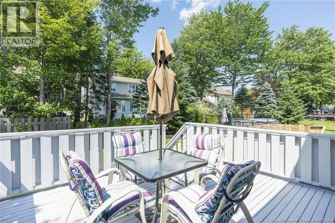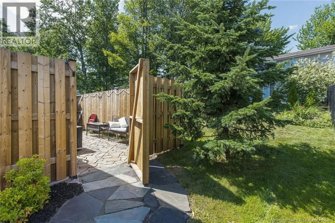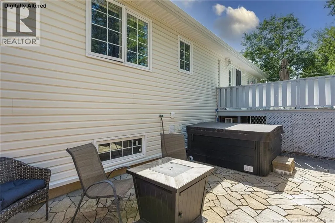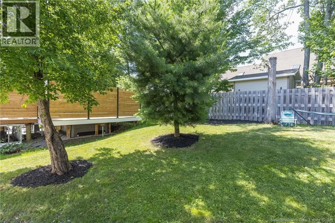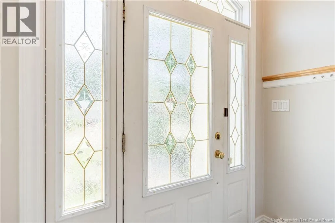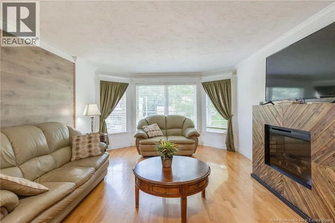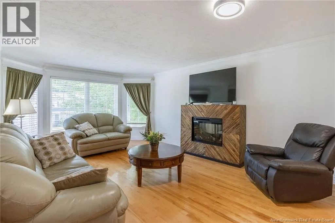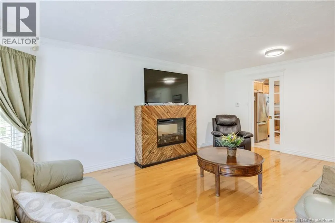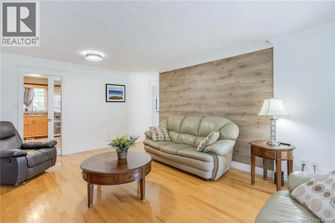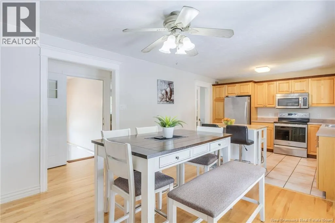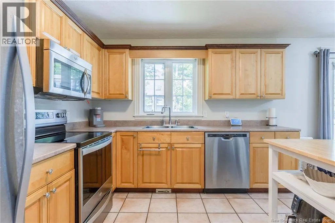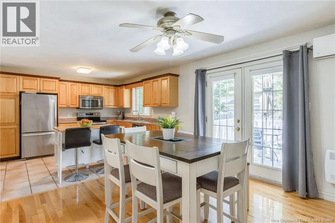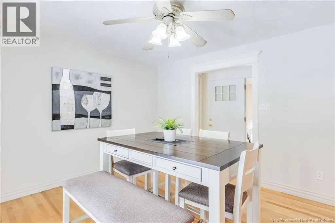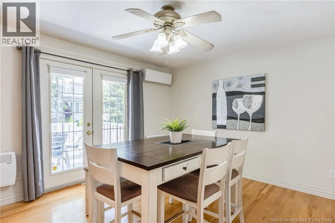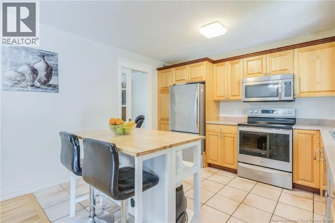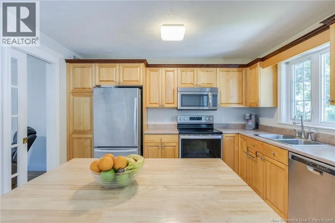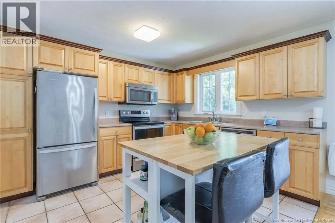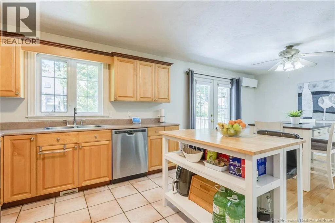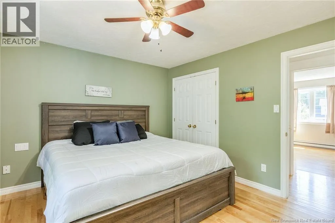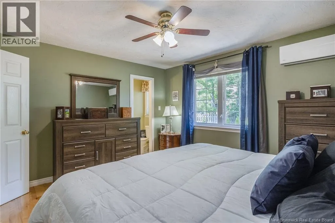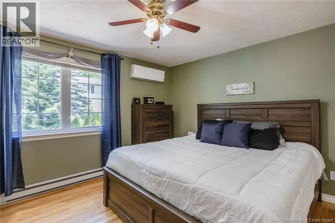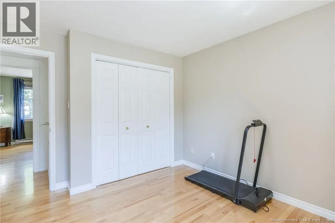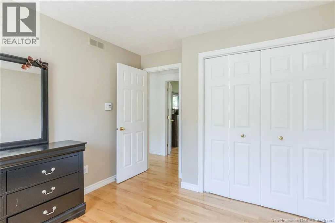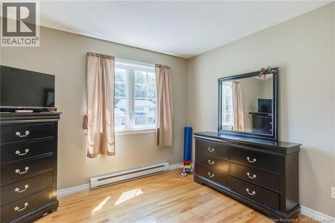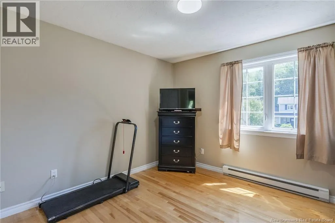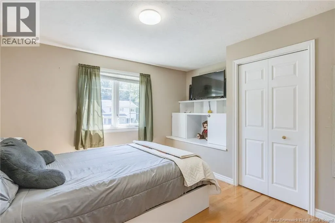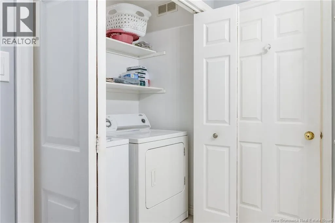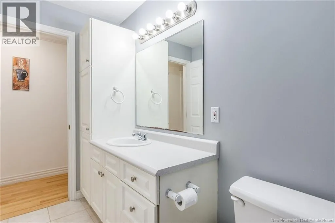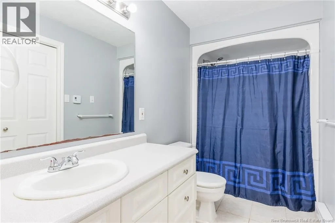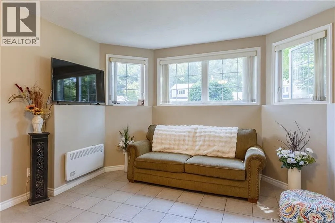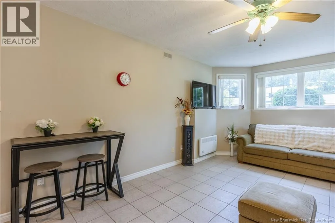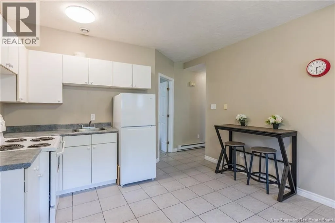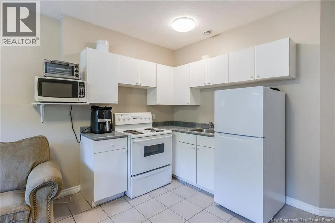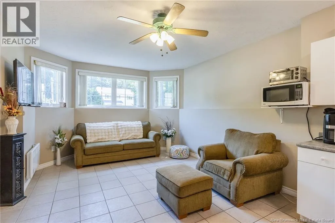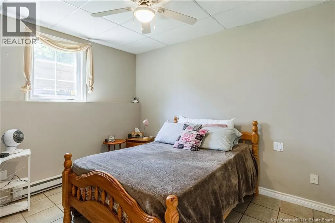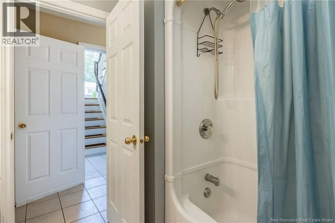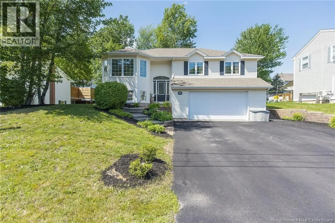
Off McLaughlin take Hennessay then right on to Fairview Knoll then left onto Morewood Crescent Welcome to 43 Morewood Crescent, ideally located in the highly sought-after Fairview Knoll neighbourhood. This spacious raised ranch offers exceptional versatility with a bright and well-designed full in-law suite, making it an ideal home for multi-generational living, extended family, or guests. As you arrive, youll appreciate the double paved driveway, double garage, mature landscaping, and welcoming curb appeal. Inside, the main level features a sun-filled living room with beautiful birch hardwood floors, three generously sized bedrooms, including a primary bedroom with ensuite, and a well-appointed kitchen designed for everyday living. The fully finished lower level offers a private in-law suite with large above-grade windows, creating a bright and comfortable living space. Complete with 2 bedrooms, living area, kitchen, and full bathroom, this flexible space is perfect for extended family, adult children, or additional living accommodations. The outside living space is beautifully landscaped yard with mature trees, your own private oasis awaits in the backyard with hot tub and beautiful stone patio offering privacy and outdoor enjoyment. Located close to schools, parks, walking trails, shopping, and everyday amenities, this home combines space, functionality, and flexibility in one of Monctons most desirable family neighbourhoods. 43 Morewood Crescent is a property youll be proud to call home. Book your private showing today! (id:27476)