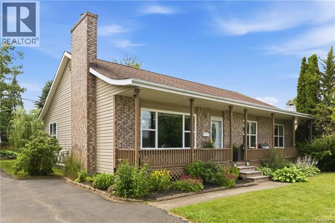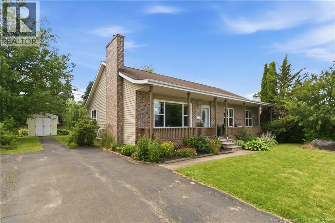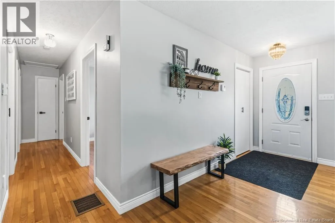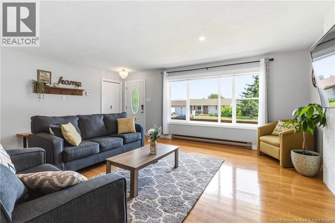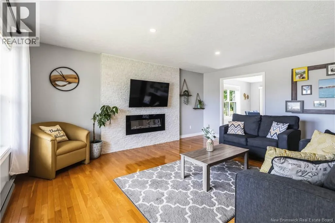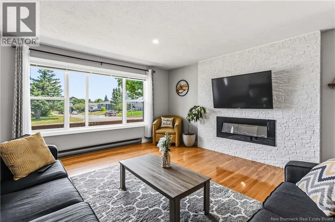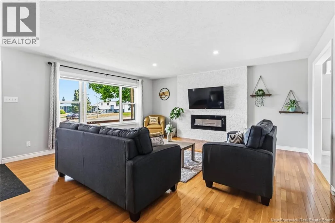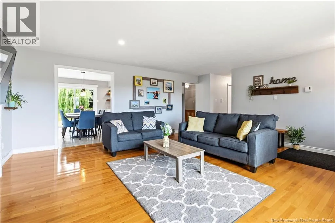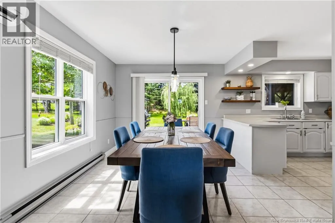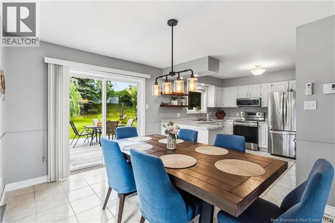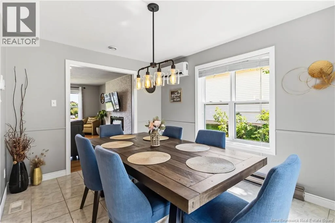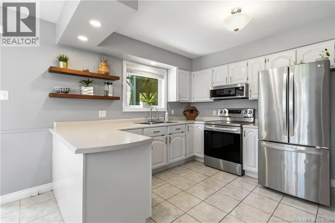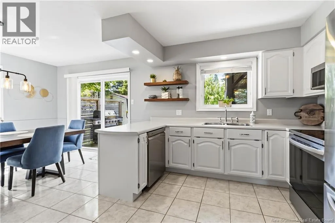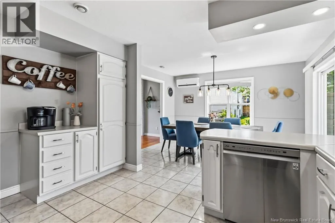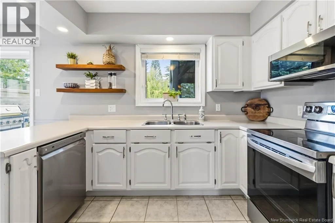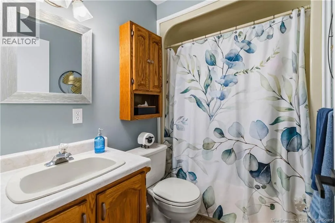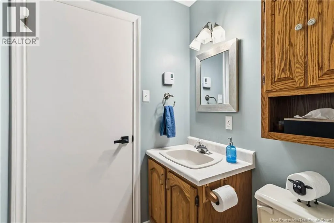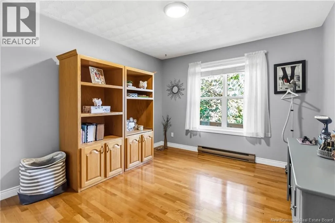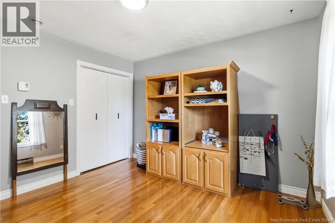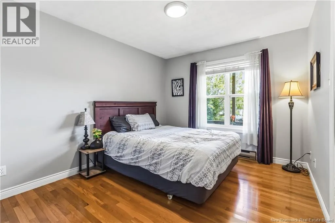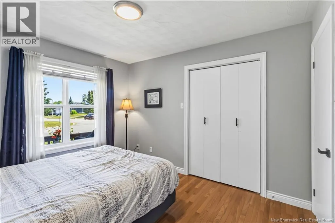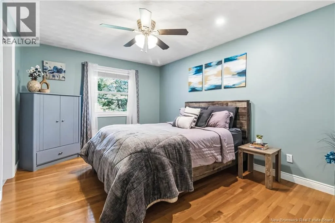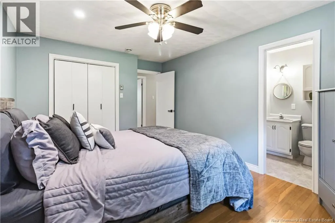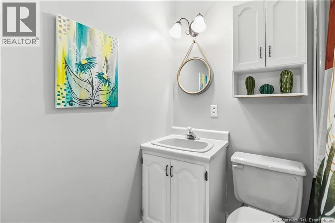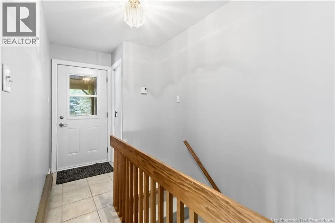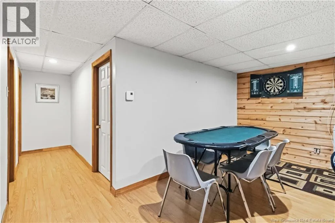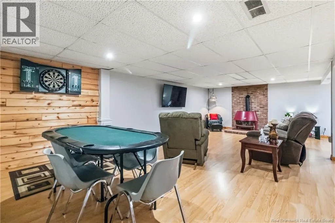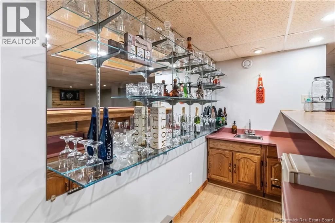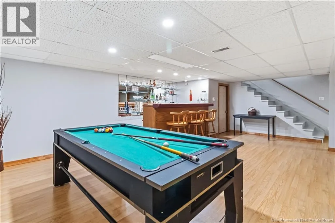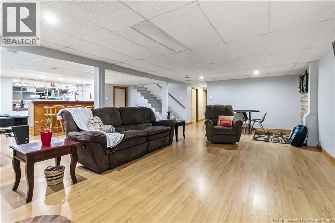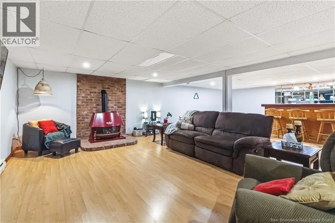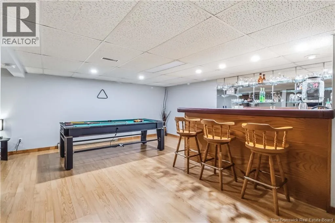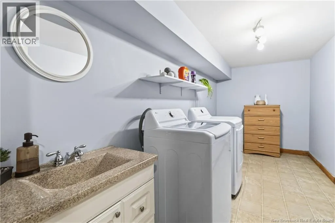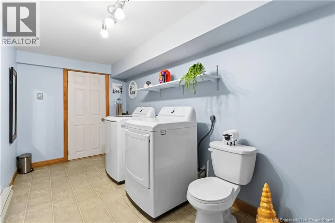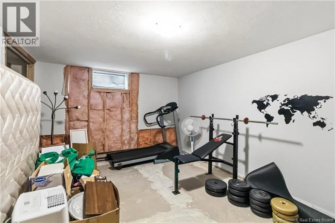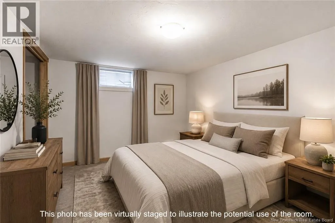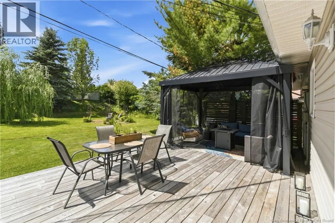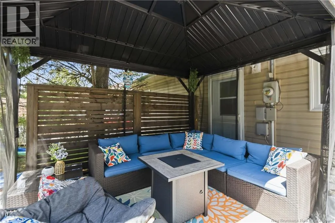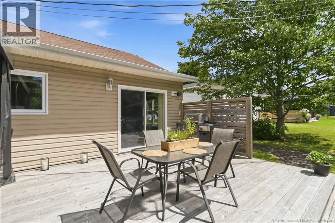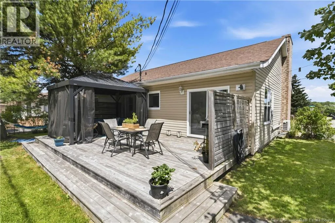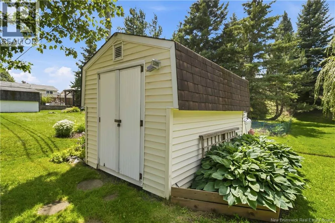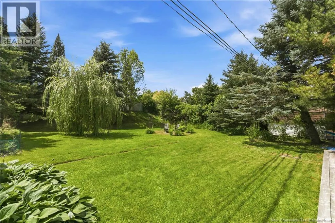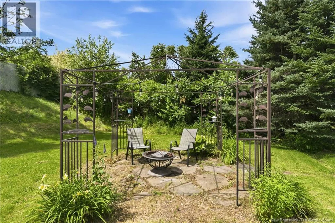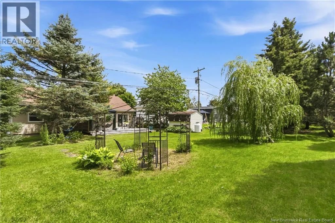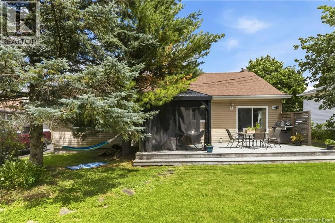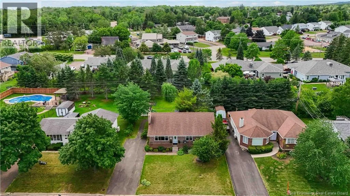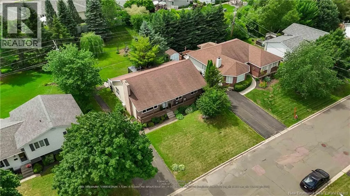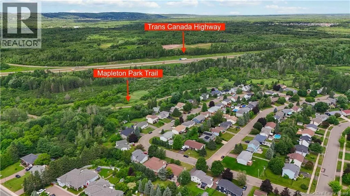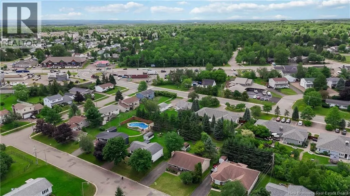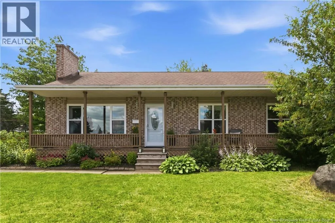
From Gorge Rd, turn onto Frampton, then turn left on Briardale. Welcome to 133 Briardale Drive! Tucked away on a quiet street in Moncton's North End, this well-maintained bungalow is just a short walk to the Mapleton Park trail system and close to schools, shopping, restaurants, and other everyday amenities. The main floor features 3 bedrooms, 2 full bathrooms (including a private ensuite), a bright living room with a modern electric fireplace, and an open-concept kitchen and dining area that's ideal for everyday living and entertaining. The patio doors lead to a large deck overlooking the private backyard, creating the perfect space to relax or spend time with family and friends. Downstairs, you'll find a fully finished basement with a massive family room, wet bar, games area, a 2-piece bathroom with laundry, and plenty of storage.. With its layout and separate entrance, it also offers excellent potential for an in-law suite or basement apartment (subject to any required approvals). Outside, you'll appreciate the mature landscaping, detached storage shed, and peaceful backyard all set on a generously sized lot that's larger than what's typically found in the city. Whether you're looking for a family home with room to grow or a property with future income potential, 133 Briardale Drive is ready for its next owners. (id:27476)