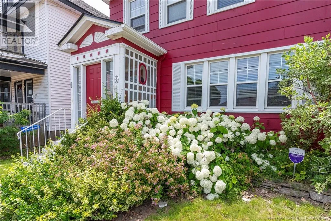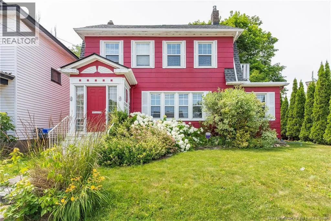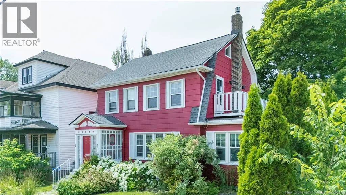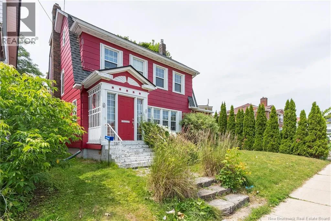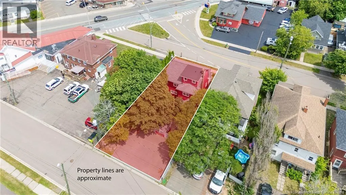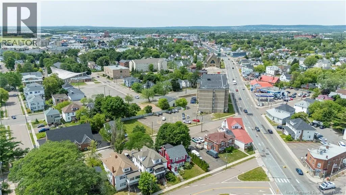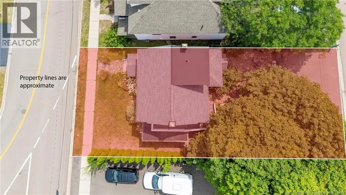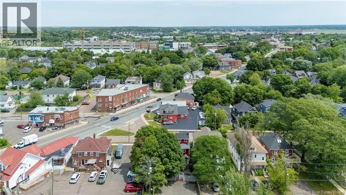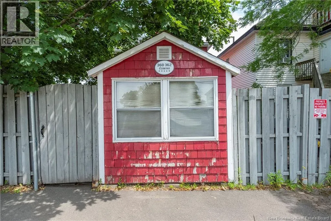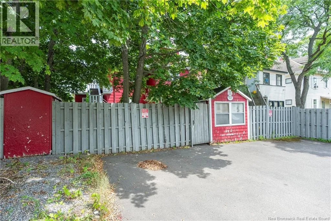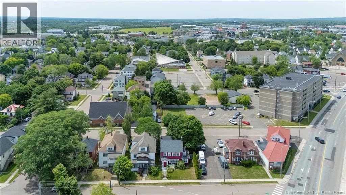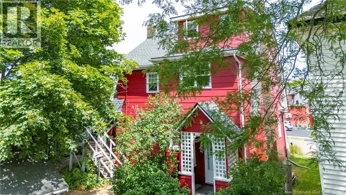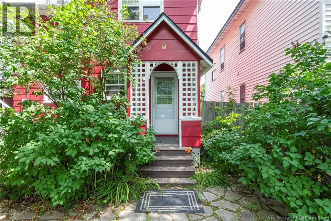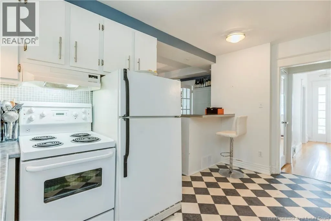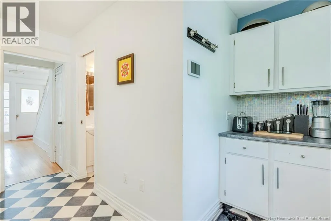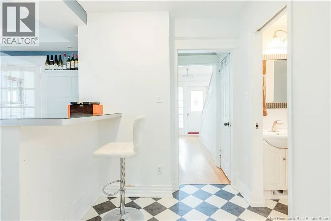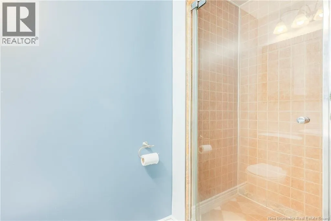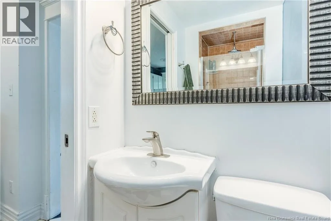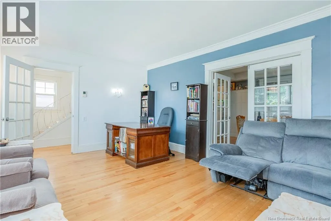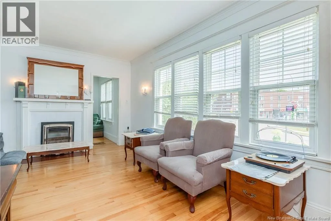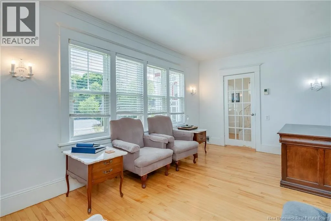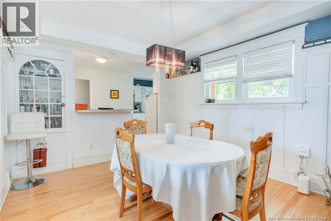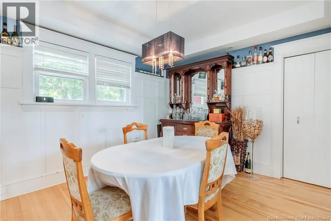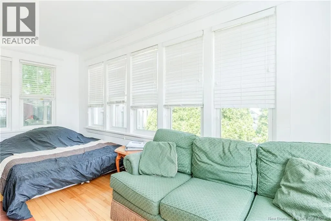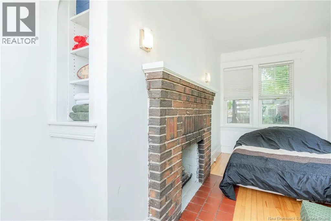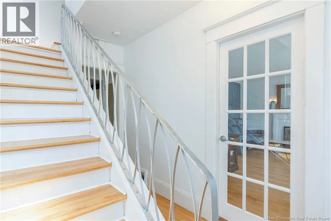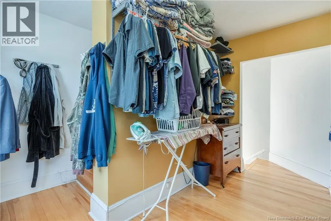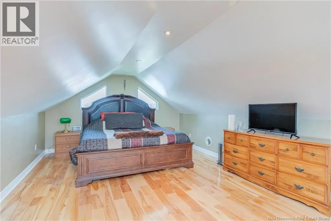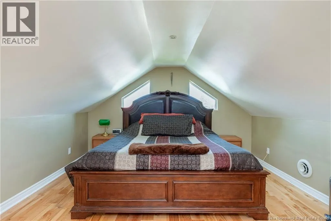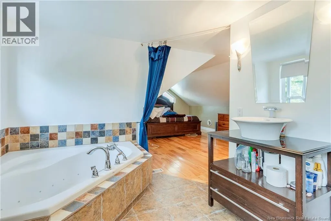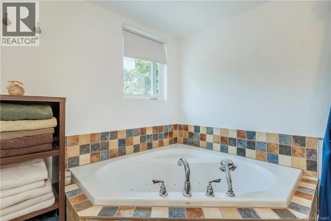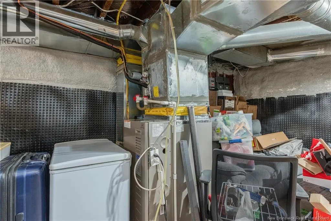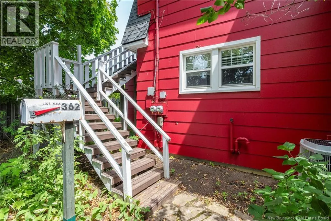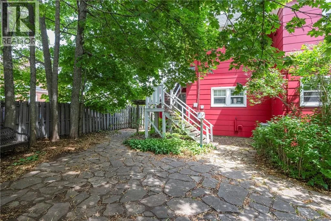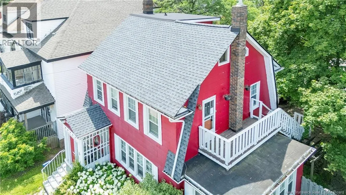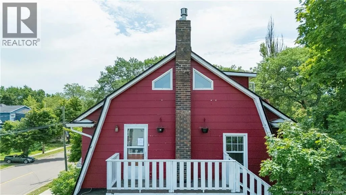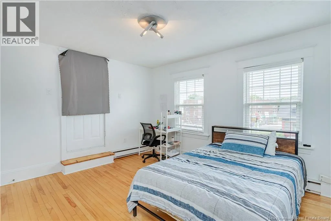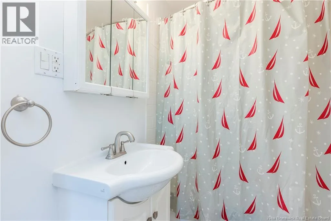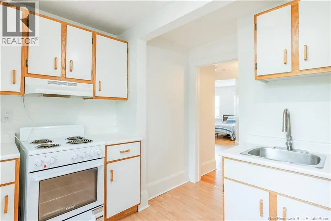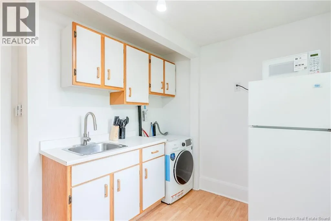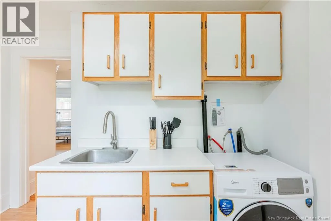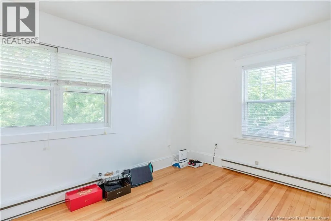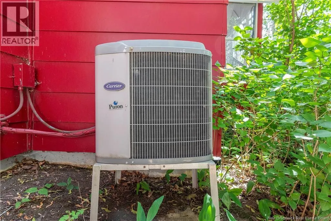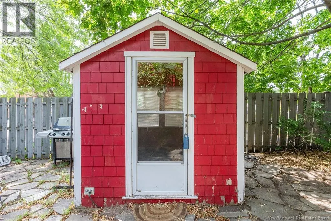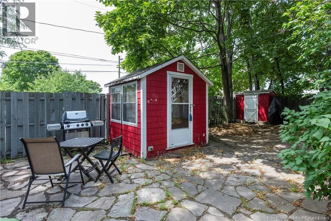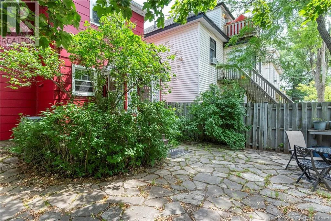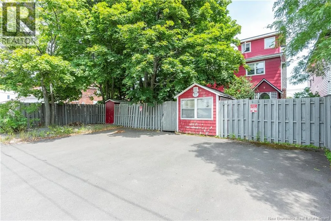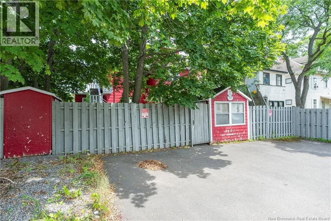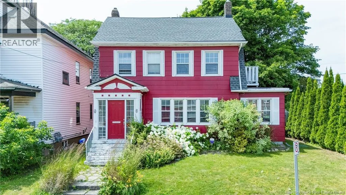
Take Mountain Rd to Cameron Street across from The Corn Crib Welcome to 360362 Cameron Street, a well-maintained up-and-down duplex in one of Moncton's most desirable and walkable downtown neighbourhoods. Offering immediate cash flow, this turnkey investment is fully rented with both units under newly signed one-year leases, providing dependable rental income and peace of mind from day one. Built for long-term ownership, this property offers numerous capital improvements that today's investors appreciate. The exterior features durable cement siding, The roof was replaced approximately three years ago, the windows have been replaced, and the electrical and plumbing systems have been updated, The basement is professionally spray-foam insulated and providing improved energy efficiency. Separate electrical meters, allowing each tenant to pay their own utilities. The property also offers off-street parking for three vehicles, an increasingly valuable feature in a downtown location that enhances tenant convenience and desirability. Location is where this investment truly shines. Situated directly across from beautiful Victoria Park, residents enjoy one of Moncton's most beloved parks, featuring walking trails, mature trees, playgrounds, sports facilities, and year-round community events just steps from home. This is a neighbourhood where tenants can truly enjoy a walkable lifestyle. Grocery stores, cafés, restaurants, pharmacies, banks, fitness facilities, professional services, and everyday shopping are all within easy walking distance. The property is also just minutes from both major hospitals, the Avenir Centre, downtown Moncton's business district, and public transit, making it an attractive choice for healthcare professionals, downtown employees, students, and anyone who values convenience. Investors will appreciate the property's location in a mature neighbourhood where strong walkability, excellent amenities, and consistent rental demand continue to support long-term occupancy and future appreciation. (id:27476)