118 Edington Street, Moncton, New Brunswick E1E 0G6

Listed for:
$469,900
4 beds
3 baths
Listed 25 days ago
118 Edington Street, Moncton, New Brunswick E1E 0G6

View all 20 photos

About

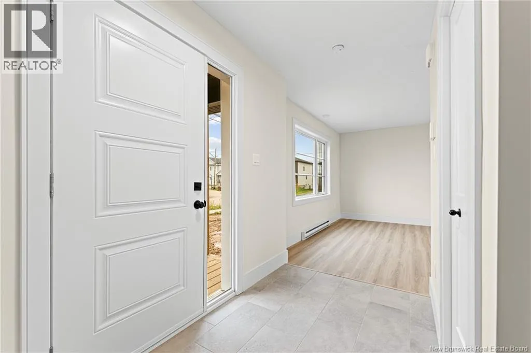
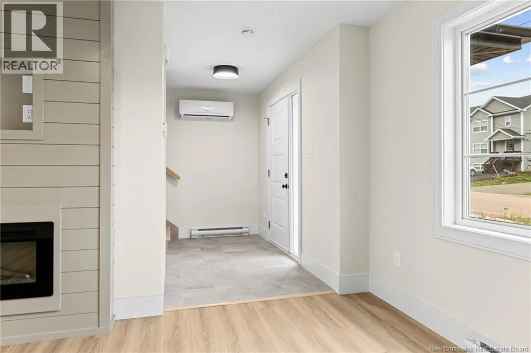
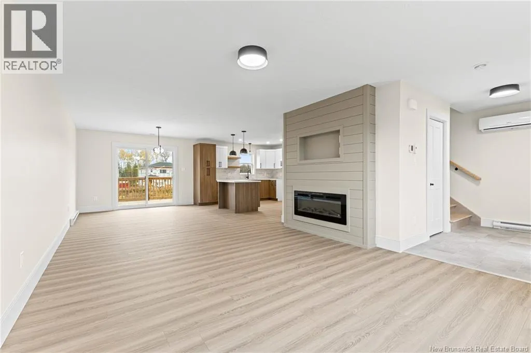
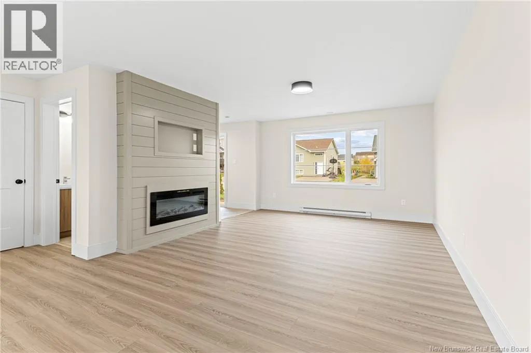
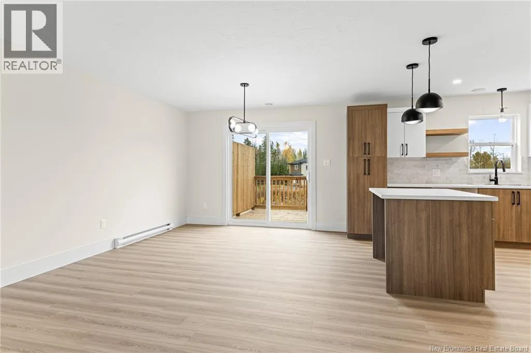
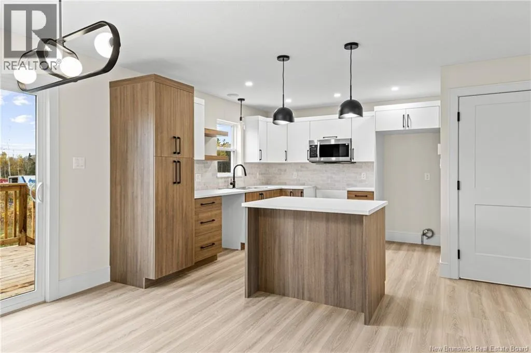
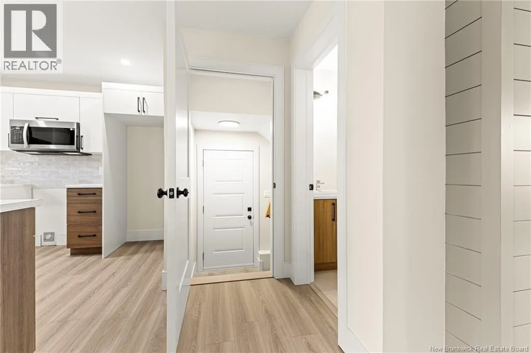
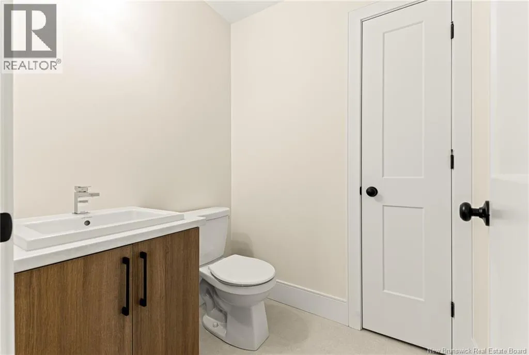
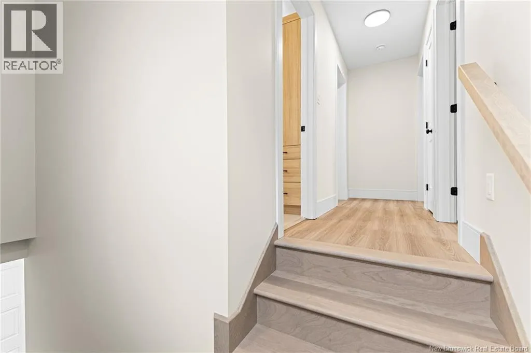
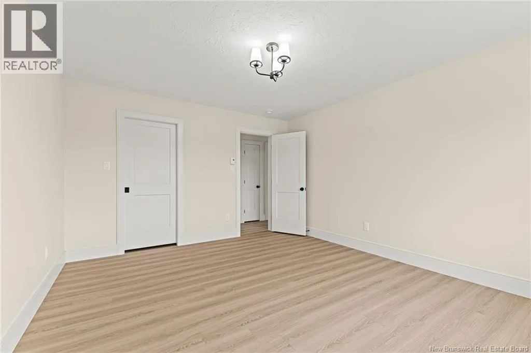
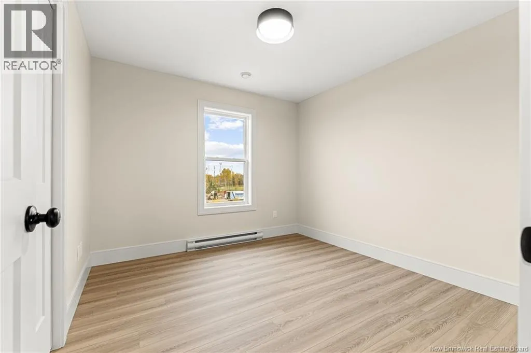
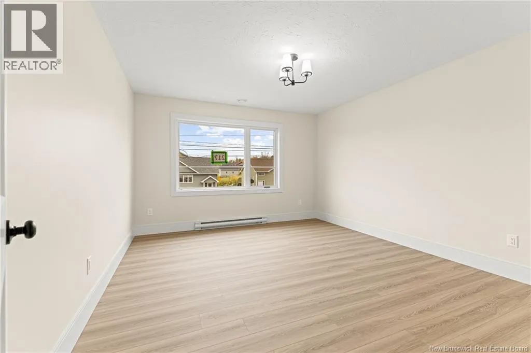
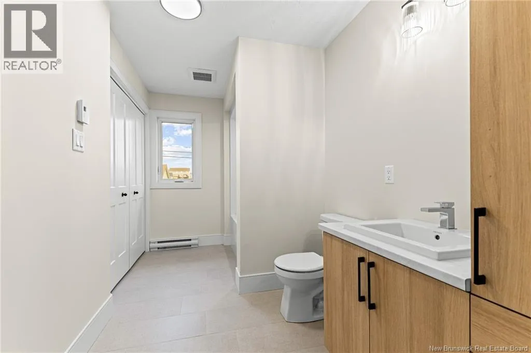
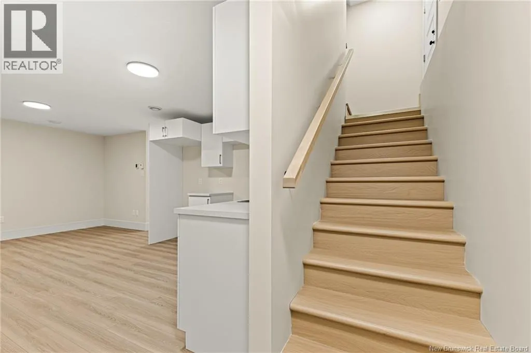
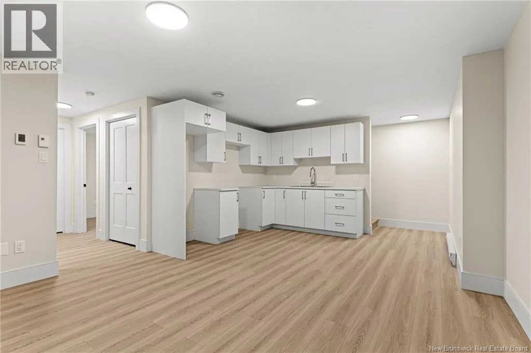
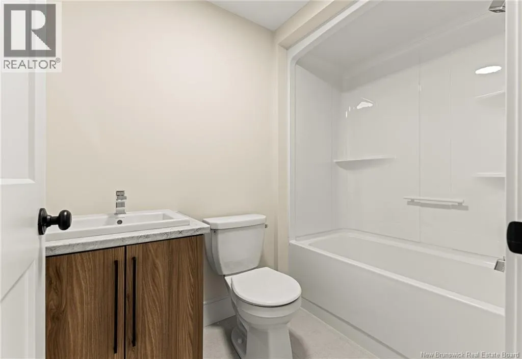
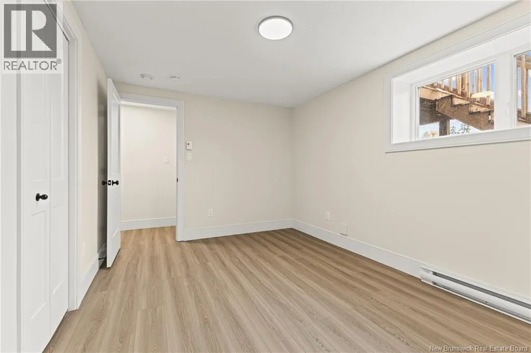
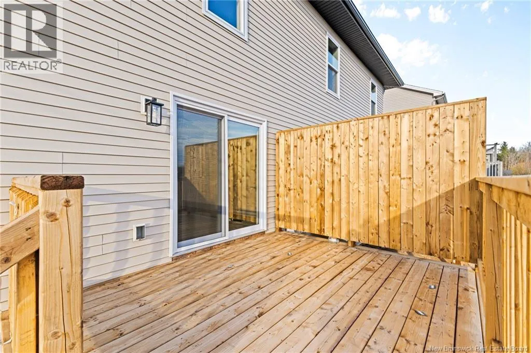
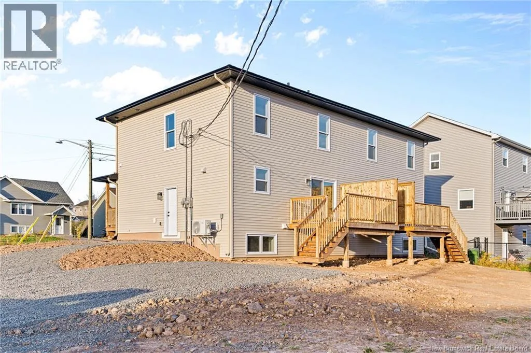
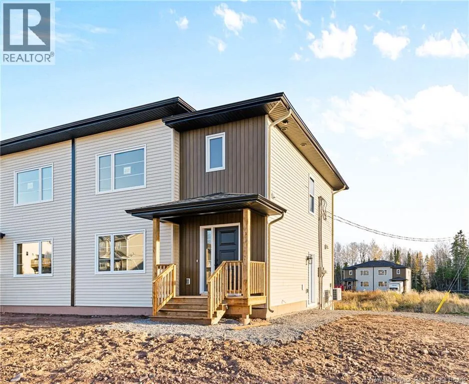
Ryan St to Penrose to Freeman St right on Senese right on Edington When Viewing This Property On Realtor.ca Please Click On The Multimedia or Virtual Tour Link For More Property Info. This quality-built, energy-efficient two-story semi-detached home is a must see! Featuring vinyl plank and tile flooring throughout, the home offers a large entrance foyer with storage closet. The open-concept living room with a shiplap fireplace, dining area, and modern kitchen boasts natural light, beautiful cabinets, and a center island. A 2-piece bath completes the main floor. Upstairs, find 3 generous bedrooms, including a master suite with a walk-in closet and spacious bathroom with laundry. The finished basement with a side entrance is a legal in-law suite including kitchen with Stove hookup, family room, full bathroom, bedroom and laundry hookups! Includes mini-split heat pump, paved driveway, landscaped yard, 8-year Lux Home Warranty. Sample photos. HST rebate assigned to vendor. (id:27476)


Property Highlights

MLS® Number
NB144659
Type
Single Family
Ownership Type
Freehold
Land Size
320 m2

Building

Storeys
2.00
Square Footage
2130 sqft
Bathrooms Total
3
Bedrooms Above Ground
3
Bedrooms Total
4
Exterior Finish
Vinyl
Fireplace Present
No
Basement Type
Basement Features
Building Heating Type
Baseboard heaters, Heat Pump
Heating Fuel
Electric
Building Cooling Type
Air Conditioned, Heat Pump, Air exchanger

Utilities

Water
Municipal water
Utility Sewer
Municipal sewage system

Room Layout

4pc Bathroom
Second level
13'0'' x 6'0''
Bedroom
Second level
10'0'' x 11'0''
Bedroom
Second level
10'0'' x 11'0''
Primary Bedroom
Second level
14'0'' x 13'0''
Living room
Basement
13'0'' x 14'0''
4pc Bathroom
Basement
8'0'' x 5'0''
Bedroom
Basement
14'0'' x 10'0''
Kitchen
Basement
12'0'' x 7'0''
2pc Bathroom
Main level
5'0'' x 6'0''
Dining room
Main level
11'0'' x 11'0''
Kitchen
Main level
11'0'' x 12'0''
Living room
Main level
18'0'' x 13'0''

Location

Learn more about this property
Listing provided by:
PG Direct Realty Ltd.
MLS® number:
NB144659
Agent:
Jonathan David
*Indicates required field
Name is required
Email is required
Please enter a valid phone number (e.g., 416-111-1111).