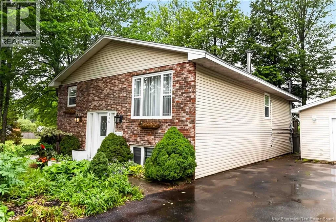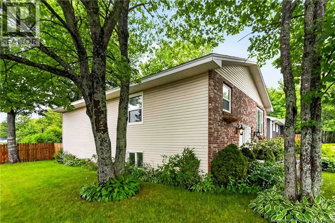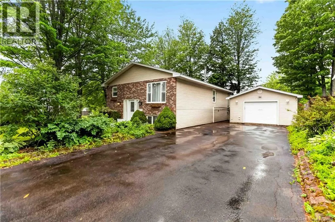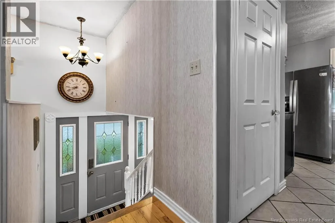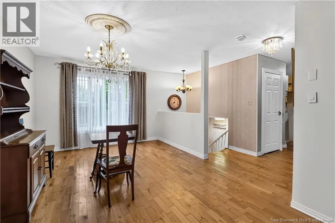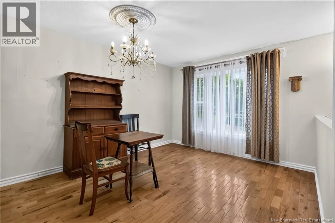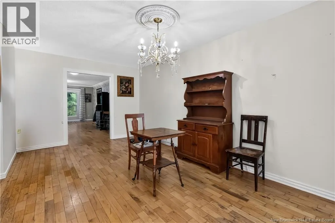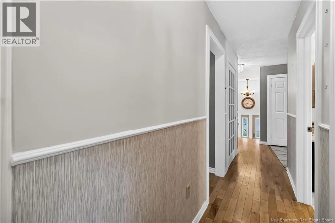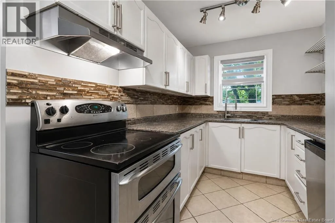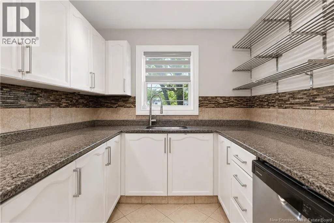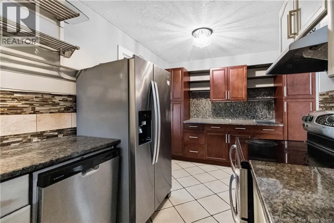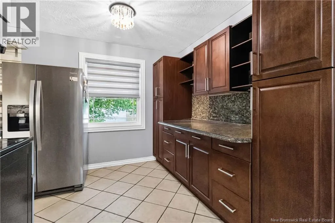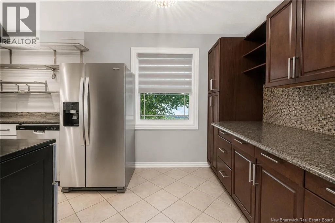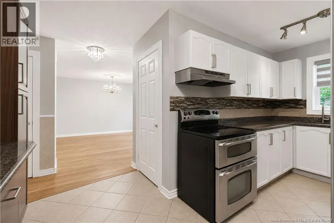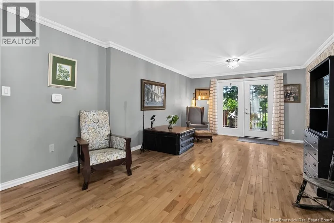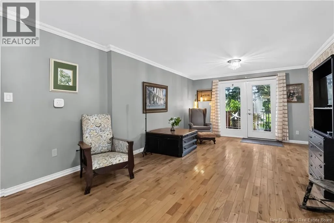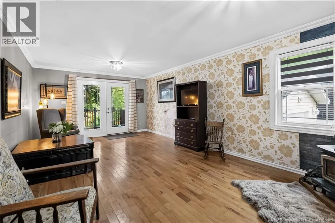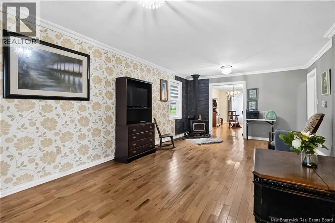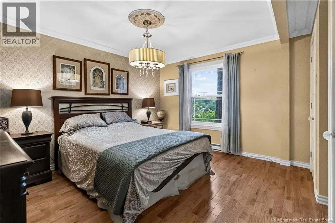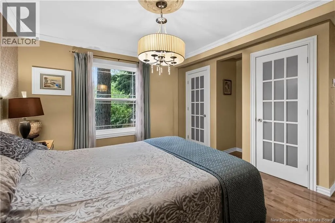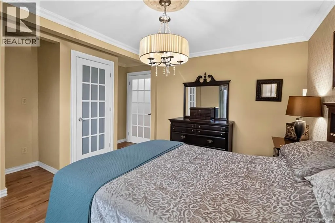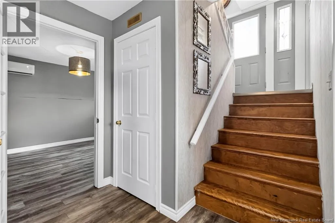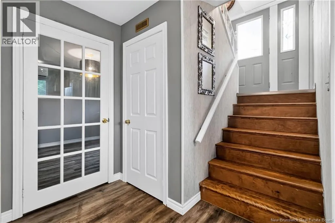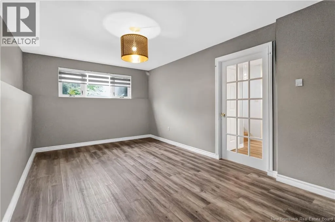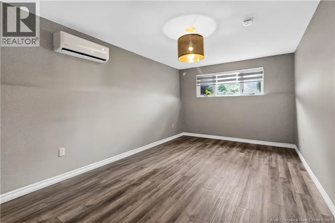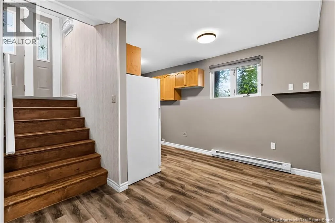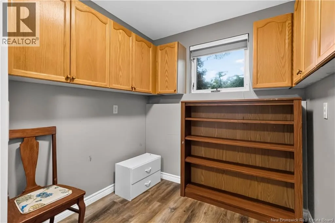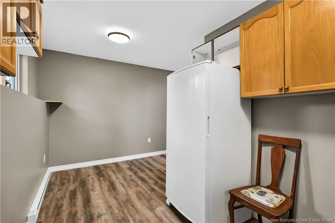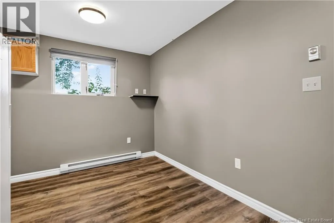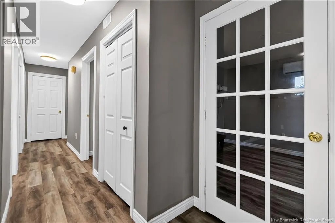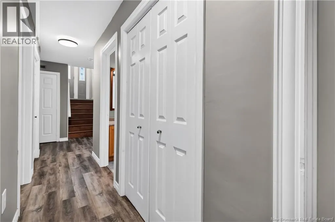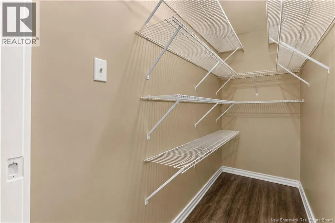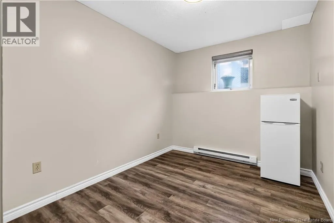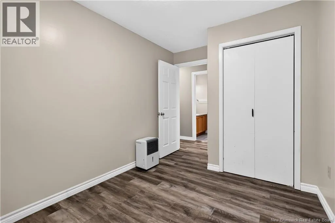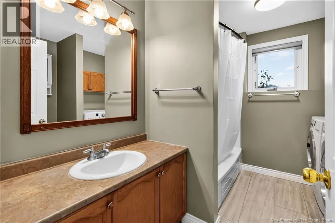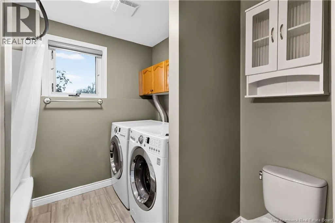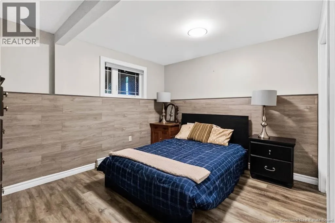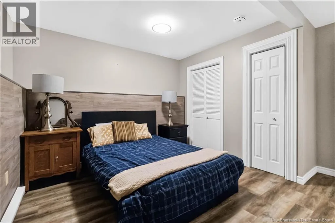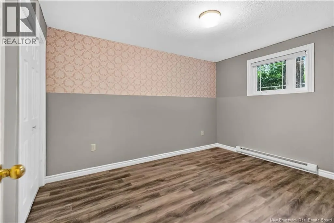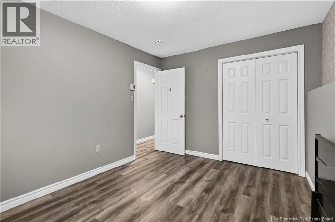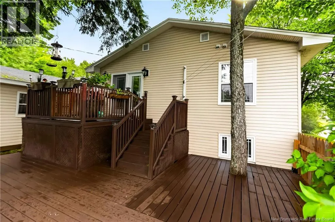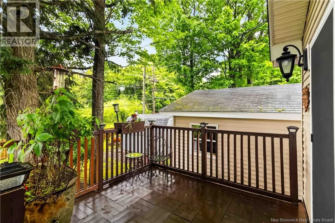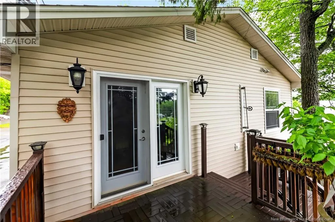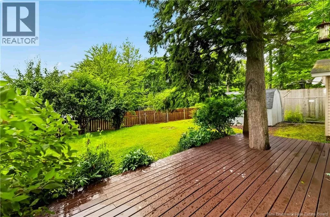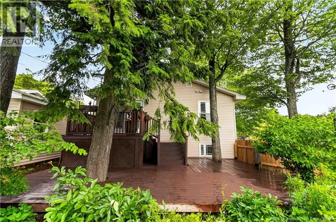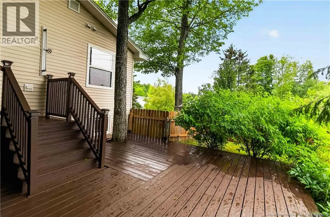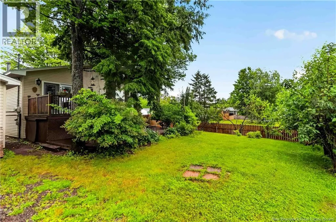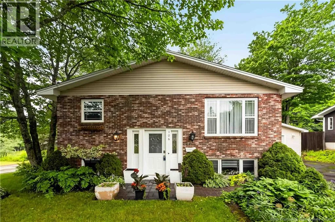
From Elmwood Drive, take Mill Road. Turn left onto Martin Street, then left onto Palisade Drive. In 800m, Neville Street will be on the left, and the property is on the immediate left corner. Welcome to 106 Neville Street - a beautiful 4-bedroom, 2-bathroom home nestled on a quiet corner lot. Entering into a split entry layout, upstairs youll find an inviting dining room that flows perfectly into the functional kitchen to the left. Upstairs also contains a living room with wood stove, serene 4-piece bathroom with heated floors, soaker tub, and separate shower, and the primary bedroom. Downstairs contains another 4-piece bathroom with heated floors, three more bedrooms, a space previously used as a kitchenette (with all plumbing and electrical still present), and a large family room. This home was previous used as a duplex, with a door at the bottom and top of the stairs, which could easily be reinstalled should that be desired. Outside, enjoy a backyard oasis with pear, apple and peach trees! The property also contains a garage, fenced yard, and a large, private deck. This home is conveniently located near trails and many amenities! Contact a REALTOR® today to book your viewing! (id:27476)