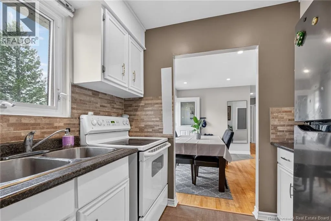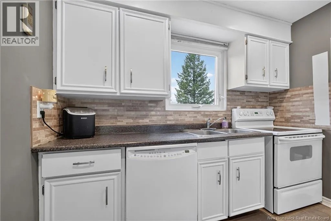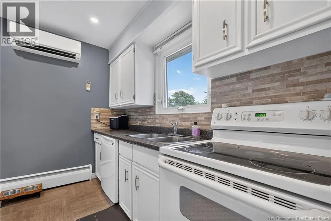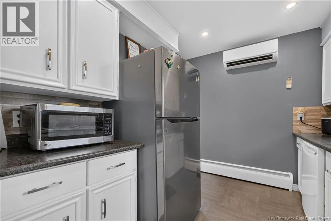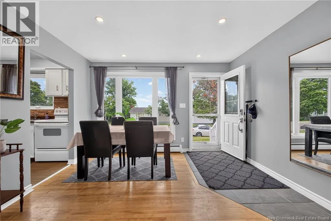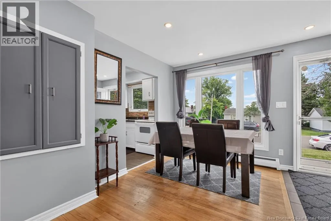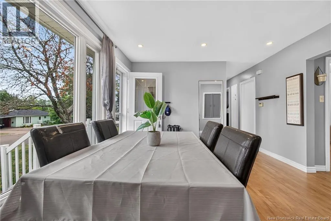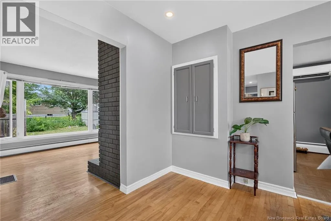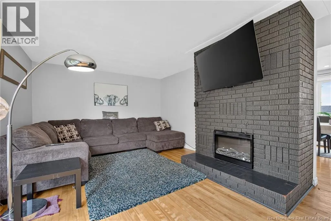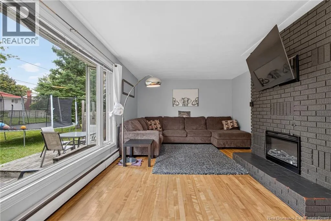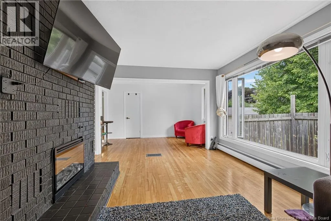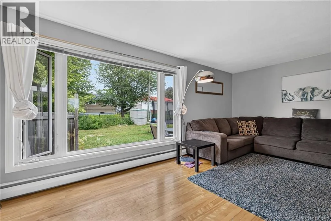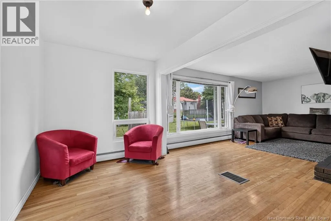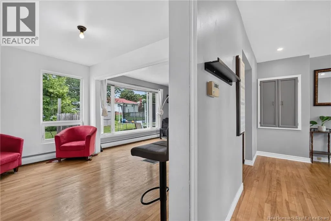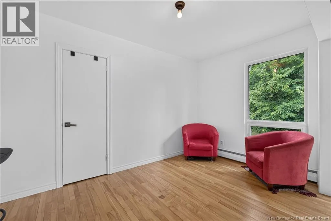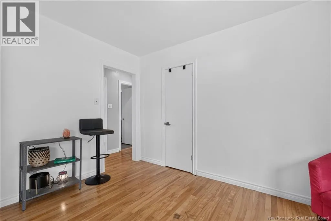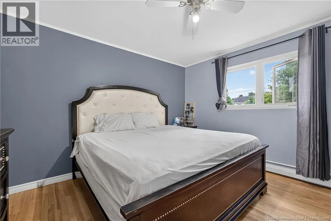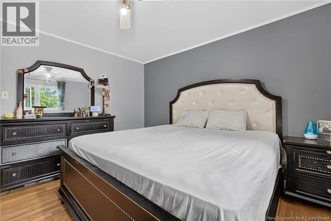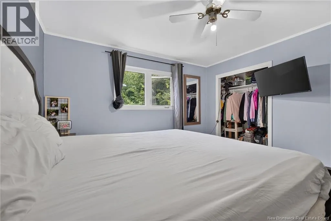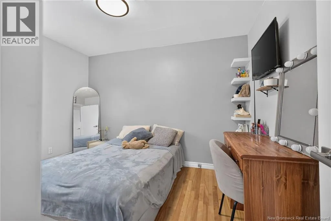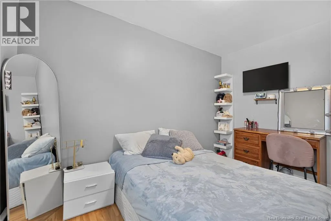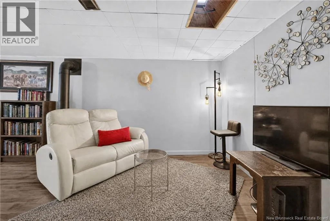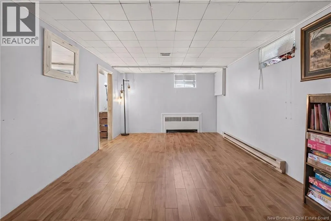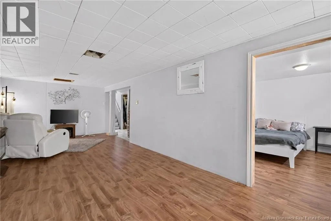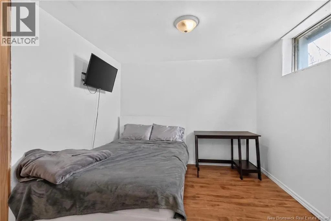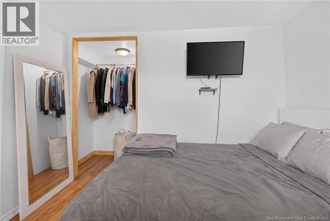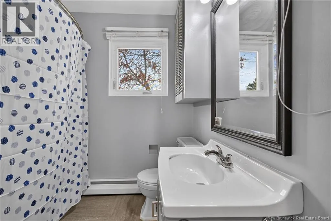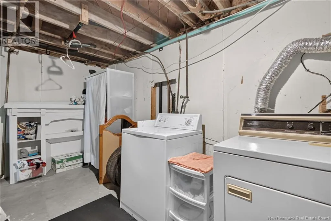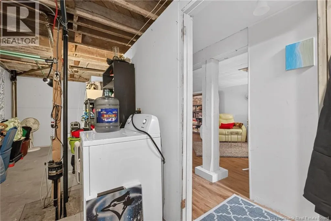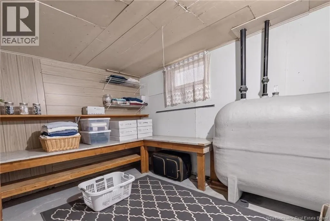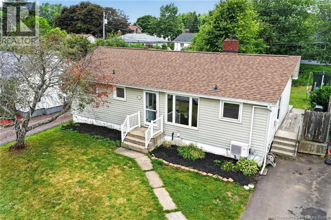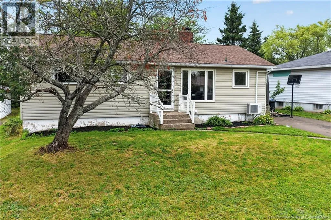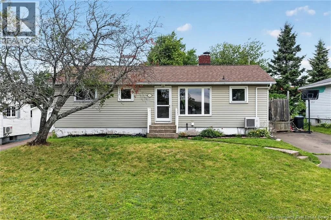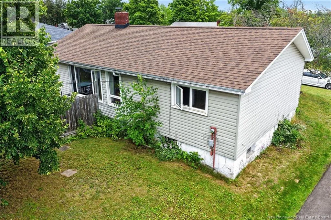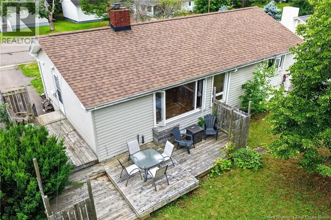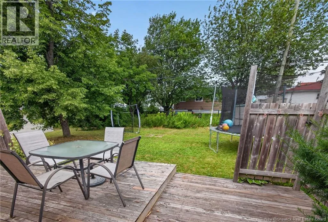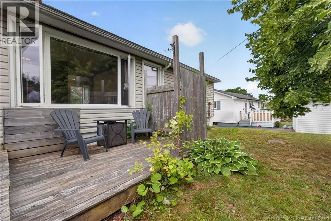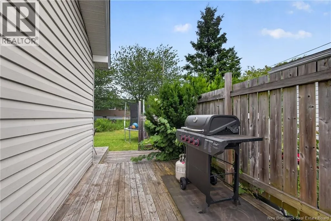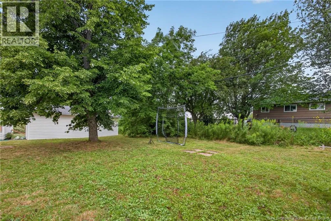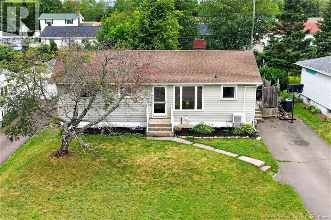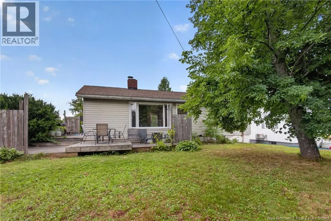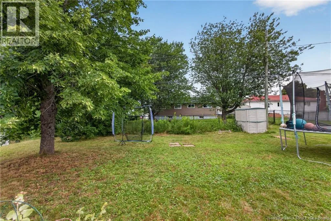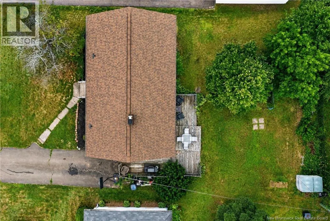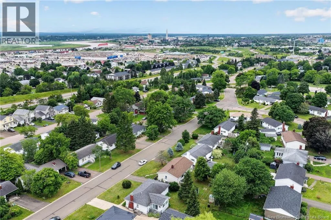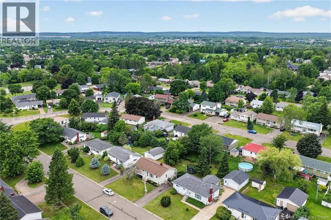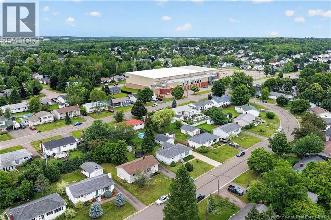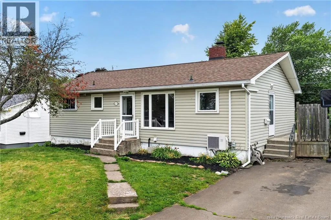
From Shediac Road turn onto Kenmore, turn right on Wynwood, then take a left on Willowbend, house will be on the right Charming, move-in ready bungalow in a fantastic location! Tucked away in a quiet, family-friendly neighborhood, this home is perfect for first-time buyers or those looking to downsize. A standout feature is the large, wrap-around deckideal for relaxing outdoors or hosting summer get-togethers. Inside, the home is bright and welcoming. The main level offers a functional layout with a spacious living room, kitchen, dining area, and two bedrooms. The full bath was updated with new plumbing in 2026. The lower level adds excellent finished space, featuring a large family room perfect as a rec area or hobby space, plus a flexible, non-conforming third bedroomideal for guests or a home office. Outside, the spacious yard offers plenty of room for gardening or play. Conveniently located, you're within easy walking distance to a local park and arena, and minutes from schools, shopping, and dining. Freshly painted main floor! This could be converted back to a 3-bedroom main floor bungalow. Don't miss your chance to own this lovely home! Contact your favourite REALTOR® today for your private showing. (id:27476)