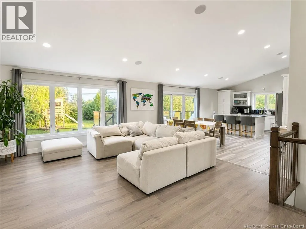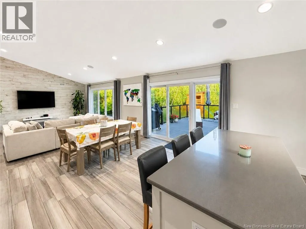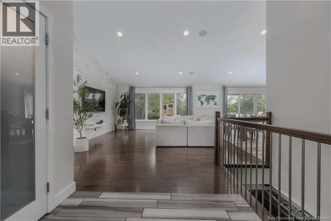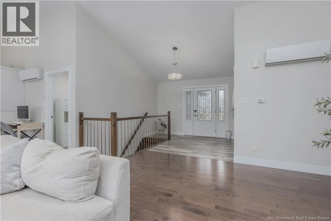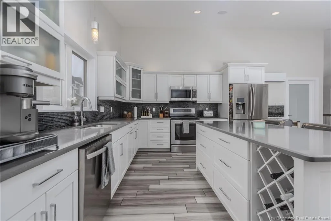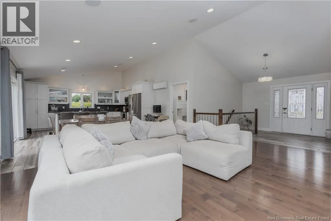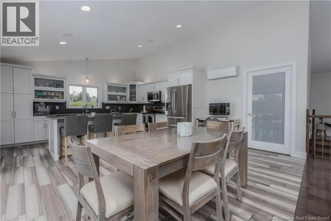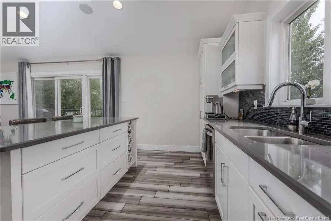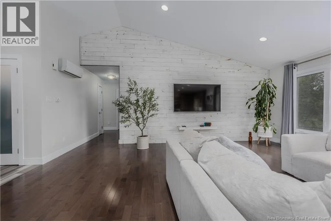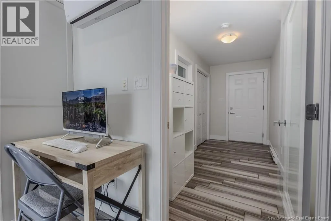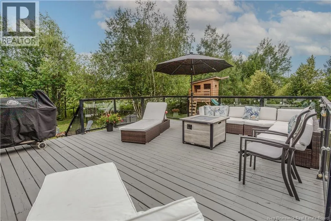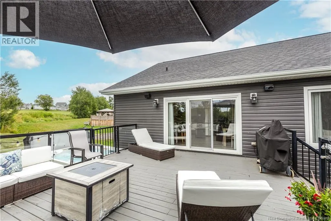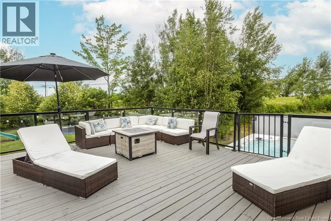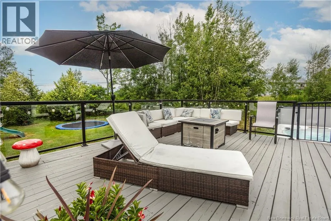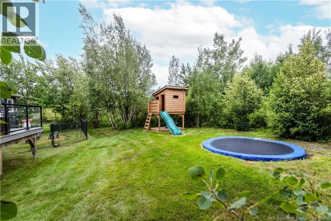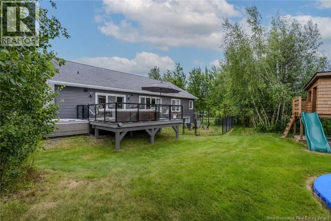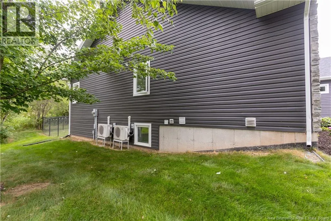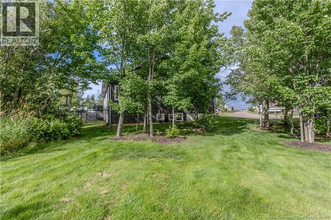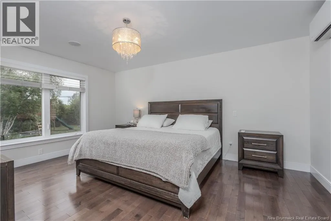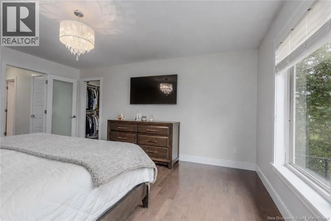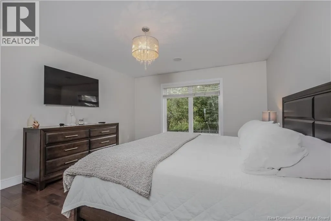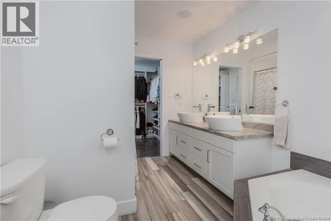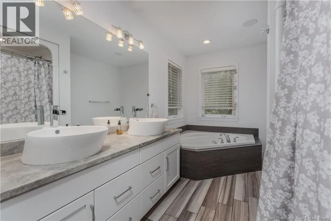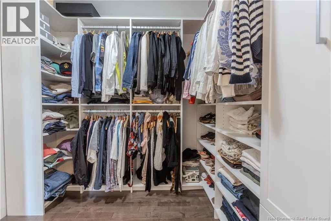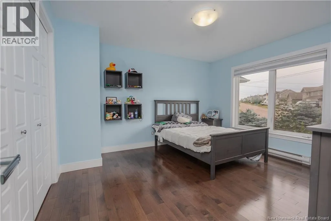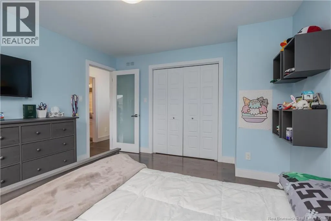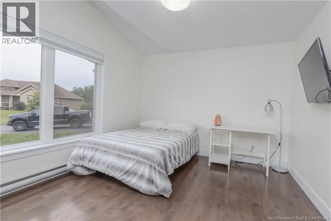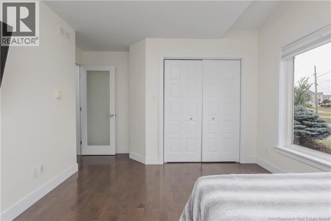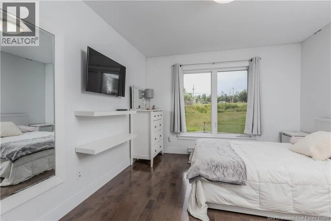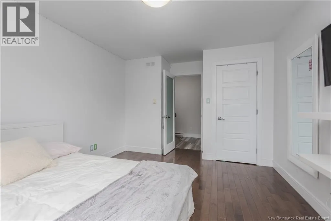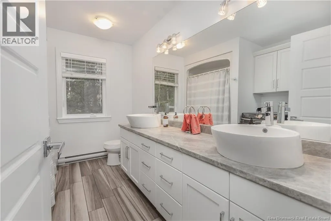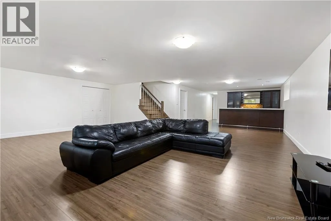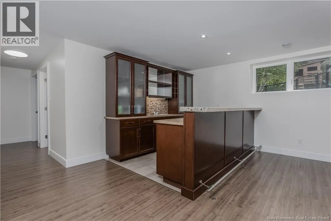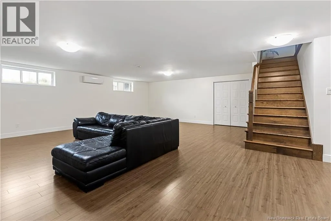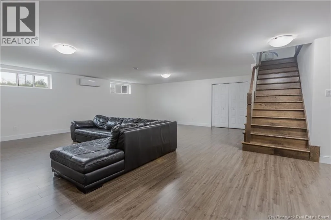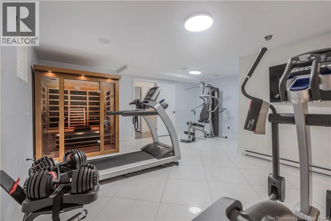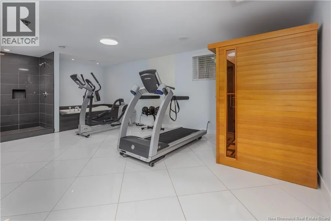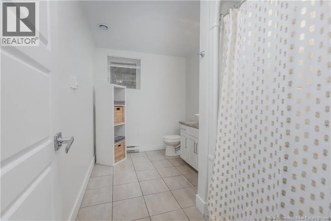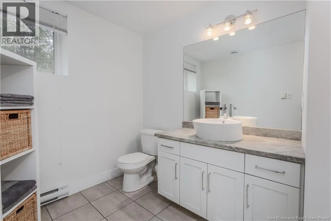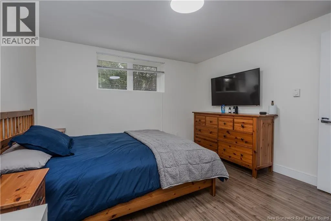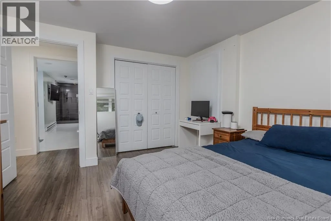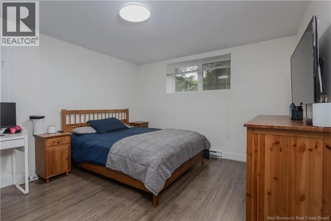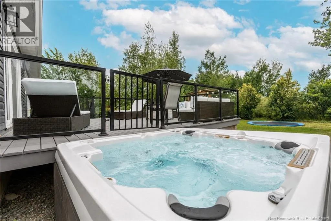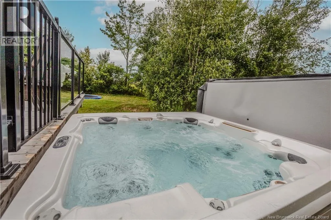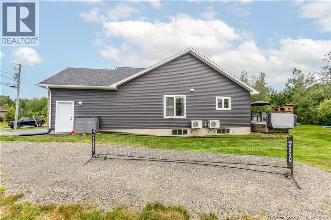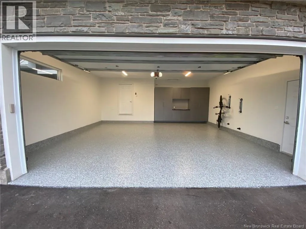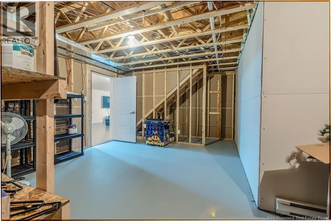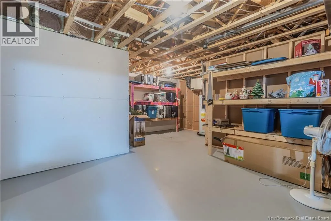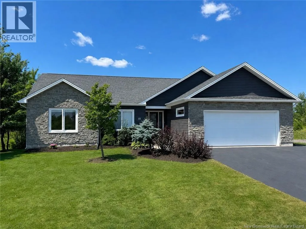
Ryan onto Pebble Creek the right on Abbott Court Welcome to this exceptional executive bungalow offering over 3,800 sq. ft. of beautifully finished living space in one of Moncton's most desirable family neighbourhoods. Situated on a quiet family-friendly court, this home offers the perfect combination of modern design, functionality, and everyday comfort. The bright open-concept main level features four bedrooms, a rare find in today's market, along with main floor laundry and oversized windows that fill the home with natural light. Modern finishes include quartz countertops, a large centre island, and a spacious primary suite with heated ensuite floors, a spa-inspired bathroom, and a custom walk-in closet. Designed for both entertaining and relaxing, the fully finished lower level boasts a massive family room with a custom bar, plus a dedicated home gym complete with Life Fitness equipment (included), a sauna, whirlpool tub, and separate shower. Step outside to enjoy the large deck with glass railings, the included hot tub, and a fenced area ideal for pets or an above-ground pool. The oversized court lot offers plenty of space for children to play and room to park an RV or camper. Additional premium features include a wired SONOS audio system, mini-split heat pumps, an EV charger, and an attached garage with epoxy flooring, custom cabinetry, and a dedicated work area. Located just minutes from excellent schools, parks, and shopping, this impressive home offers the perfect balance of space, comfort, and convenience. Thoughtfully designed for both everyday living and entertaining, this move-in-ready home offers a rare combination of size, quality, and features that are seldom found in one property. **Vendor is a licensed Realtor.** (id:27476)