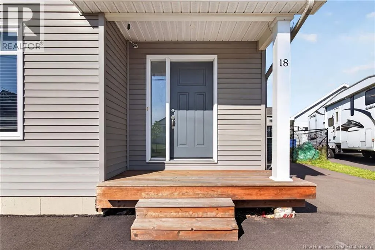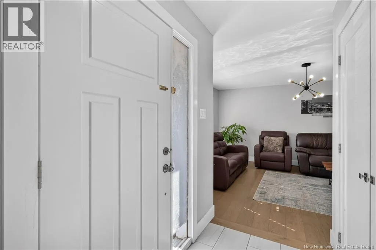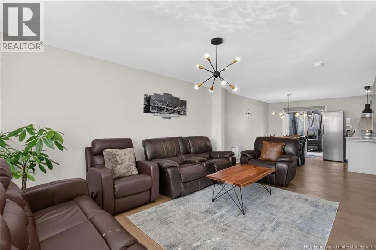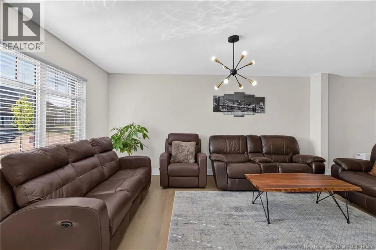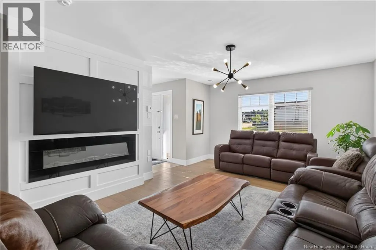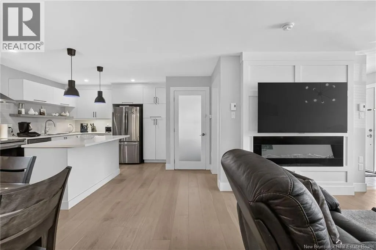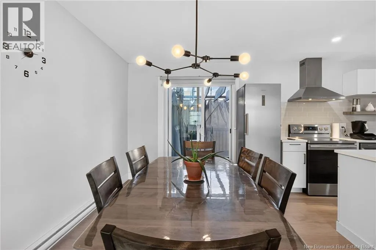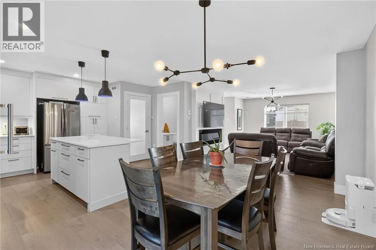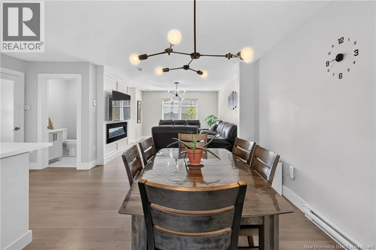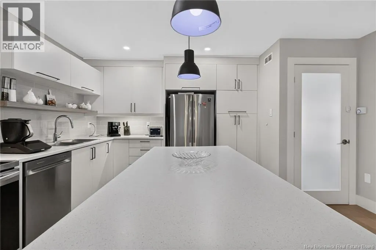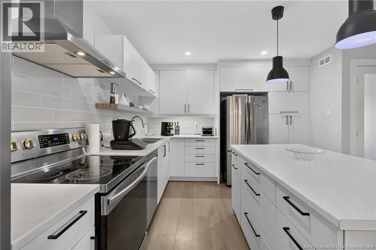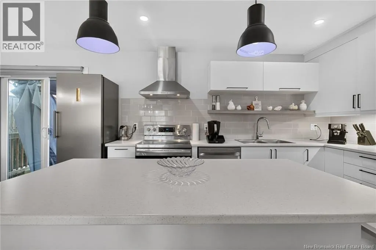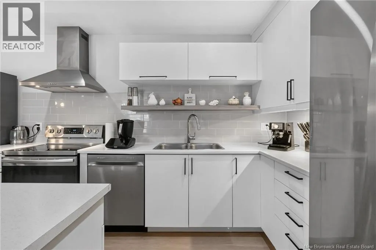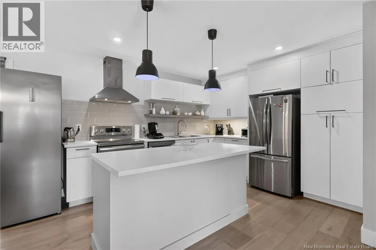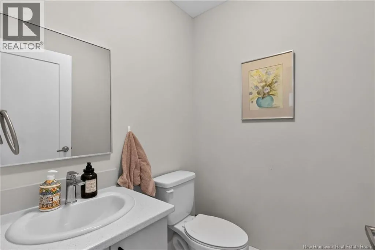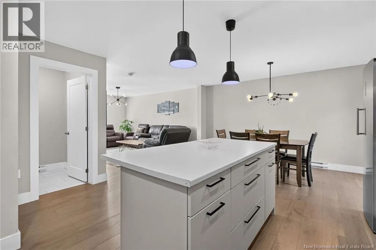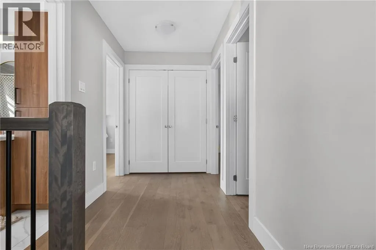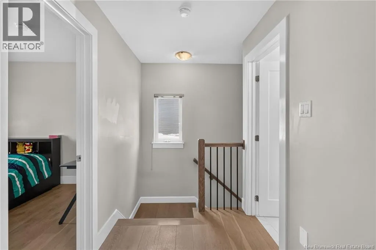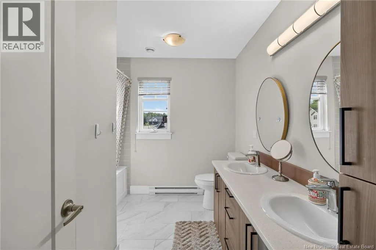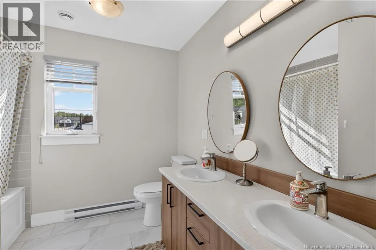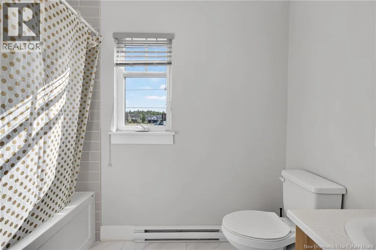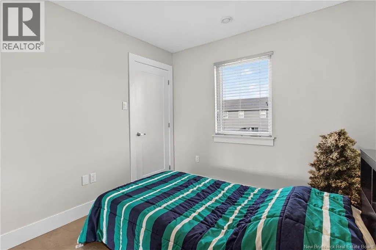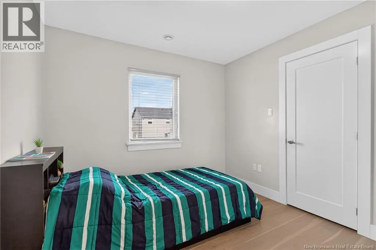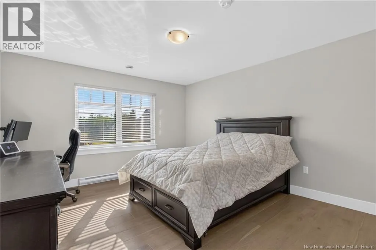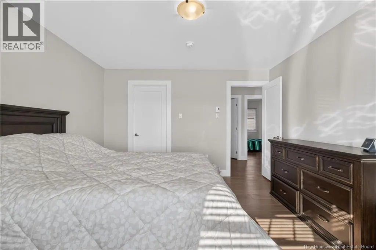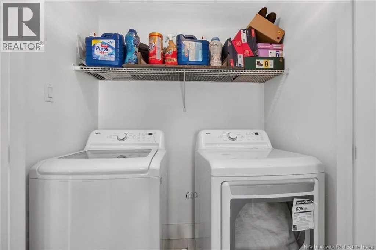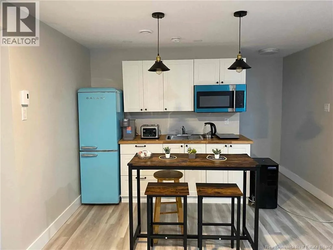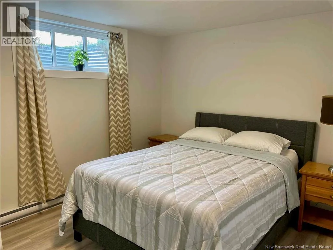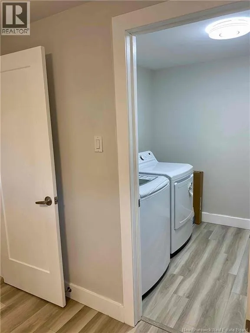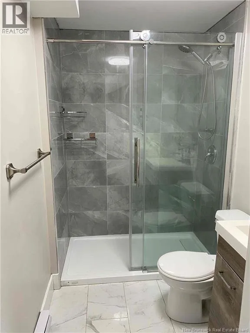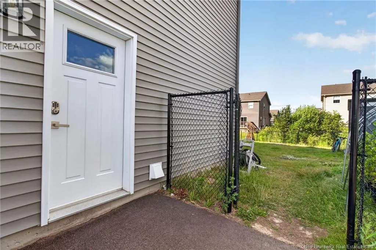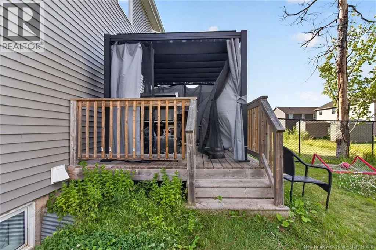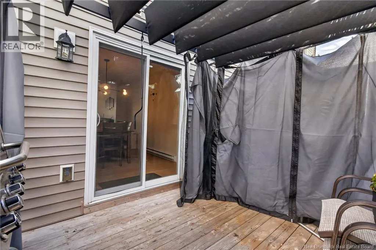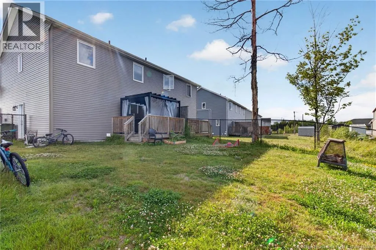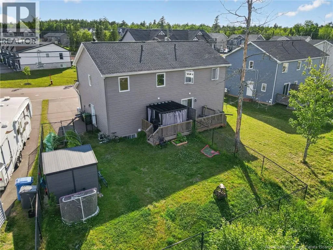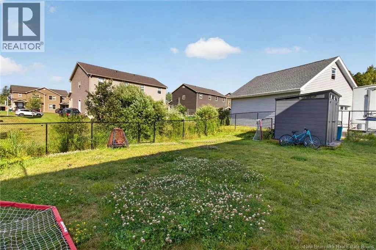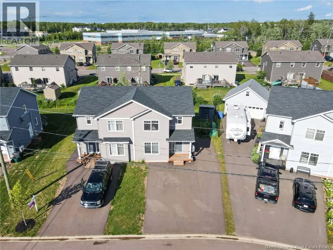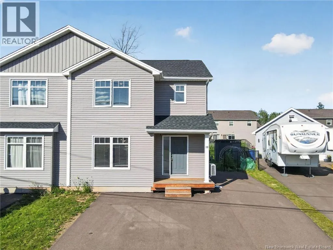
From Erinvale Dr, turn onto Newcombe Dr, then take the next left onto Brooklyn St. Property is on the left. INCOME-GENERATING SEMI-DETACHED IN SOUGHT-AFTER MONCTON EAST! Built in 2021, this thoughtfully designed semi-detached home offers exceptional flexibility and proven income-generating potential. The lower level features a fully finished in-law suite with its own private entrance, perfectly set up for a reliable income stream to help offset your mortgage or create additional revenue. The main level showcases a bright, modern kitchen flooded with natural light, seamlessly integrated into an open-concept living space ideal for everyday comfort and entertaining. Upstairs, three well-sized bedrooms include a primary suite with walk-in closet, complemented by a modern full bathroom and conveniently located laundry area. Perfectly positioned in a family-friendly neighbourhood within walking distance to both French and English schools, local parks, and beautiful trails. The location naturally supports strong rental demand for those seeking to monetize the property's income potential while maintaining the flexibility to reclaim the space for family use. A smart opportunity: generate income, house extended family, or simply enjoy a spacious modern home in an excellent neighbourhood! (id:27476)