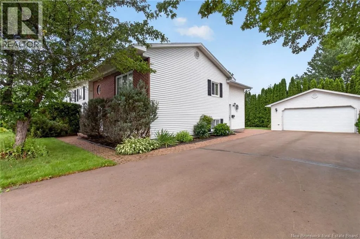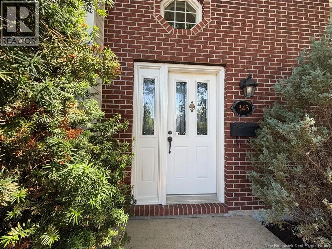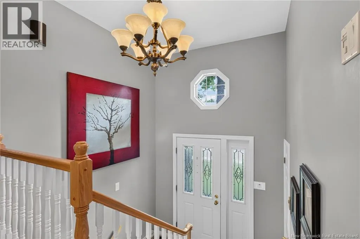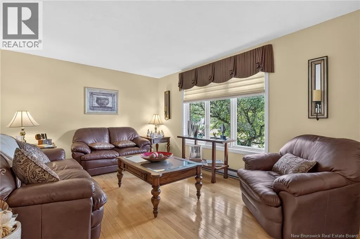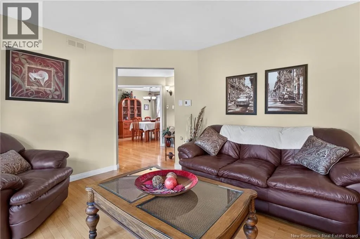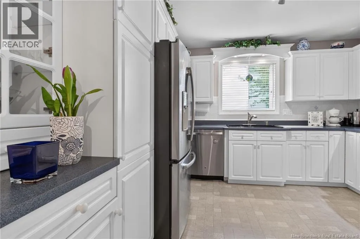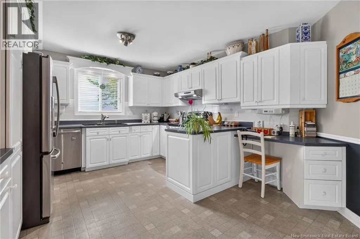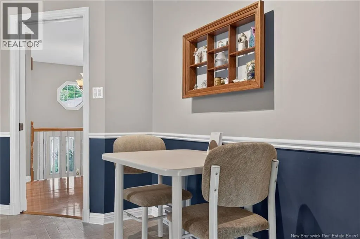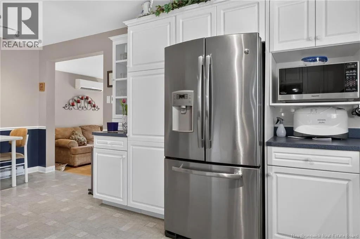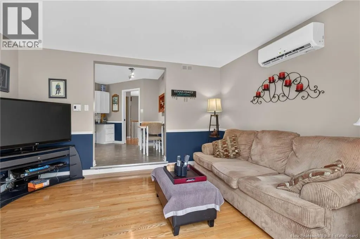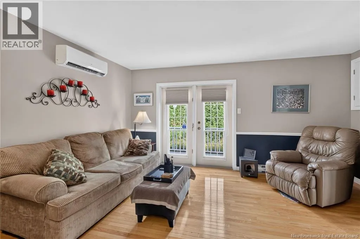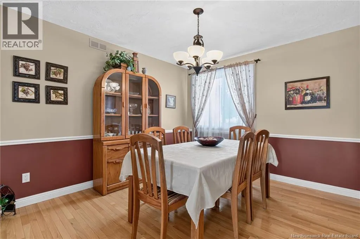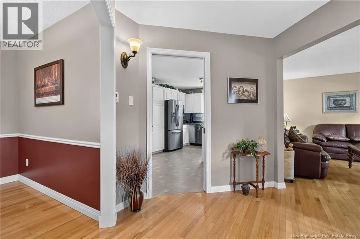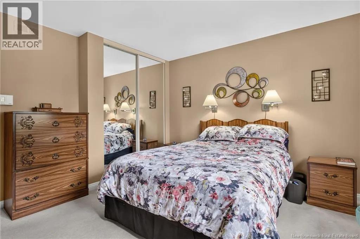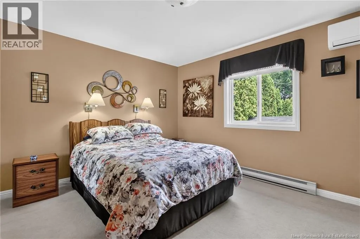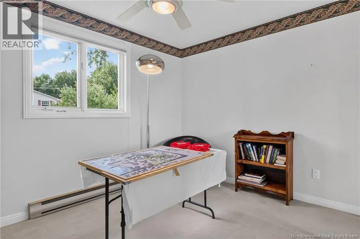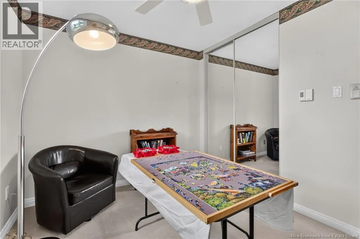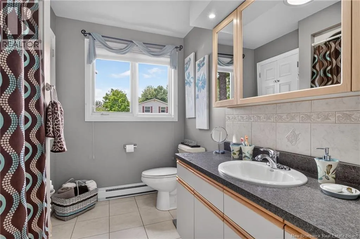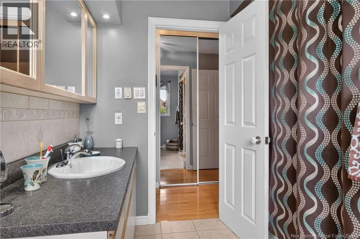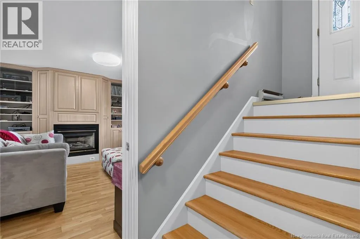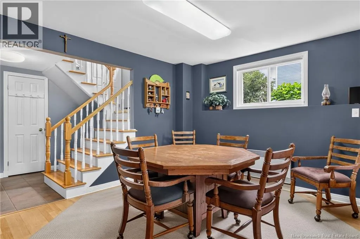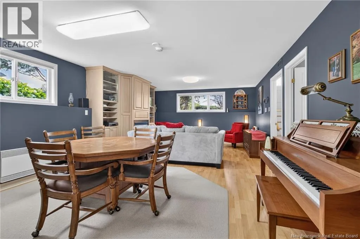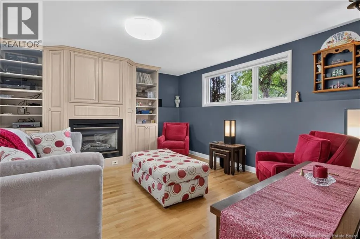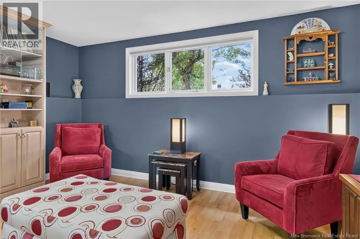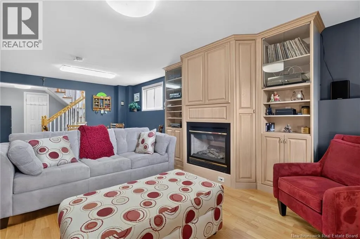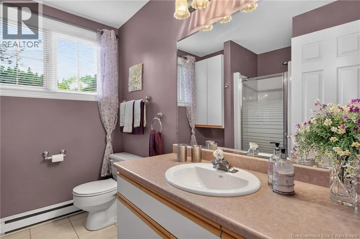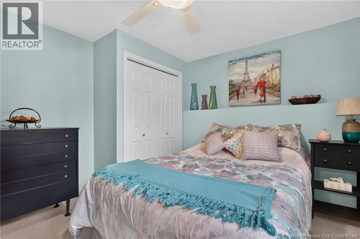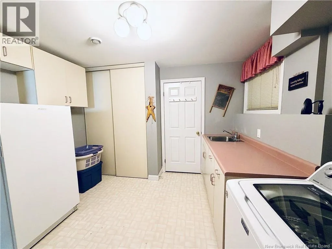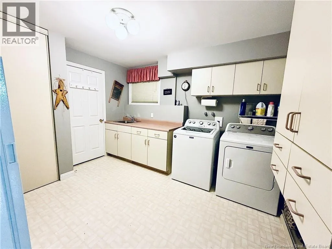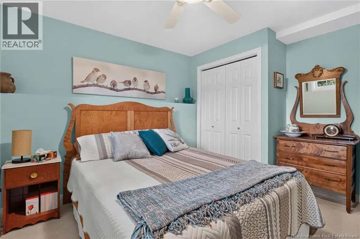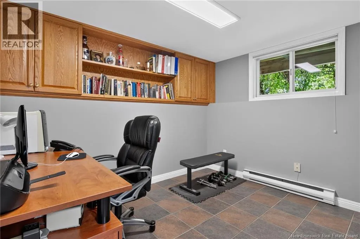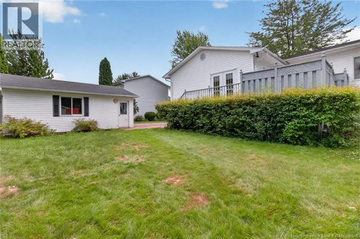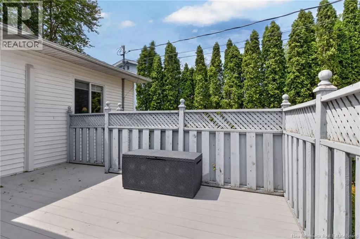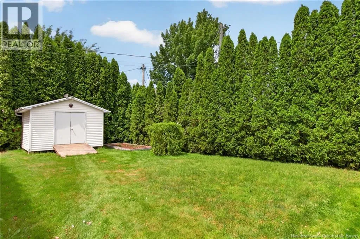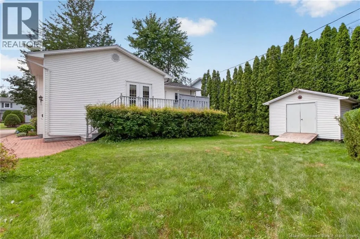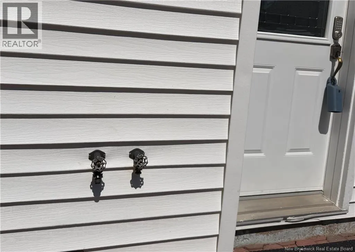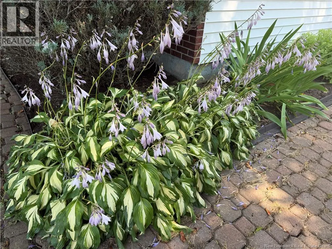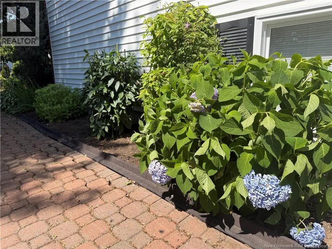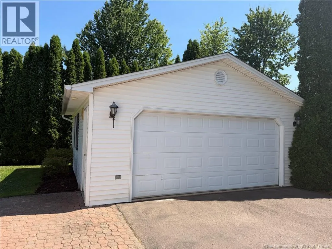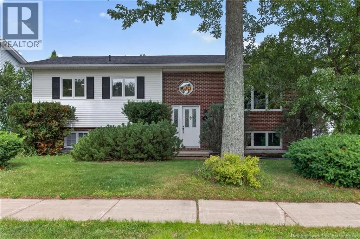
From Mountain Rd turn unto Evergreen then Right on Glencairn to 343. Please Note there is NO sign on the property Tucked onto a beautifully landscaped lot in sought-after Moncton North, 343 Glencairn offers approximately 2,700 square feet of living space and four bedroomsgiving family and friends plenty of room to settle in and stay awhile. The main level is designed for everyday family life, with a welcoming kitchen, dining and living areas, and a family room that opens through patio doors to the back deck. The primary bedroom and second bedroom are conveniently located on this level, along with a main bath featuring heated floorsa little touch of comfort you'll appreciate, especially on those chilly New Brunswick mornings. Downstairs is where the home really gives you options. The spacious second family room, warmed by a propane fireplace, is an inviting spot for movie nights, games, or relaxing together on cool fall evenings. Need a home office? A workout space? A hobby area? This level gives you the flexibility to make the space work for your family's lifestyle. The generous laundry room adds even more practicality, with room for a freezer and all those everyday storage necessities. And then there is the backyarda private outdoor space with room for children to play, gardens to grow, and summer days to be enjoyed. A Baby Barn provides additional storage, while the detached 24' x 22' garage offers plenty of room for vehicles, hobbies, or weekend projects. With both hot and cold water taps, even washing the vehicles is made easier. This is more than a home with plenty of space. It's a home with room for life to happen. Come take a look at 343 Glencairn and imagine what your next chapter could look like here. (id:27476)