104 Cherrylawn Drive, Moncton, New Brunswick E1G 2L4

Listed for:
$315,000
3 beds
1 baths
Listed 20 days ago
House for rent: 104 Cherrylawn Drive, Moncton, New Brunswick E1G 2L4

View all 36 photos

About

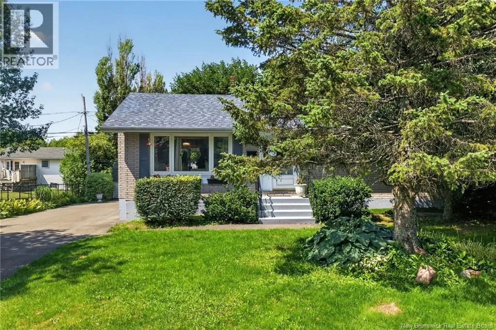
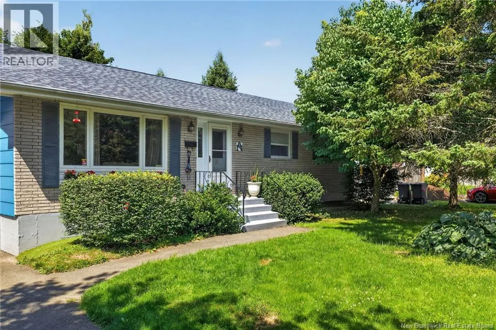
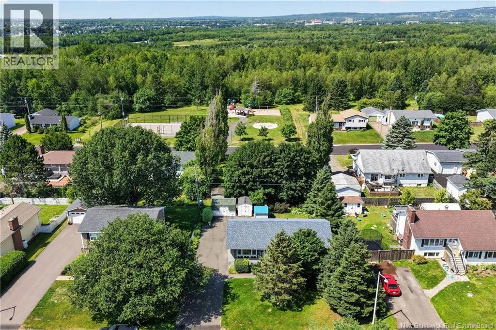
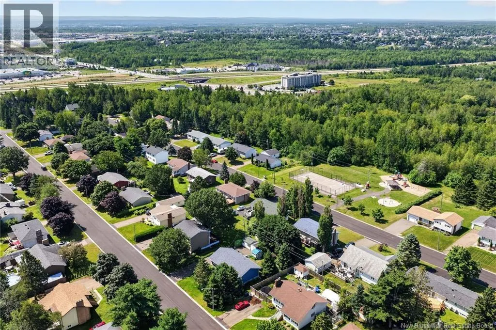
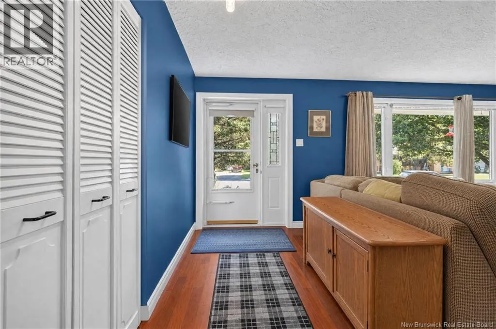
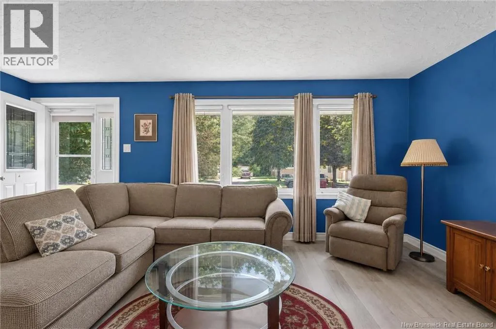
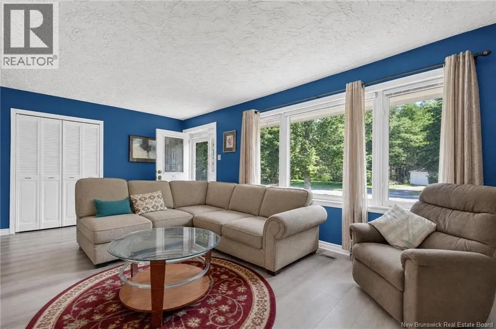
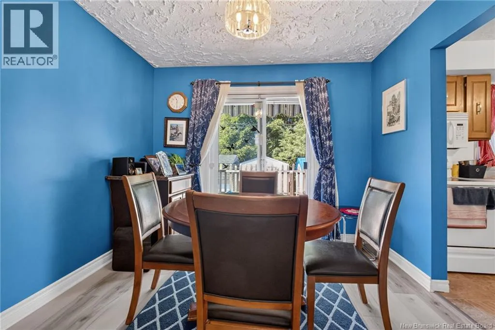
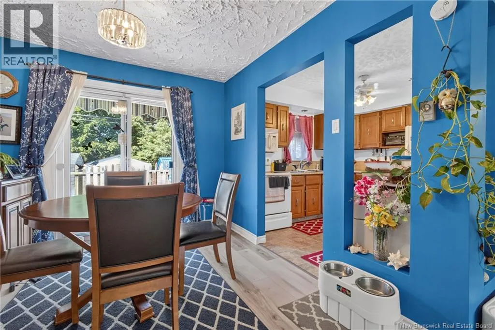
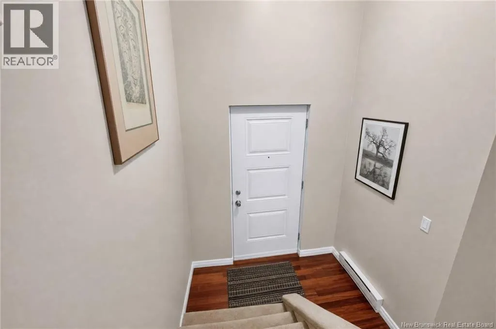
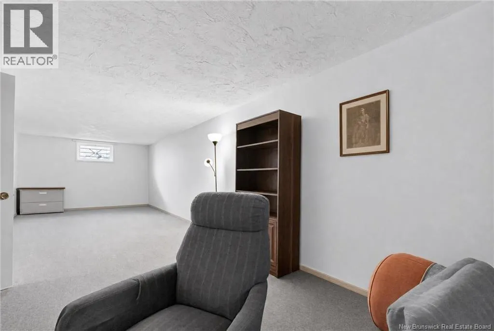
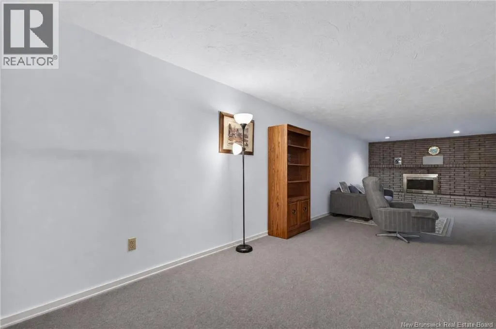
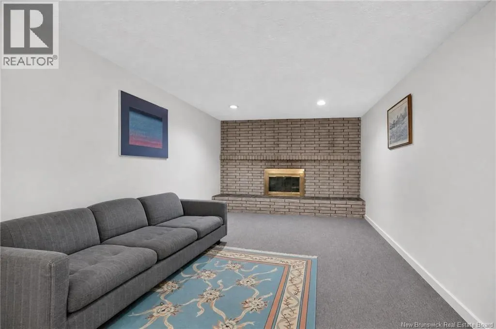
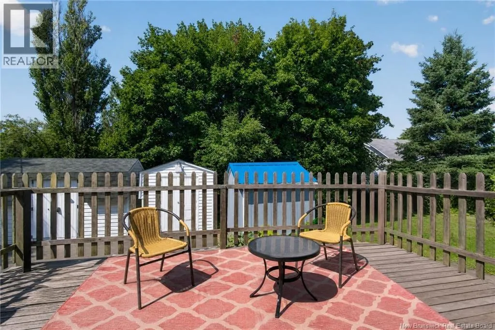
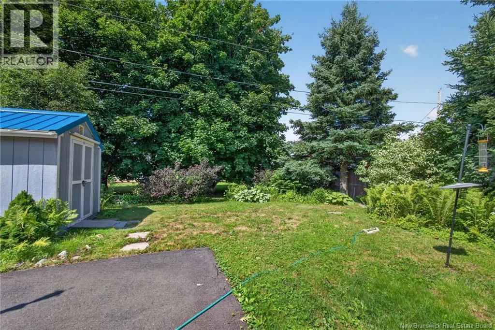
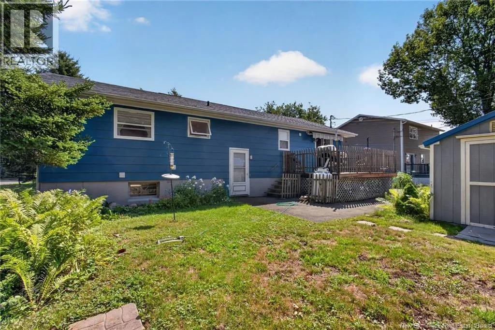
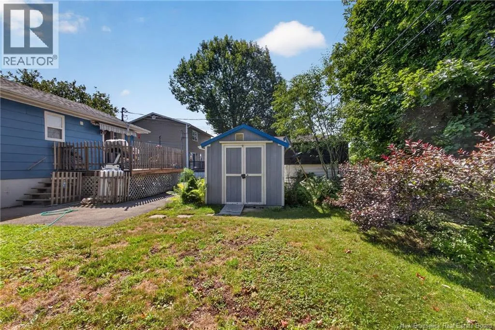
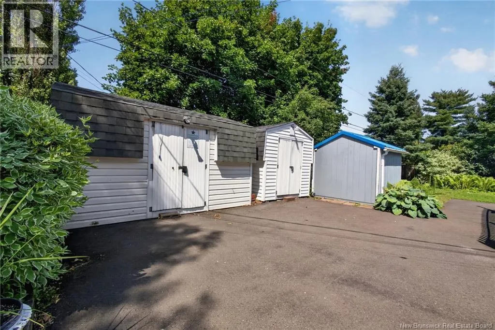
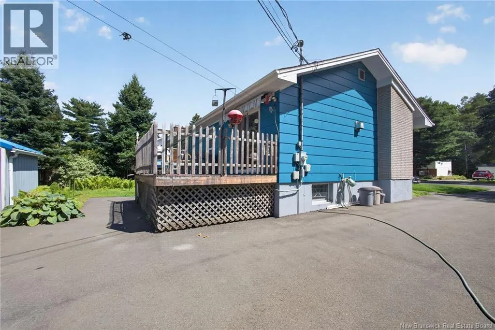
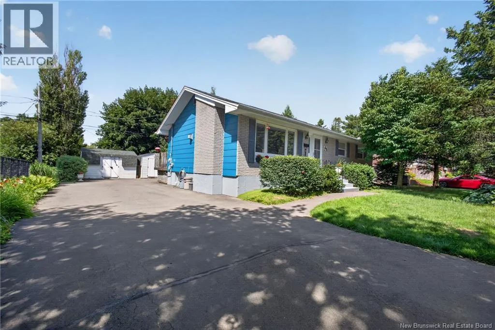
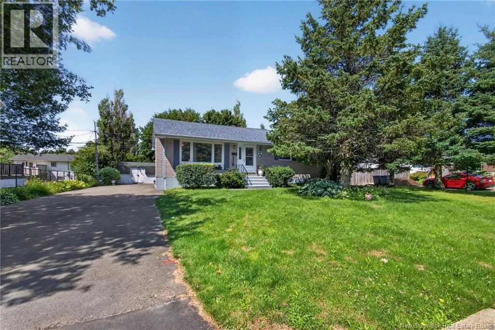
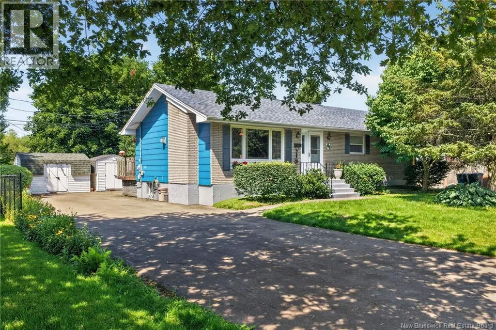
Follow Queensway Dr to Cherrylawn Dr! Welcome to 104 Cherrylawn Drive! Nestled on a quiet, tree-lined street in Moncton's desirable North End, this charming 3-bedroom bungalow offers comfort, privacy, and an unbeatable location. Set on a beautifully landscaped lot with mature trees, this well-maintained home features a bright and inviting layout filled with natural light, spacious living areas, and a functional floor plan perfect for families, first-time buyers, or those looking to downsize. Enjoy meals in the dedicated dining area with patio doors leading to the backyard deck, creating a seamless indoor-outdoor living experience. Outside, you'll find a spacious backyard with plenty of room to relax, entertain, or garden, along with multiple storage sheds for all your tools and seasonal items. Located just steps from a neighbourhood park, playground, and sports court, and only minutes from schools, shopping, restaurants, walking trails, and all major amenities, this home offers the perfect balance of peaceful living and everyday convenience. Don't miss your opportunity to make 104 Cherrylawn Drive your next home. Schedule your private showing today! (id:27476)


Property Highlights

MLS® Number
NB144604
Type
Single Family
Ownership Type
Freehold
Land Size
741 m2

Building

Building Type
House
Storeys
1.00
Square Footage
2125 sqft
Bathrooms Total
1
Bedrooms Above Ground
3
Bedrooms Total
3
Exterior Finish
Brick
Fireplace Present
No
Basement Type
Basement Features
Building Heating Type
Baseboard heaters
Heating Fuel
Building Cooling Type

Utilities

Water
Municipal water
Utility Sewer
Municipal sewage system

Room Layout

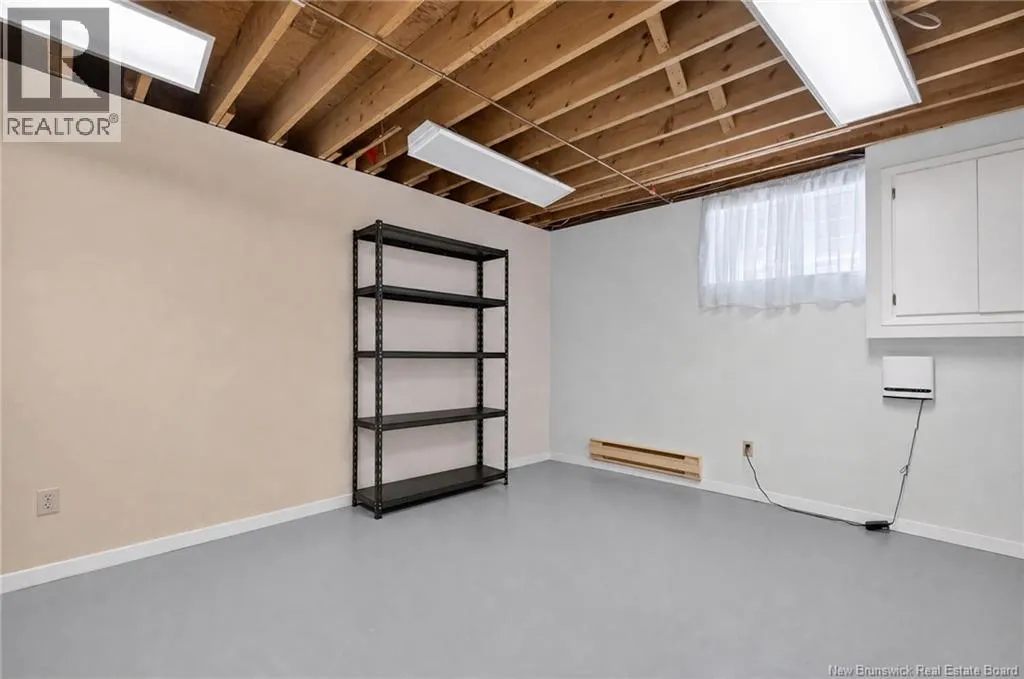
Storage
Basement
11'6'' x 16'6''
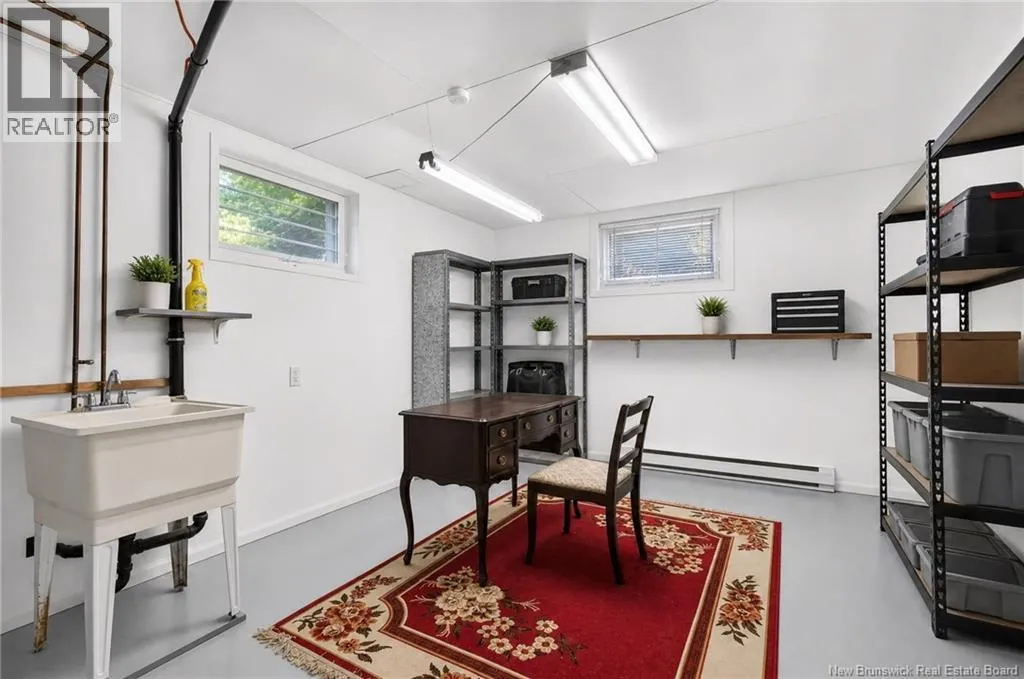
Storage
Basement
5'8'' x 3'8''
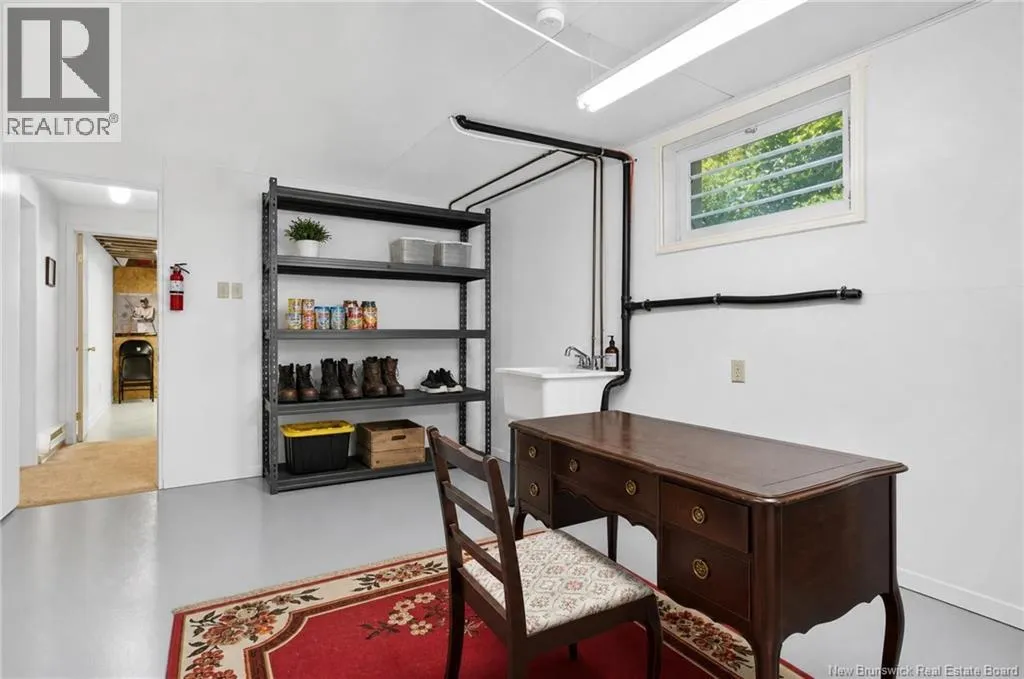
Storage
Basement
11'5'' x 19'9''
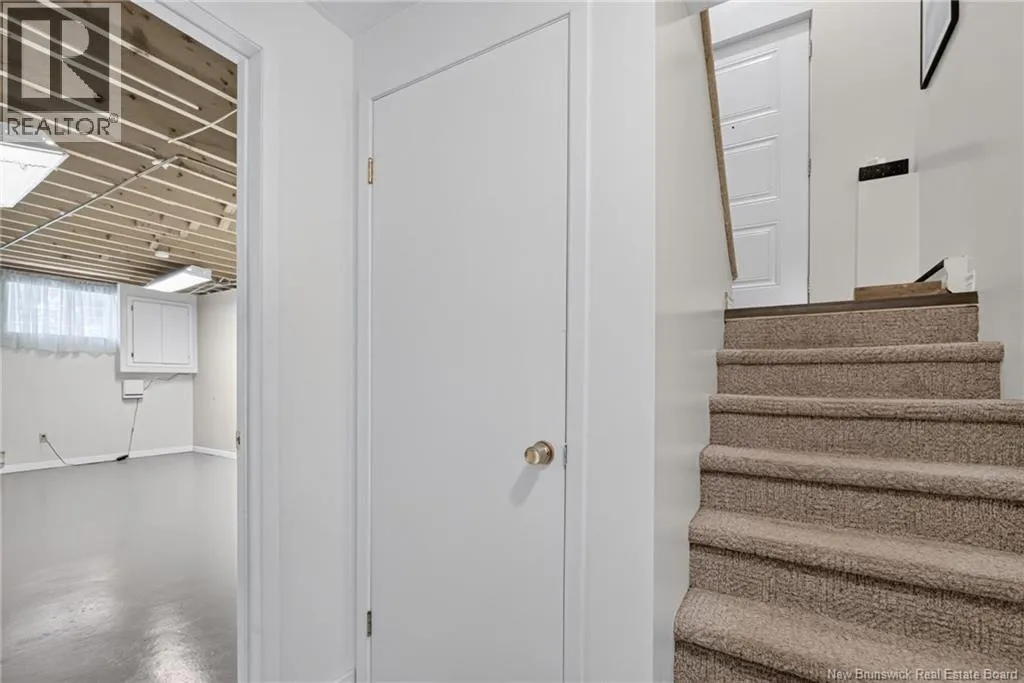
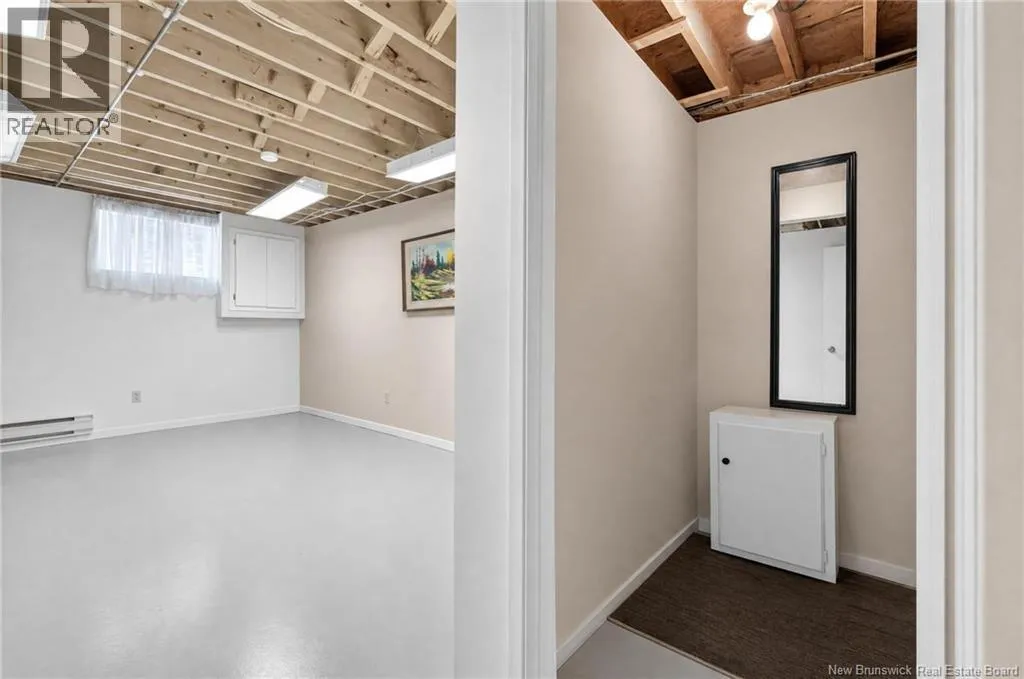
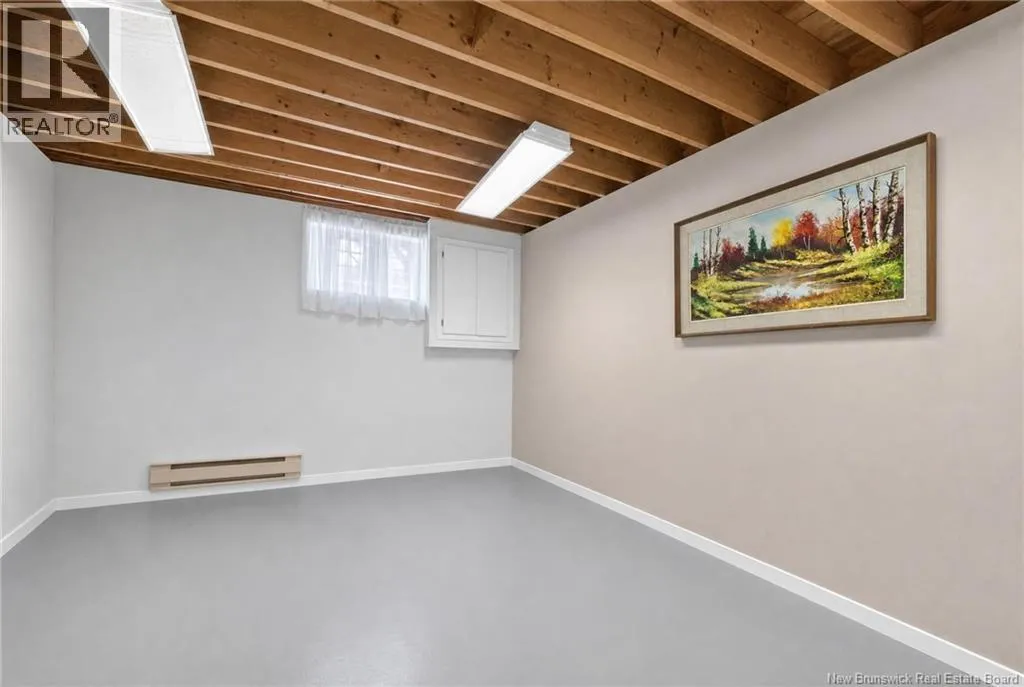
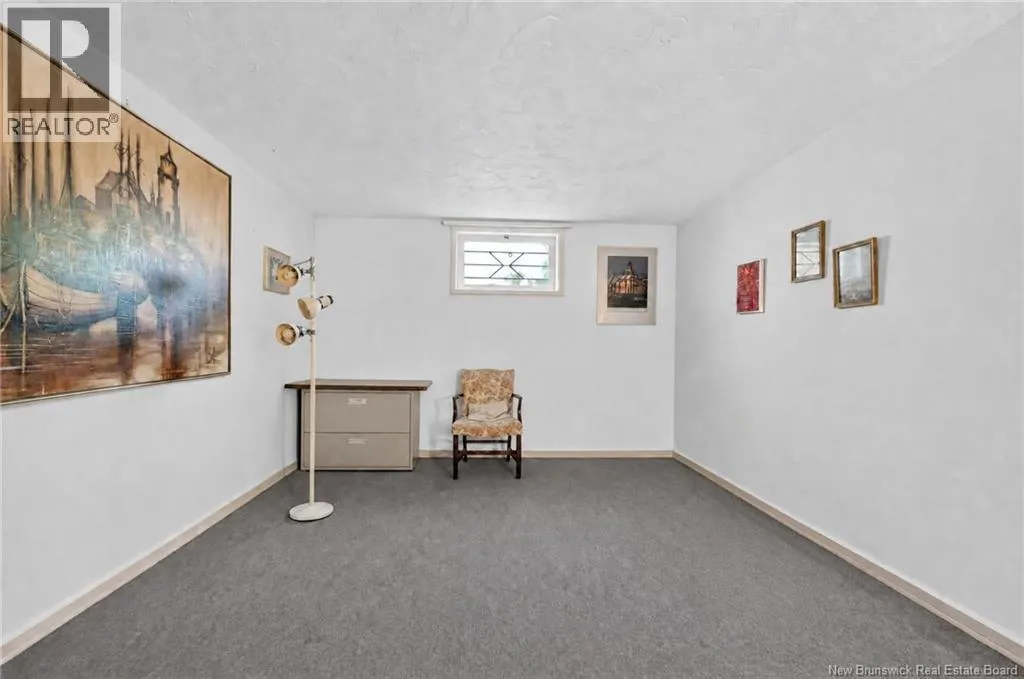
Recreation room
Basement
11'6'' x 43'6''
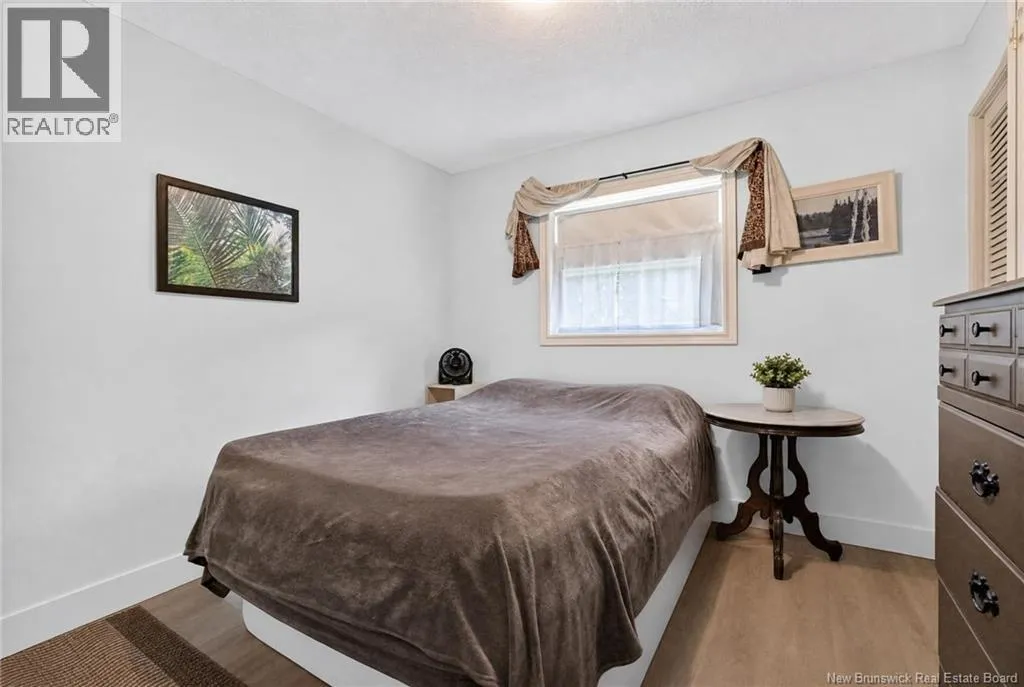
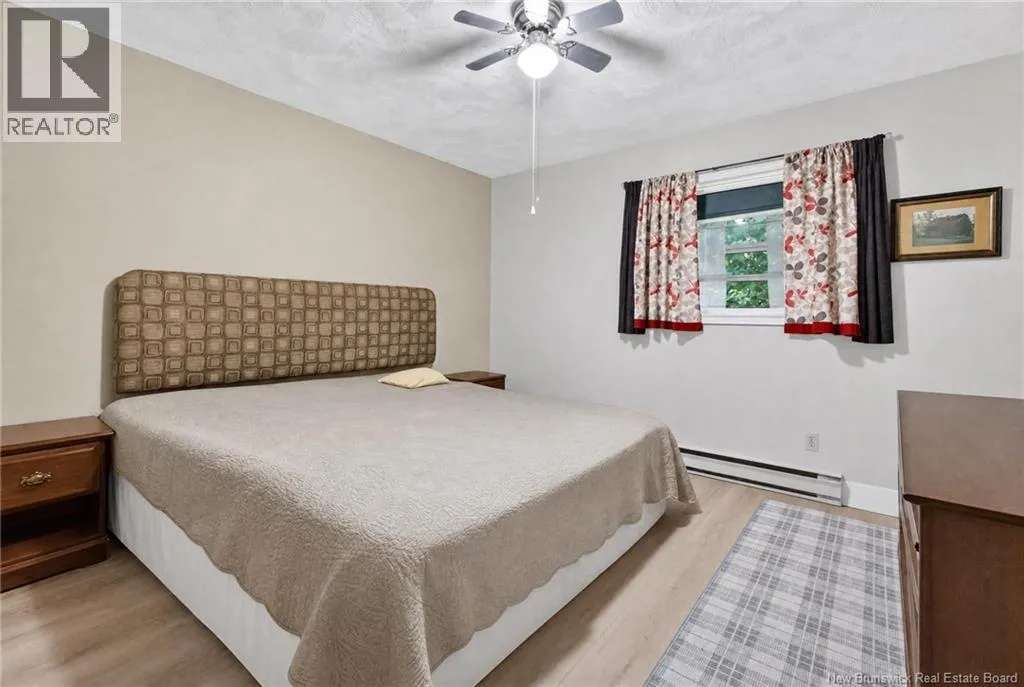
Primary Bedroom
Main level
11'2'' x 11'10''
Living room
Main level
14'6'' x 19'11''
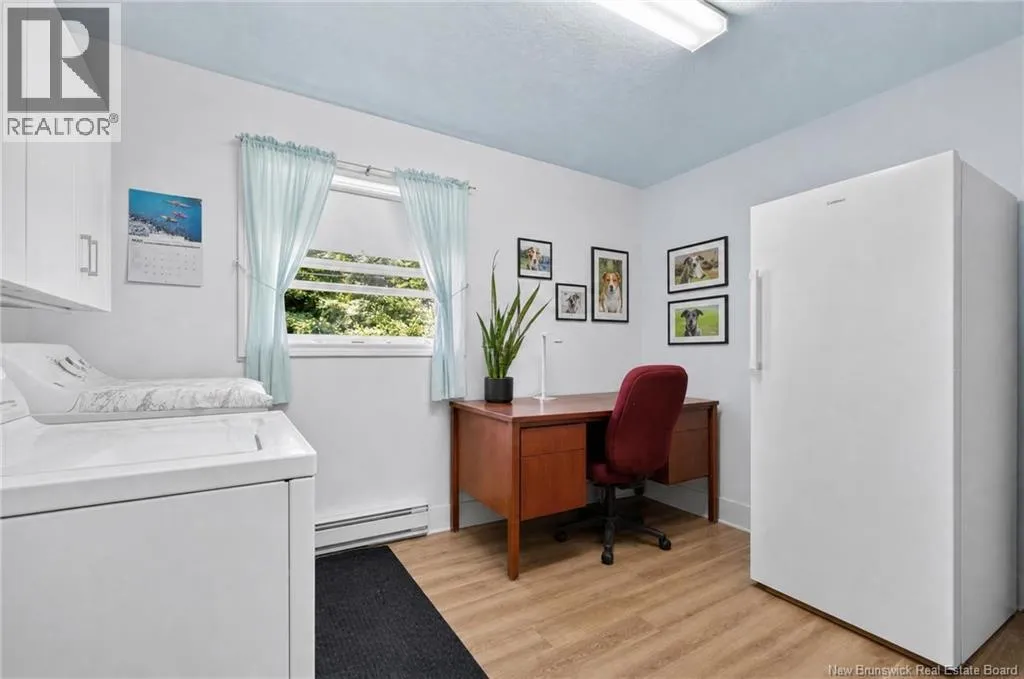
Office
Main level
9'8'' x 11'10''
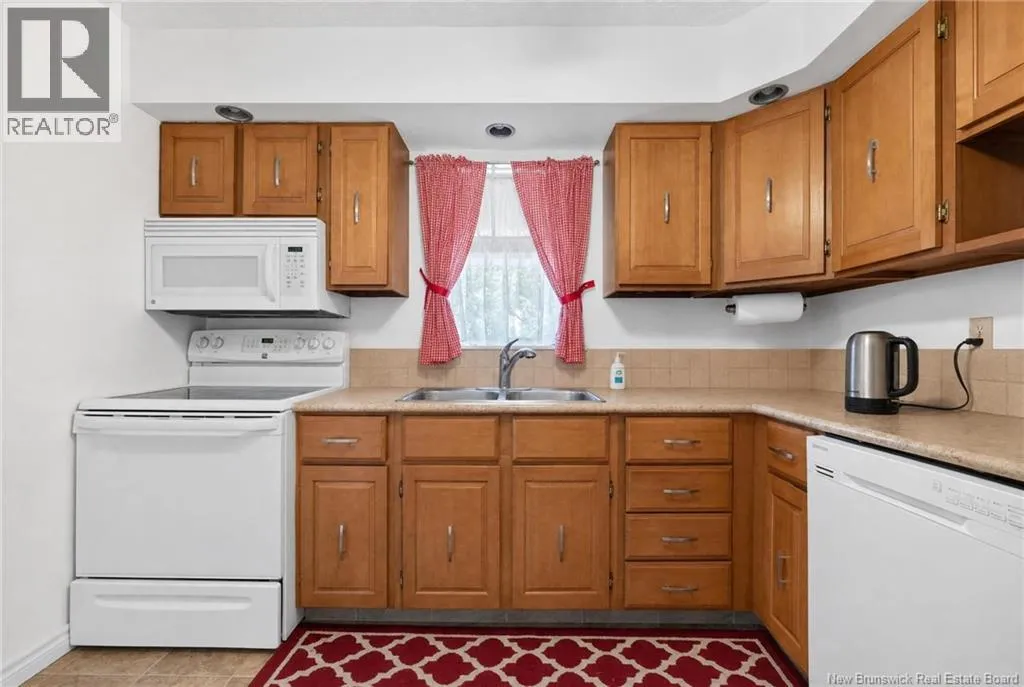
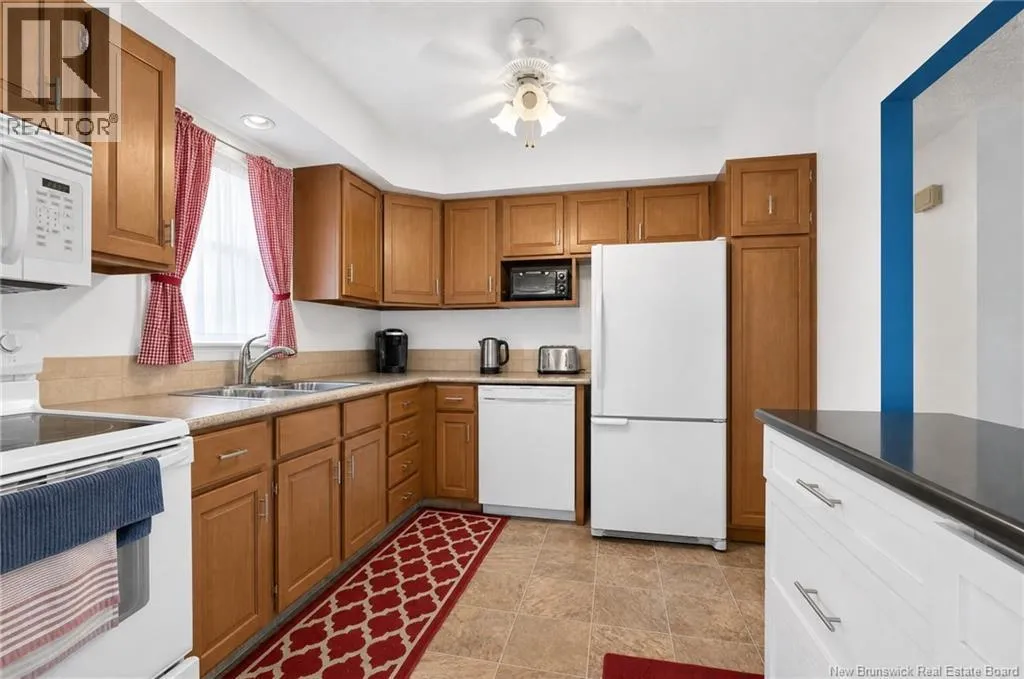
Kitchen
Main level
9'8'' x 10'4''
Dining room
Main level
10'1'' x 9'11''
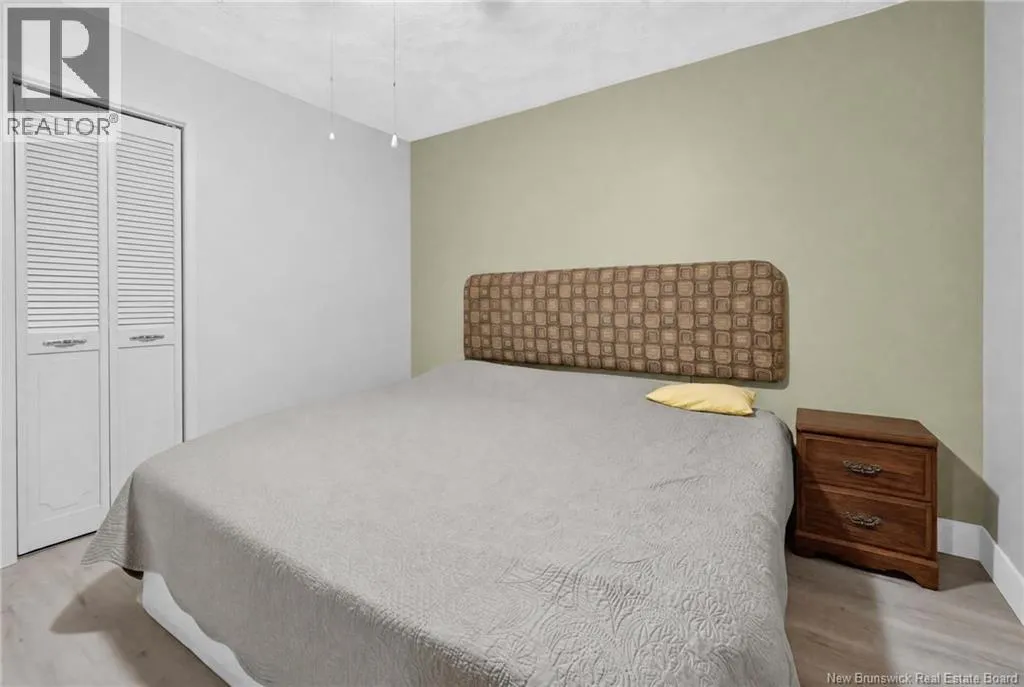
Bedroom
Main level
11'2'' x 10'1''
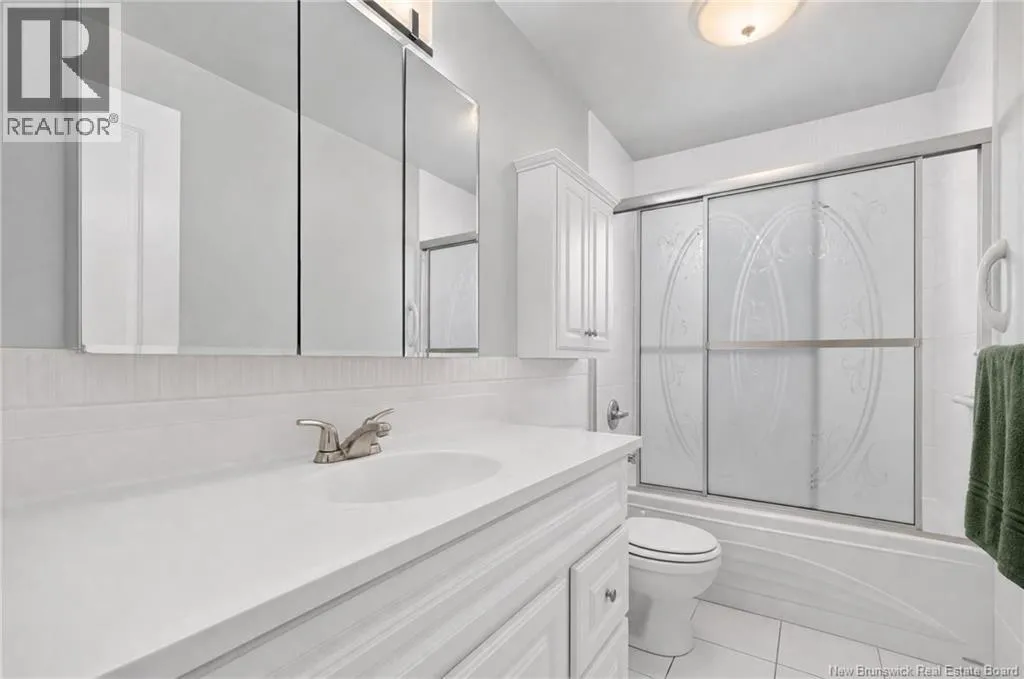
4pc Bathroom
Main level
9'8'' x 4'11''

Location

Learn more about this property
Listing provided by:
RE/MAX Avante
MLS® number:
NB144604
Agent:
Bianca Massaro
*Indicates required field
Name is required
Email is required
Please enter a valid phone number (e.g., 416-111-1111).