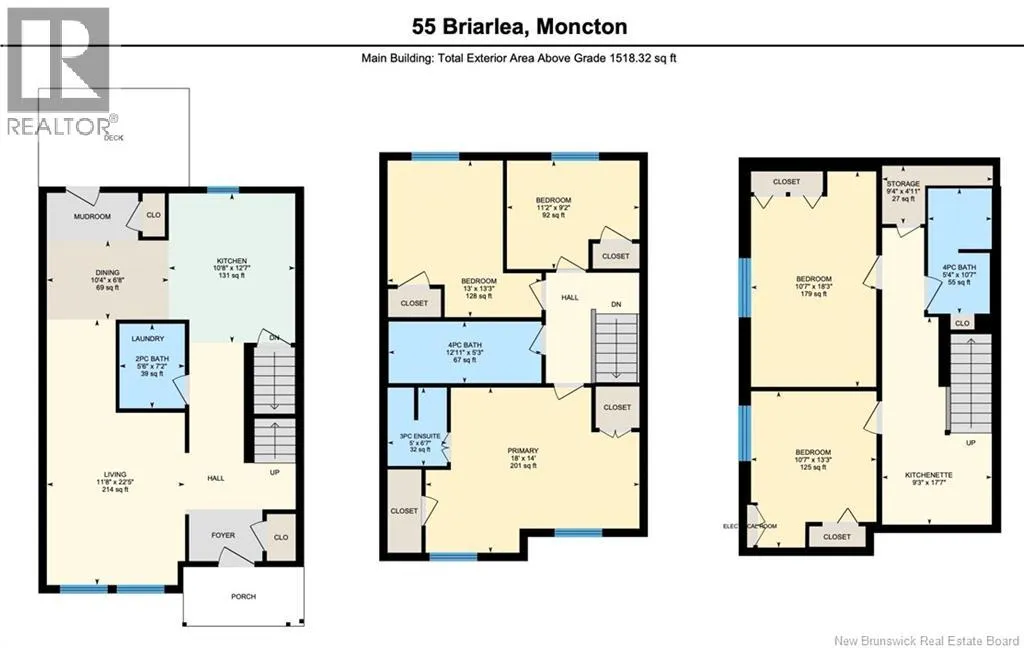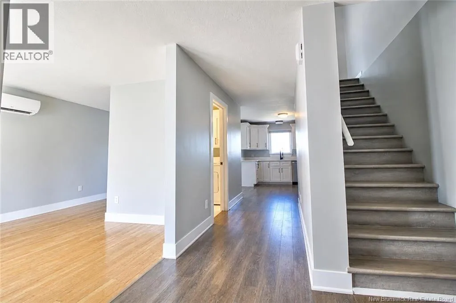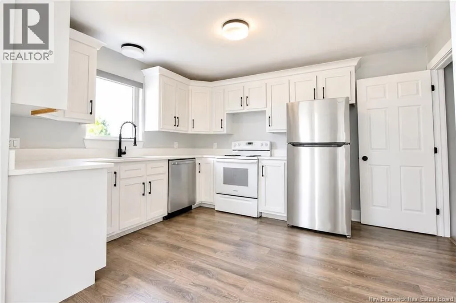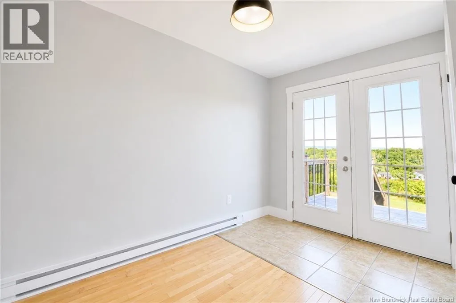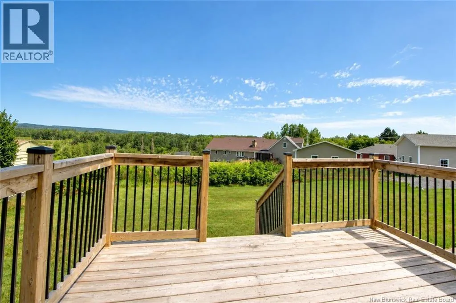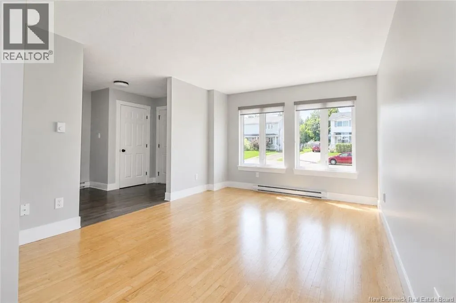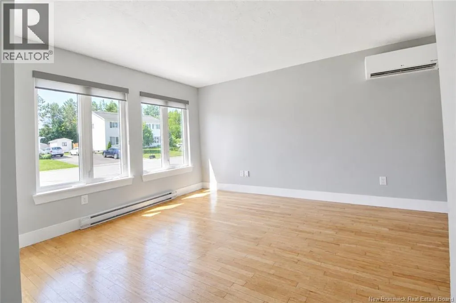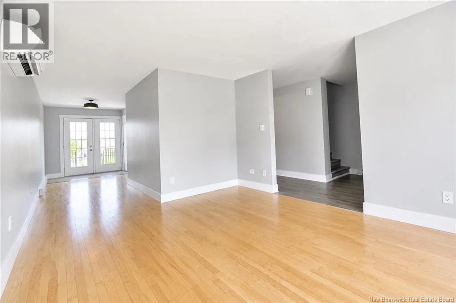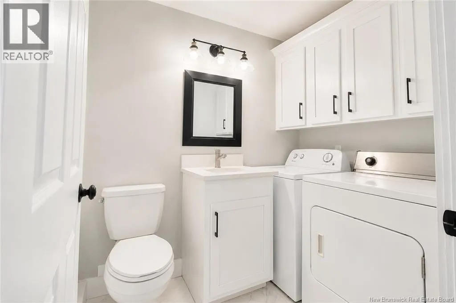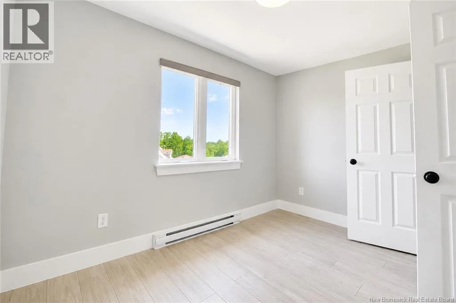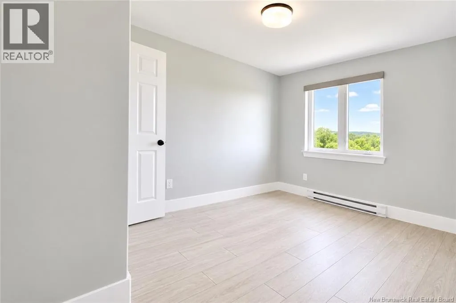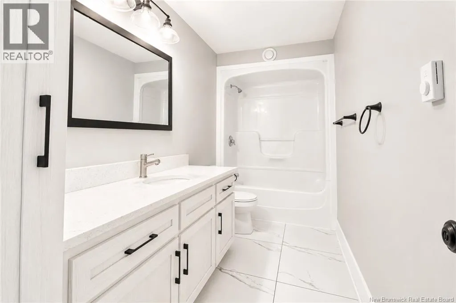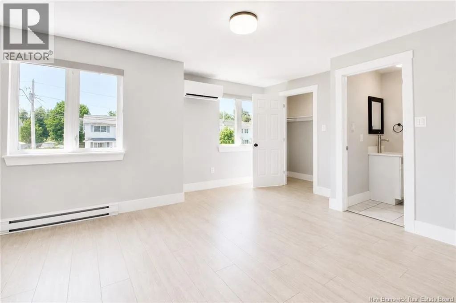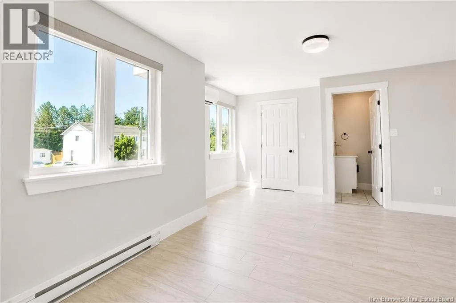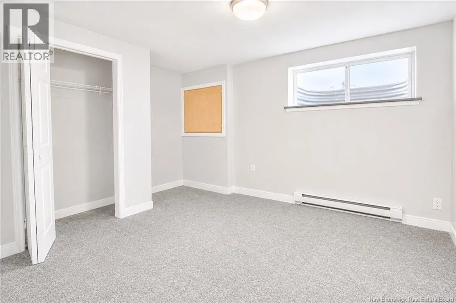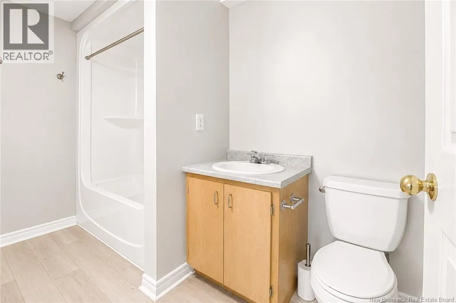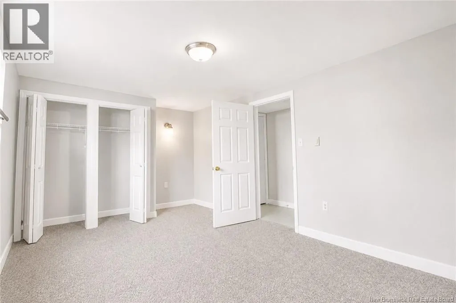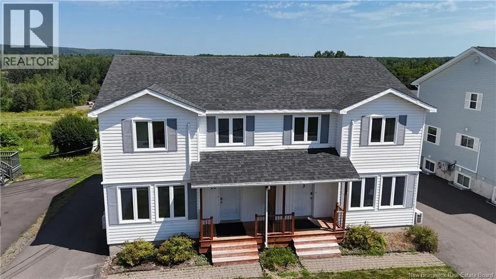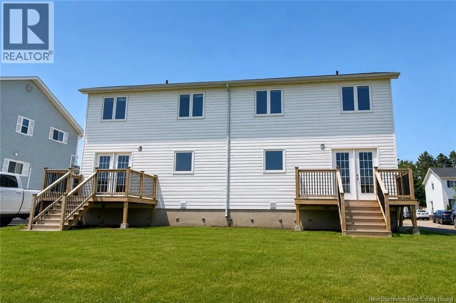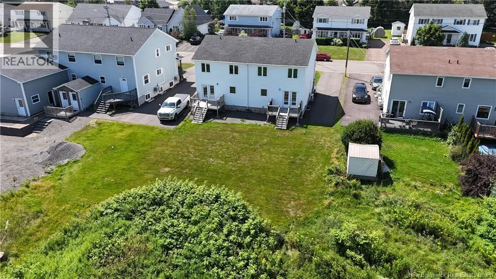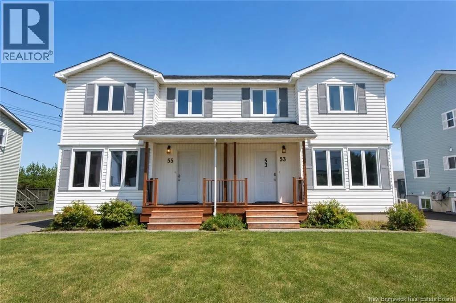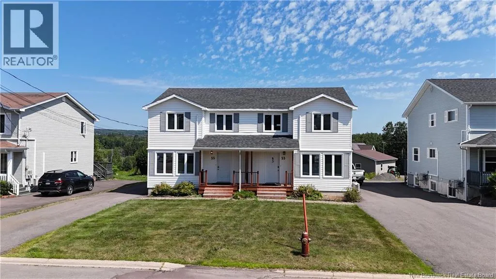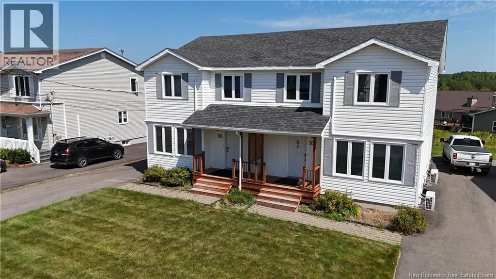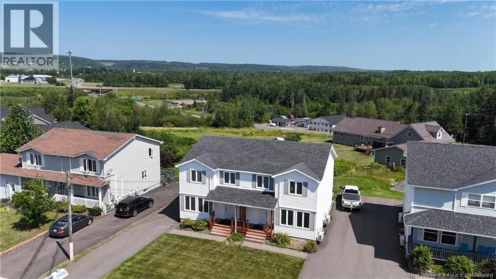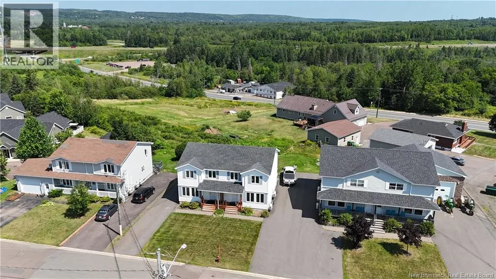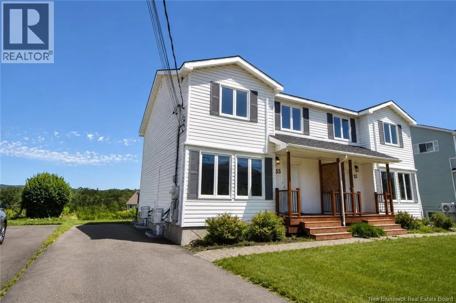
Head onto Gorge Road away from the downtown core. Turn onto Briarlea Drive Welcome to this well-maintained 2-storey semi-detached home offering excellent value, flexible living space, and an unbeatable location in Moncton's desirable North End. Conveniently situated near Crandall University (formerly ABU), Magnetic Hill, the Trans-Canada Highway, Wheeler Boulevard, the Casino, shopping, restaurants, and other amenities, this property is ideal as a family home or investment opportunity. The main floor features a spacious entryway, bright living room and dining area with beautiful hardwood floors, an updated kitchen with new cabinetry and countertops, and a convenient half bath with laundry. Garden doors lead to the back deck, perfect for relaxing or entertaining, while both the front and rear decks were replaced approximately two years ago. Upstairs, you'll find three comfortable bedrooms, including a generous primary suite complete with a walk-in closet, additional storage, and a private 3-piece ensuite. The main 4-piece bathroom has also been refreshed with a new vanity and countertop. The fully finished basement offers even more versatility with two additional bedrooms, a 4-piece bathroom, and a small kitchenette. Additional updates include some new flooring, custom blinds, and fresh paint. The property has a strong rental history, making it an attractive option for investors. Bonus Opportunity: Unit #53 is also available for sale. Purchase one or both to expand your investment portfolio. Contact for more information. (id:27476)