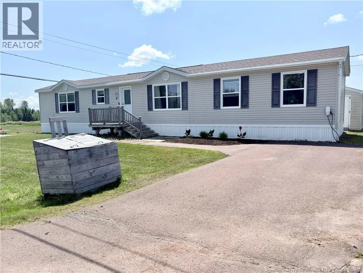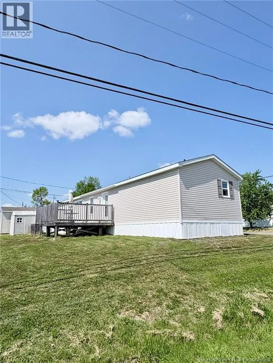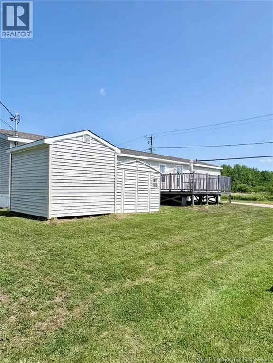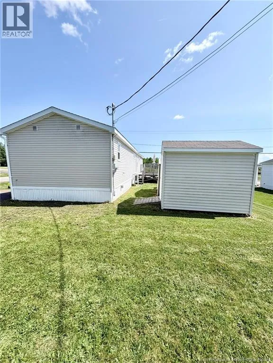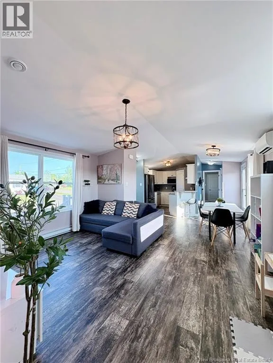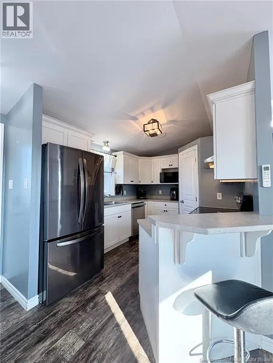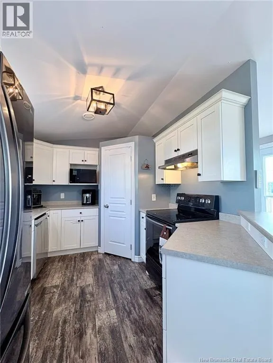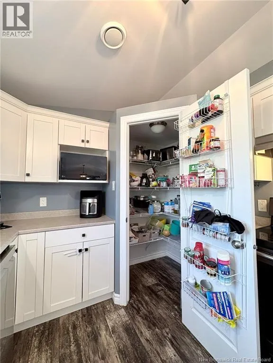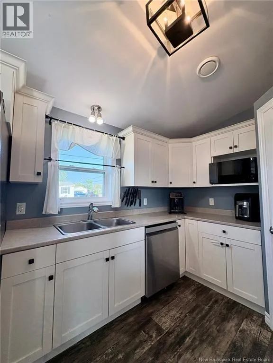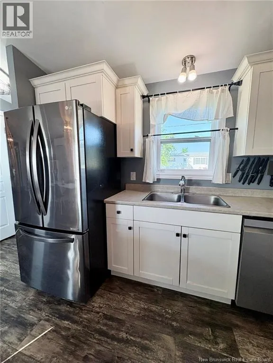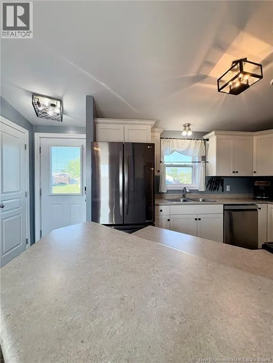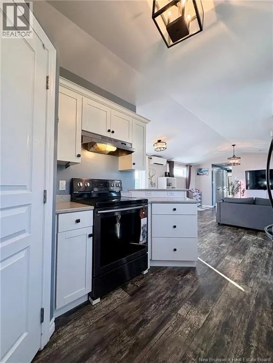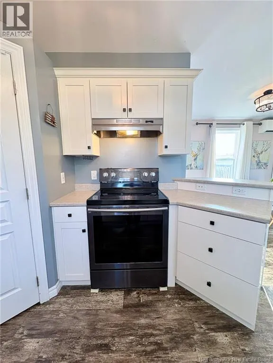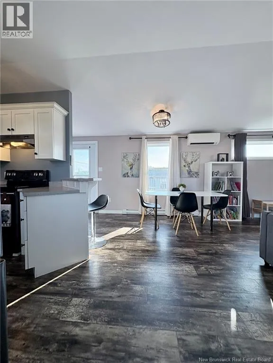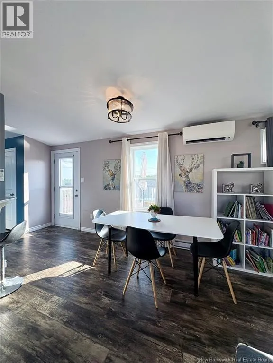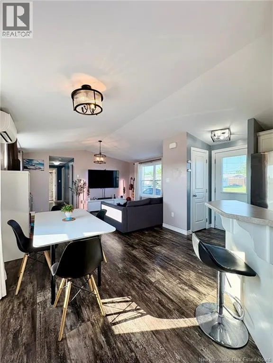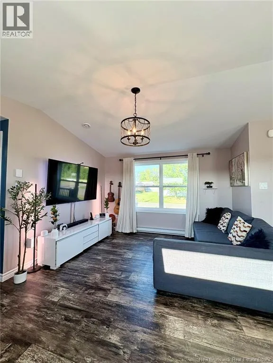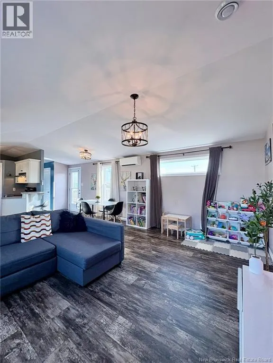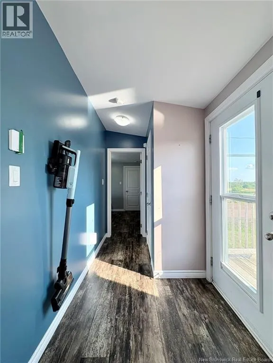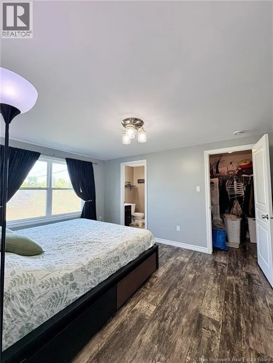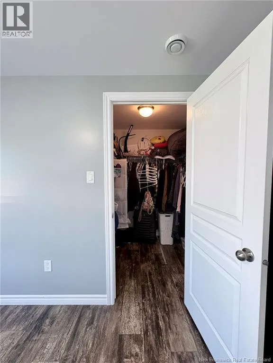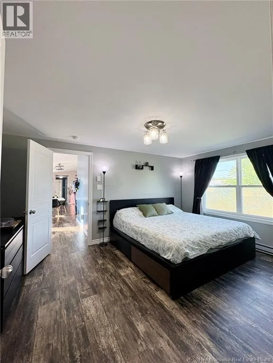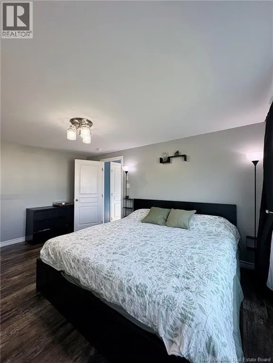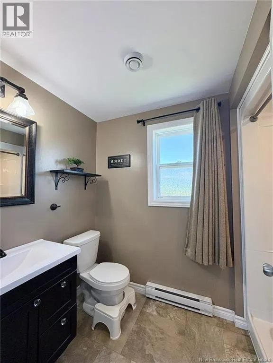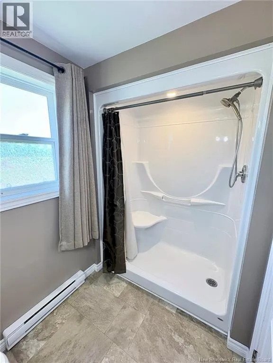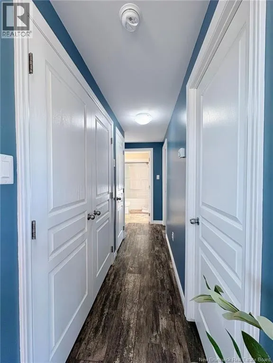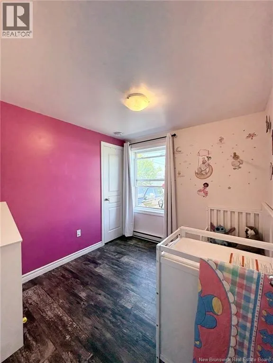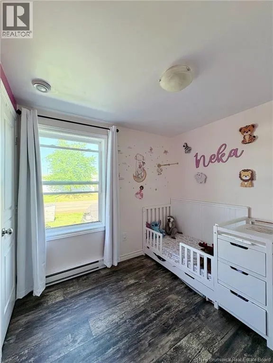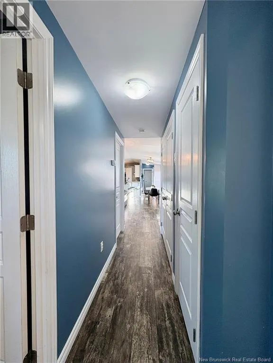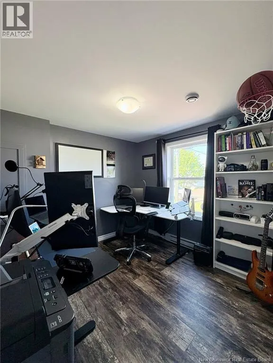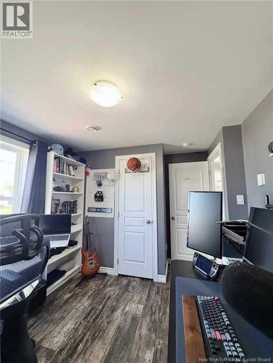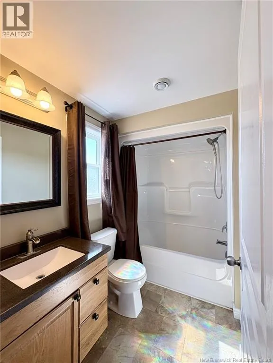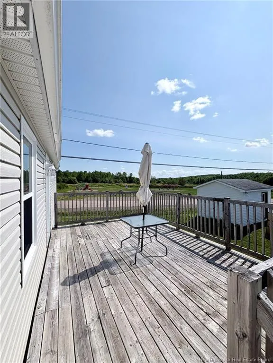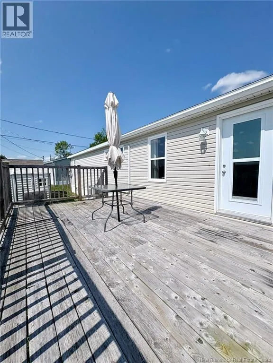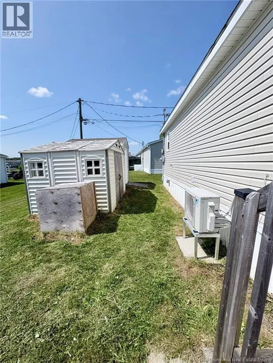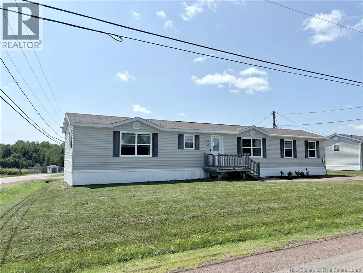
Heading north on Elmwood Dr. toward Pine Tree Park, turn left onto Southpine Ave., then right onto Scotch Pine St. Home is located on the left. Welcome to this well-maintained 2018 mini home situated on a desirable corner lot just steps from a childrens park. Offering 3 bedrooms, the spacious primary bedroom features a walk-in closet and a private 3-piece ensuite. The two additional bedrooms are located at the opposite end of the home, alongside a full 4-piece bathroom, providing an ideal layout for families or guests. The bright open-concept kitchen and living room create a warm and inviting space, while the centrally located mini-split heat pump ensures efficient year-round comfort. A convenient hallway laundry closet adds to the homes functionality. Outside, enjoy a generous 12 x 18 back deck, perfect for relaxing or entertaining, along with one 10 x 8 storage shed for added storage. This home also features a generator with a professionally installed generator hookup for added peace of mind during power outages, as well as an exterior EV charging station. Offering comfort, convenience, and modern features, this home is located in a fantastic area and is ready for its next owners to enjoy. (id:27476)