76-78 Belleview Avenue, Moncton, New Brunswick E1C 4T2

Listed for:
$399,900
6 beds
4 baths
Listed 19 days ago
Multi-Family for rent: 76-78 Belleview Avenue, Moncton, New Brunswick E1C 4T2

View all 50 photos

About

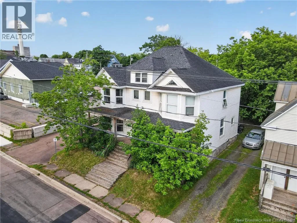
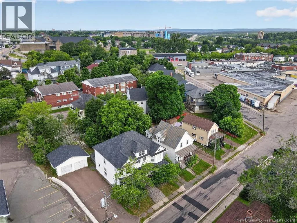
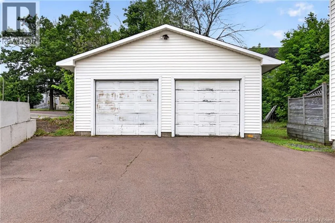
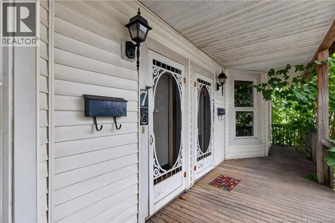
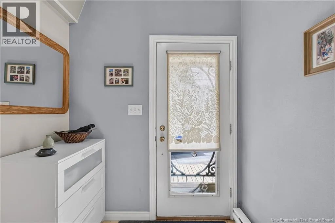
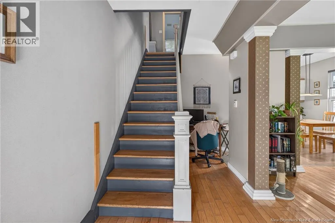
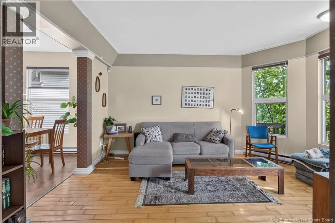
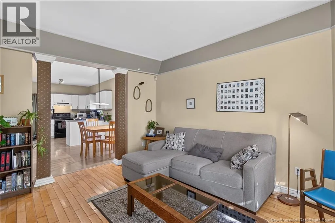
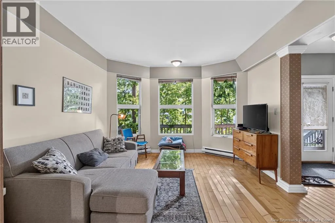
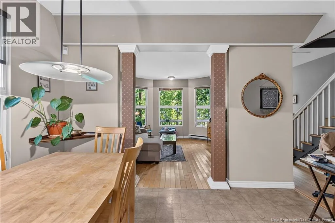
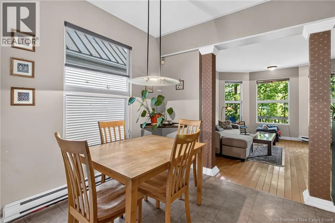
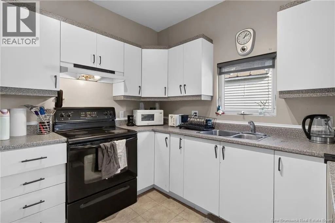
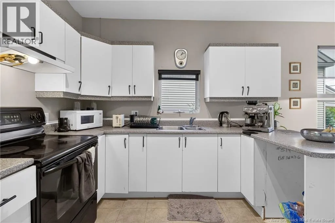
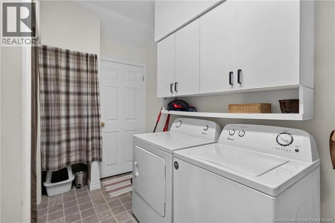
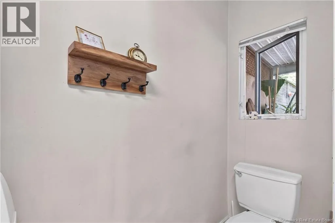
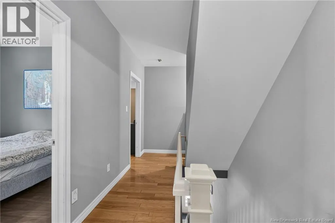
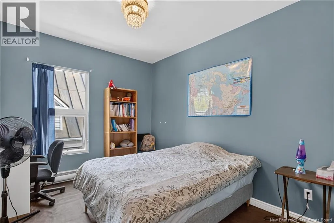
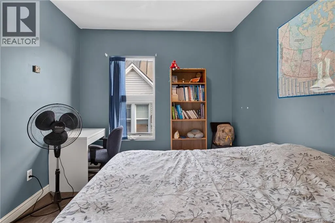
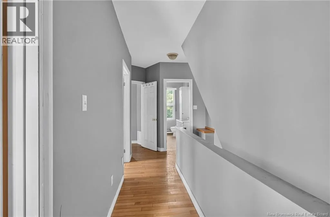
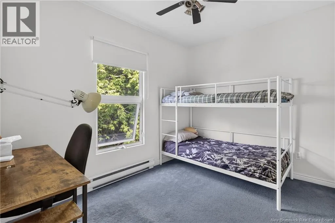
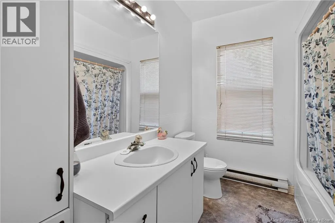
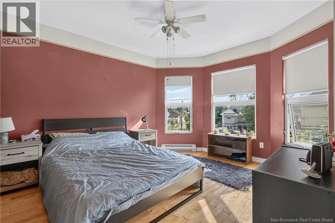
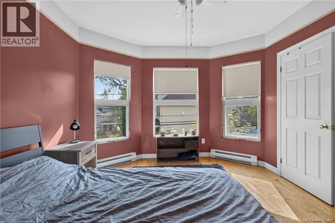
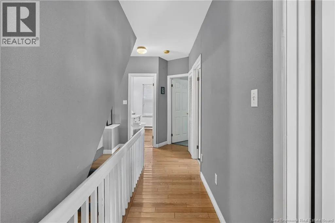
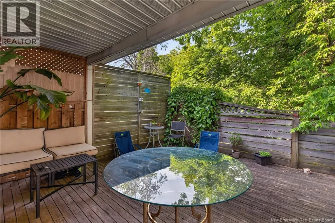
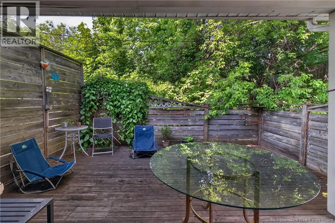
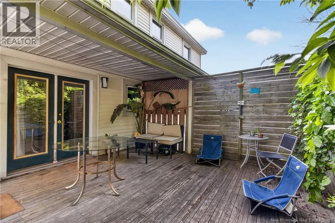
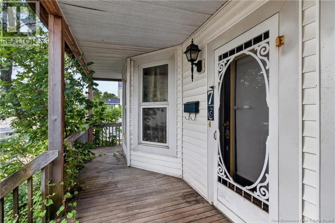
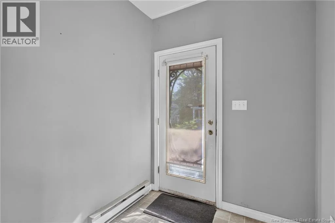
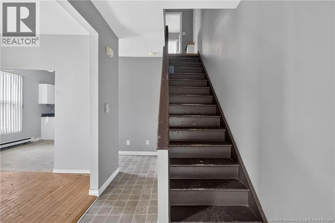
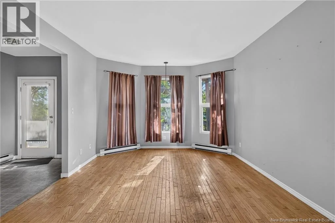
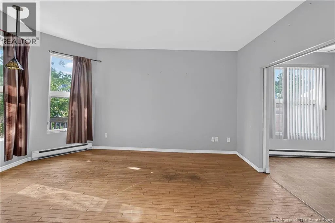
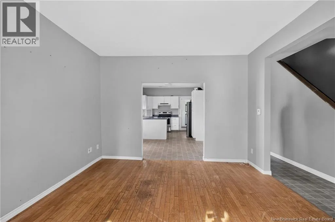
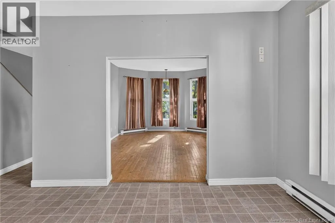
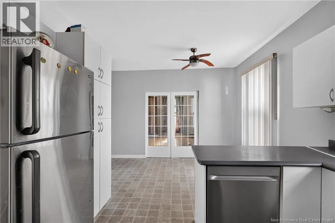
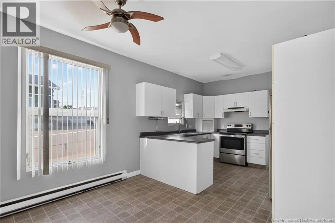
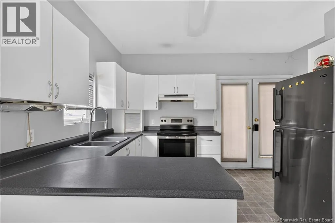
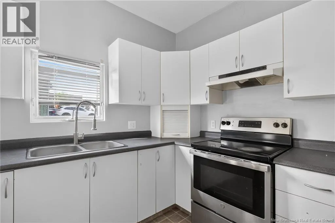
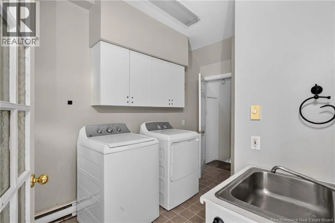
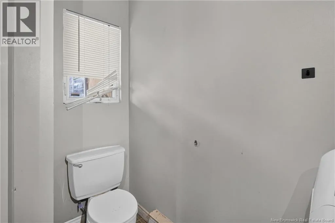
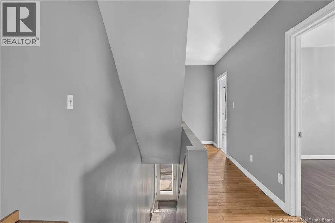
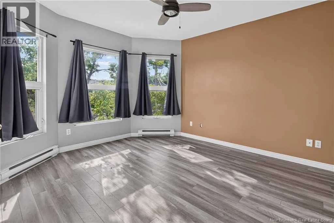
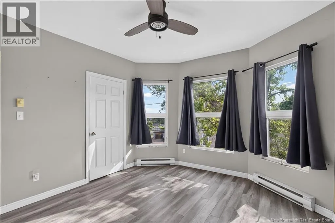
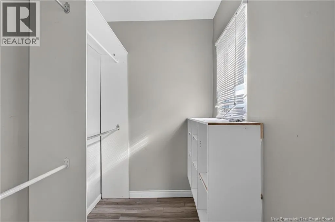
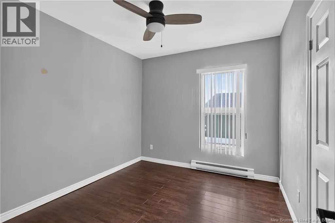
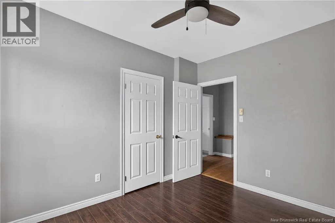
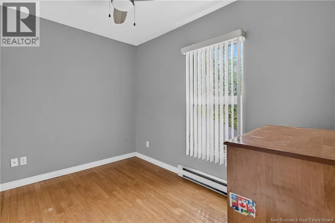
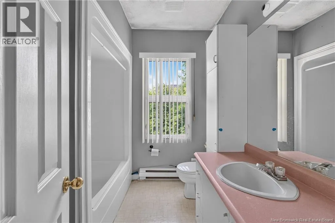
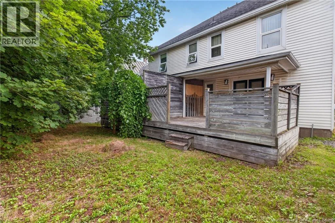
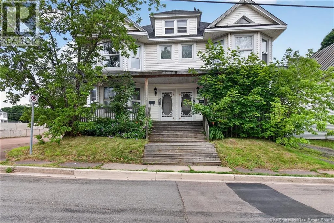
From King Street, turn onto Belleview Avenue. DOWNTOWN DUPLEX WITH TWO 3-BEDROOM UNITS AND DETACHED DOUBLE GARAGE! Welcome to 7678 Belleview Street. Ideally located within walking distance of downtown, this property is a great opportunity for investors or buyers looking to live in one unit while renting the other. Both units offer the same functional layout, featuring a kitchen, living room, and a convenient half bathroom with laundry area on the main floor. The second level of each unit includes three bedrooms and a full 4-piece bathroom. Both units also have an unfinished basement providing plenty of storage space. Outside, the property features two driveways, two private decks, and a detached double-car garage. Conveniently located near shops, restaurants, public transit, and downtown amenities. Dont miss this excellent income-property opportunity! (id:27476)


Property Highlights

MLS® Number
NB144964
Type
Single Family
Ownership Type
Freehold
Land Size
595 m2

Building

Building Type
Multi-Family
Storeys
2.00
Square Footage
2400 sqft
Bathrooms Total
4
Bedrooms Above Ground
6
Bedrooms Total
6
Exterior Finish
Vinyl
Fireplace Present
No
Basement Type
Basement Features
Building Heating Type
Baseboard heaters
Heating Fuel
Electric
Building Cooling Type

Utilities

Water
Municipal water
Utility Sewer
Municipal sewage system

Room Layout

4pc Bathroom
Second level
8'9'' x 4'4''
Bedroom
Second level
10'8'' x 8'4''
Bedroom
Second level
11'5'' x 9'8''
Other
Second level
7'0'' x 5'4''
Bedroom
Second level
13'2'' x 11'5''
4pc Bathroom
Second level
8'9'' x 4'4''
Bedroom
Second level
10'8'' x 8'4''
Bedroom
Second level
11'5'' x 9'8''
Other
Second level
7'0'' x 5'4''
Bedroom
Second level
13'2'' x 11'5''
2pc Bathroom
Main level
14'1'' x 7'7''
Kitchen/Dining room
Main level
19'0'' x 10'10''
Living room
Main level
12'2'' x 14'10''
Foyer
Main level
6'5'' x 6'8''
2pc Bathroom
Main level
14'1'' x 7'7''
Kitchen/Dining room
Main level
19'0'' x 10'10''
Living room
Main level
12'2'' x 14'10''
Foyer
Main level
6'5'' x 6'8''

Location

Learn more about this property
Listing provided by:
EXIT Realty Associates
MLS® number:
NB144964
Agent:
Paul Cormier
*Indicates required field
Name is required
Email is required
Please enter a valid phone number (e.g., 416-111-1111).