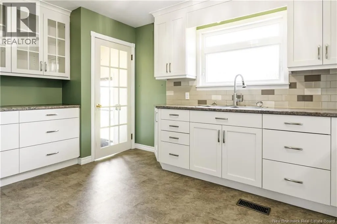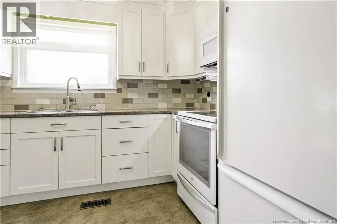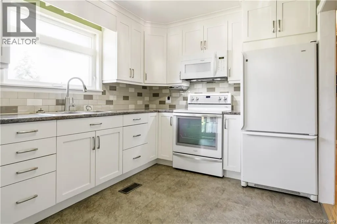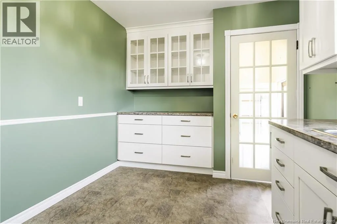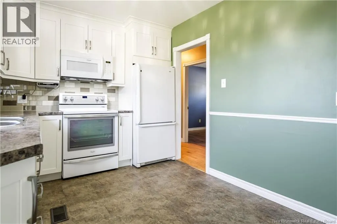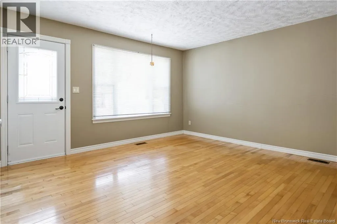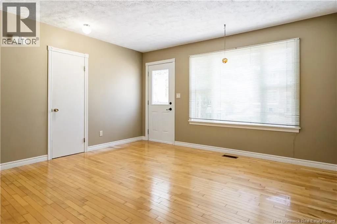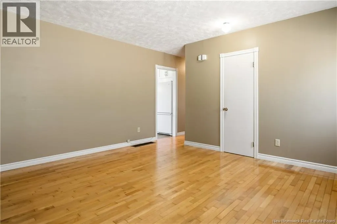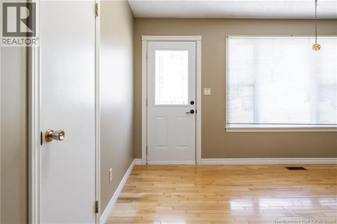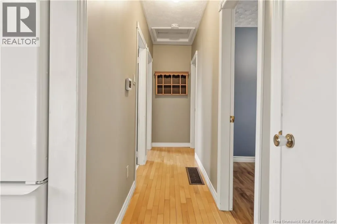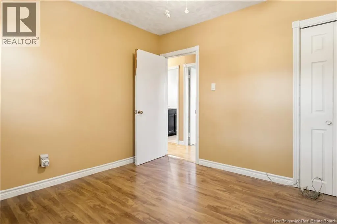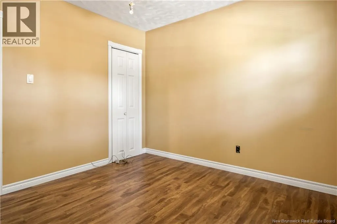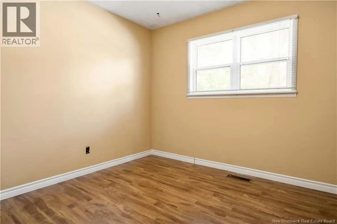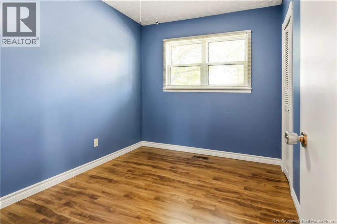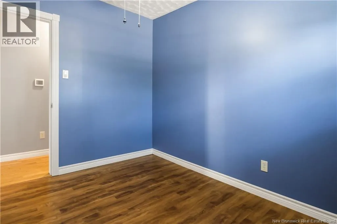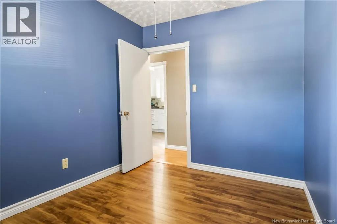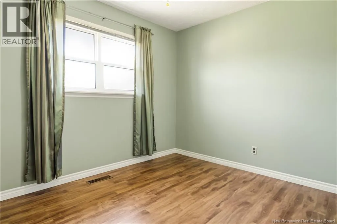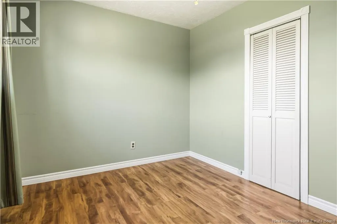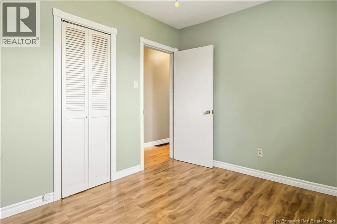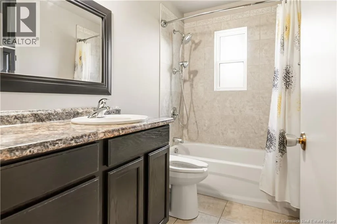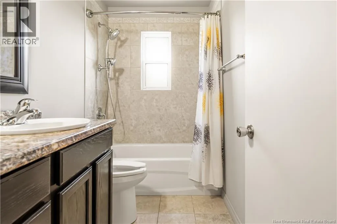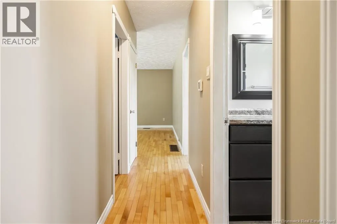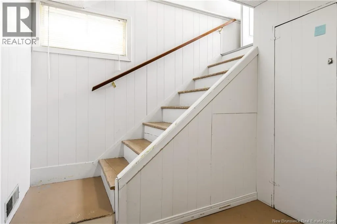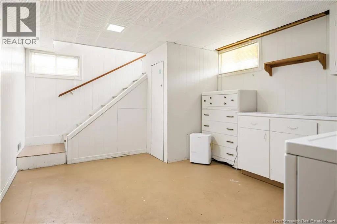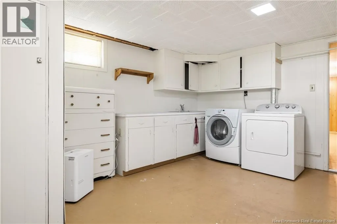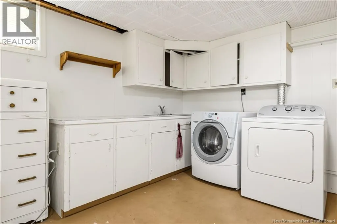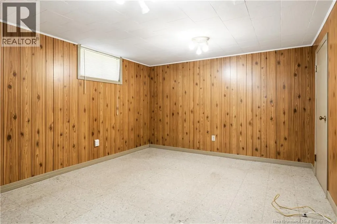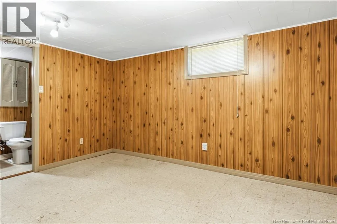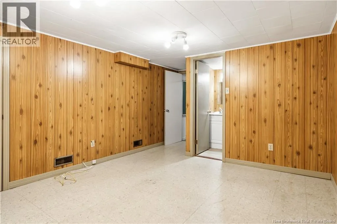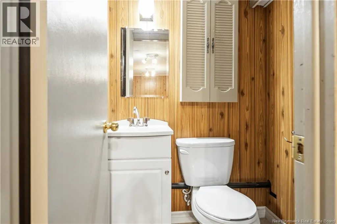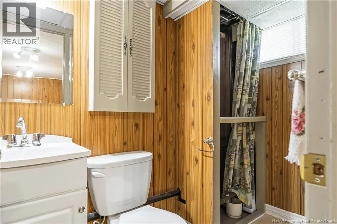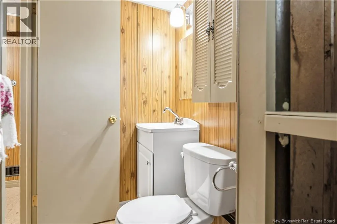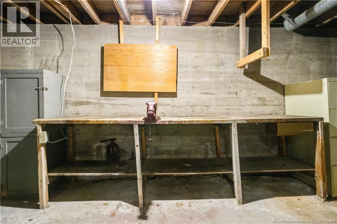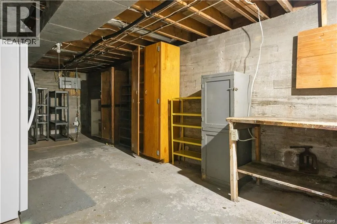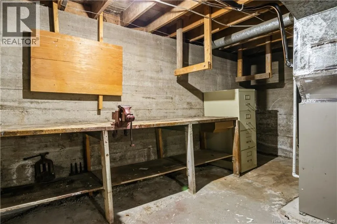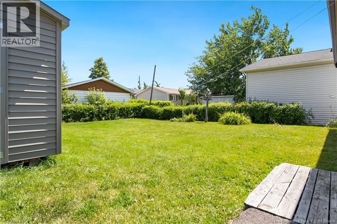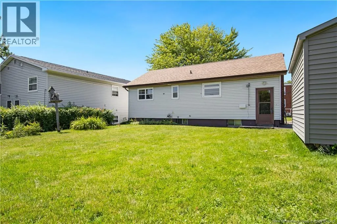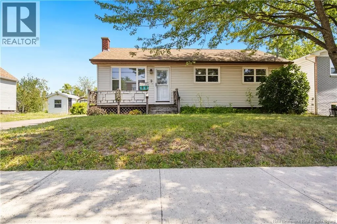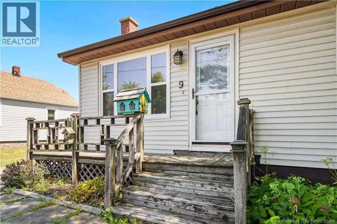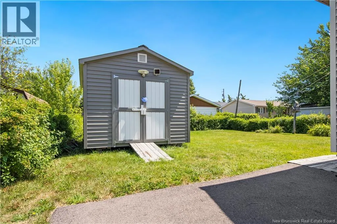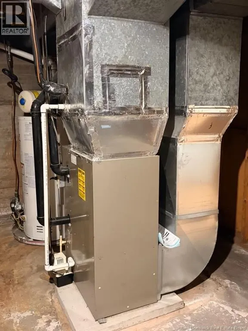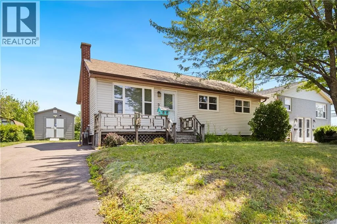
9 First ave Welcome to 9 First Avenue, a well-kept bungalow tucked away on a quiet street just off Killam Drive. Offering a convenient central location close to shopping, schools, public transit and everyday amenities, this home is a great fit for first-time buyers, growing families or anyone looking for comfortable one-level living. The main floor offers approximately 823 sq. ft. with a bright living room, an updated kitchen, three bedrooms and an updated four-piece bathroom. Hardwood and laminate flooring add warmth throughout, while a ducted heat pump with central air and natural gas heating help keep the home comfortable and efficient in every season. Downstairs provides even more useful space, including a large laundry area, plenty of storage and a finished bonus room with an adjoining two-piece bathroom. Whether you need a home office, guest space, family room or hobby area, there is lots of flexibility to make it work for you. Outside, you will appreciate the paved driveway, spacious private backyard, large deck and 10' x 12' storage shed. Newer roof shingles, vinyl siding and vinyl windows add to the home's practicality and curb appeal. A solid home in a convenient Moncton neighbourhood with plenty of room to make it your own. Book your private showing today! (id:27476)