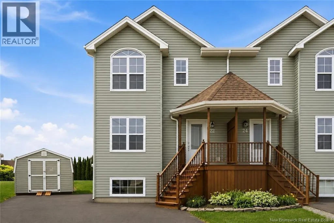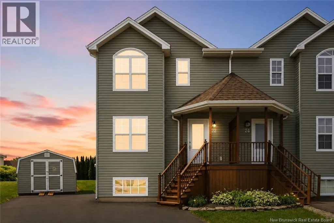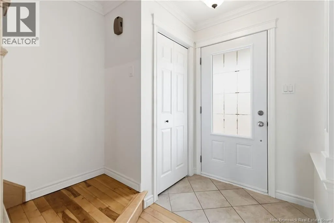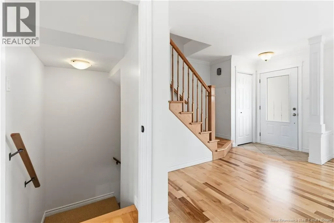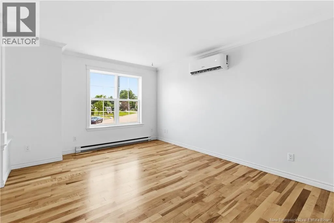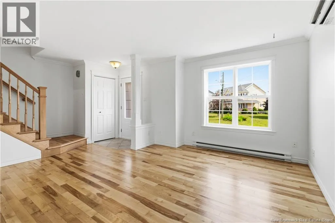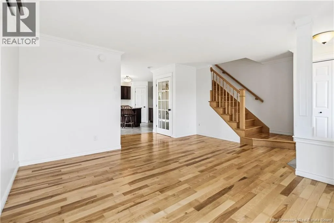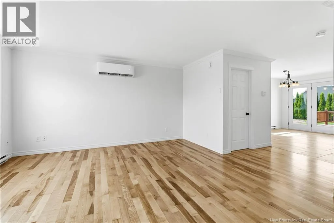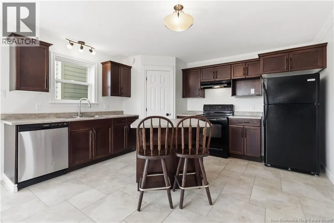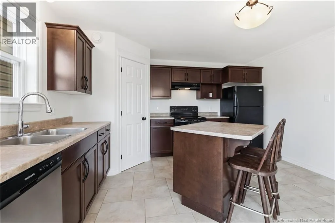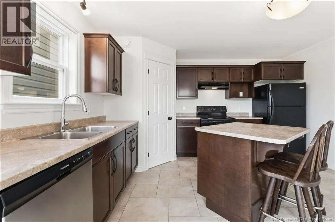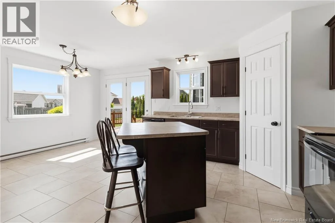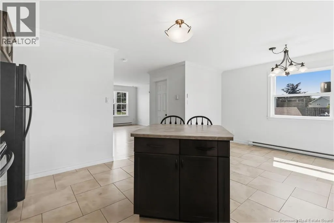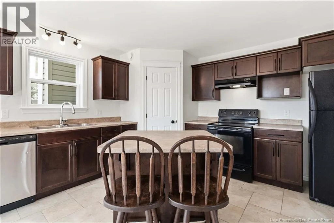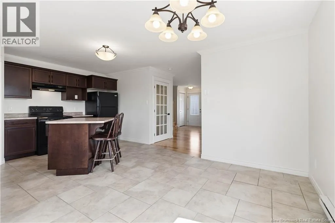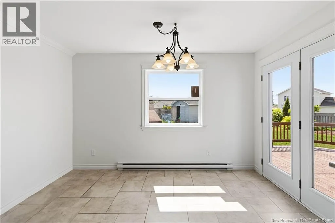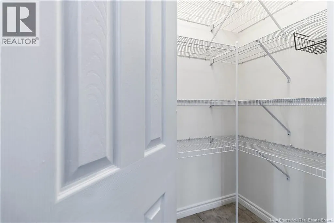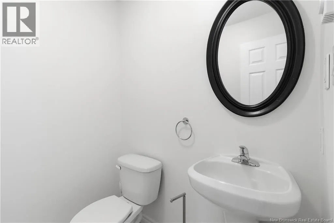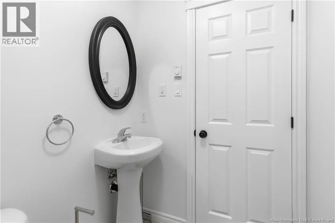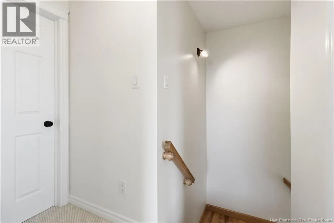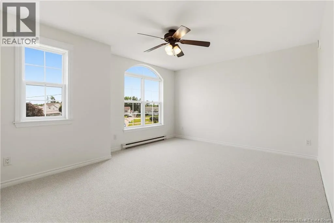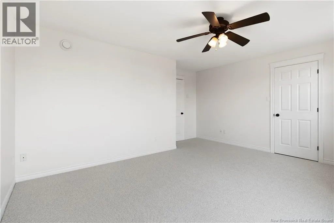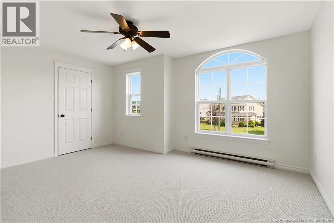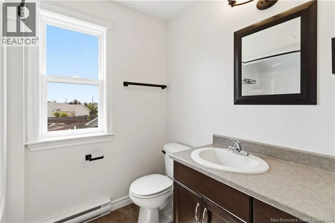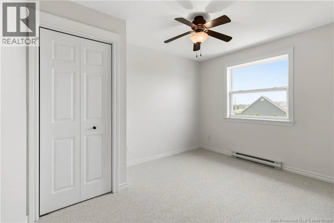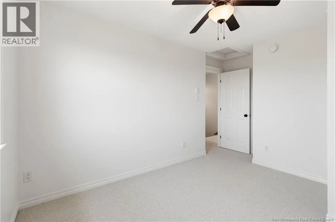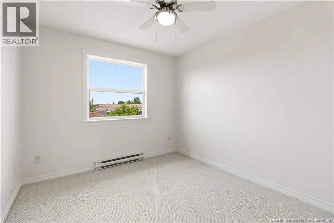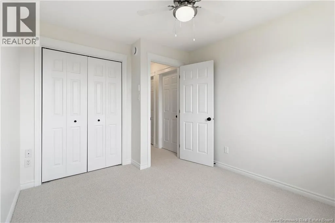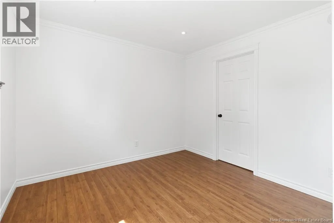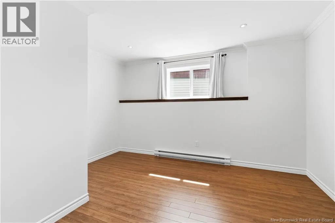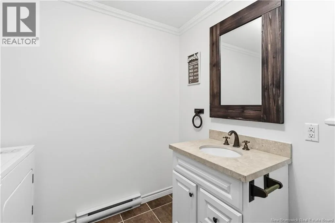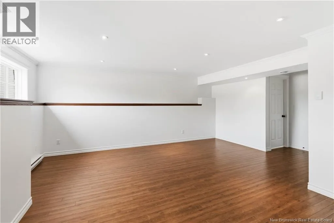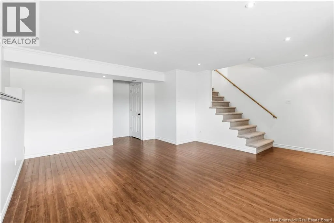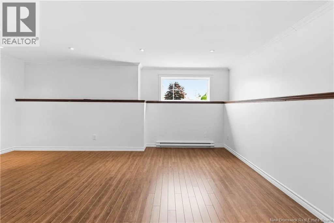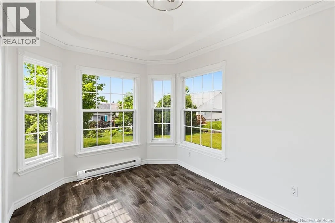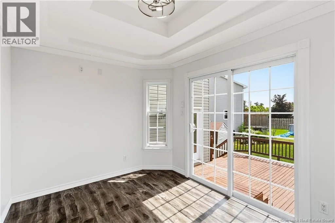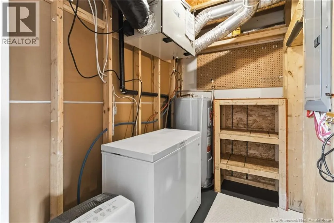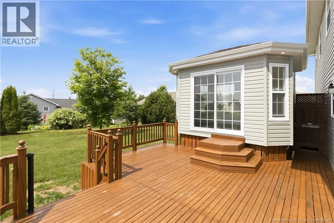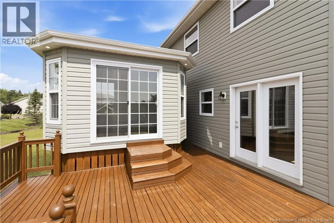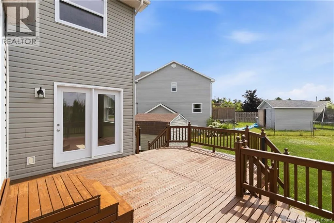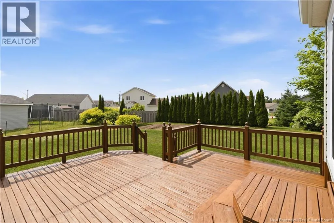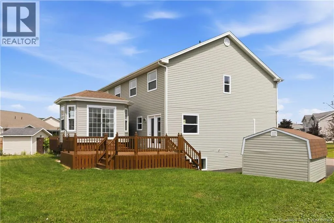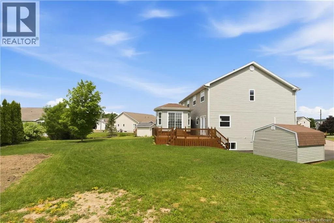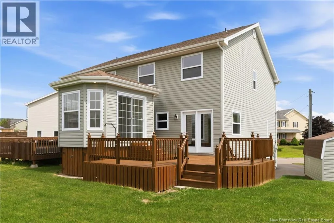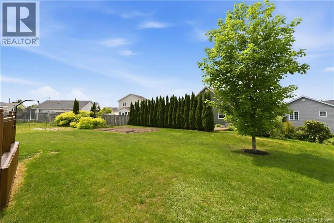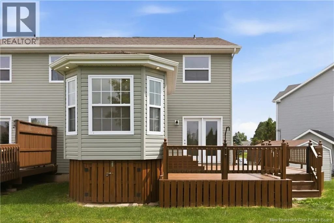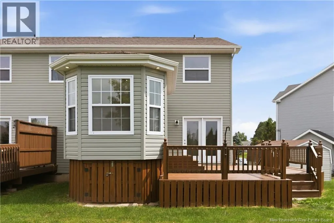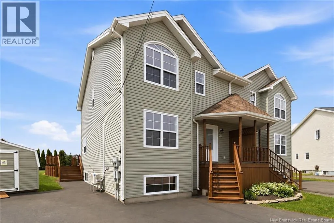
From Gorge Rd, take a left on Chateau, a right on Crawford, and a left on Carlson. 22 Carlson is on the left. Some homes are bought with a checklist. The best ones are bought with a feeling. This is one of those homes. The feeling starts before you even unpack. Morning coffee in the fully finished gazebo. Dinner on the deck while the sun goes down. Kids playing in the backyard. A movie downstairs on a rainy Saturday. Christmas mornings. Birthday parties. Quiet Sunday afternoons. This isn't just a house built with rooms...it's built for real life. Offering almost 2,000 square feet of finished living space across three levels, this beautifully updated home features four spacious bedrooms, 2.5 bathrooms and a layout that gives everyone room to gather without ever feeling crowded. Whether you're raising a family, working from home or simply looking for a home that adapts as life changes, you'll appreciate how naturally every space flows together. What makes this home even more special is everything you won't have to do. The heavy lifting has already been completed. New roof shingles. New upper-level carpeting. Professionally refinished hardwood floors. Fresh paint throughout the entire home including the ceilings, walls, trim, doors and the fully finished gazebo. Both decks have been refreshed with two coats of stain, select boards replaced, bathroom fixtures updated, lighting refreshed, windows professionally cleaned inside and out, siding washed, lawn rejuvenated, gardens prepared and the entire home professionally cleaned from top to bottom. Need storage? You've got it. A generous storage area beneath the fully finished gazebo and a 10' x 12' baby barn provide plenty of room for seasonal décor, tools and outdoor equipment. To make moving day even easier, the fridge, stove, dishwasher, washer & dryer are all included. Some homes ask you to imagine what they could become. This one has already done the work. All that's left is for you to start making memories. (id:27476)