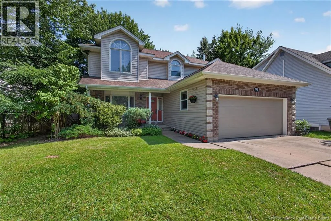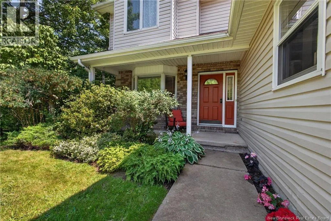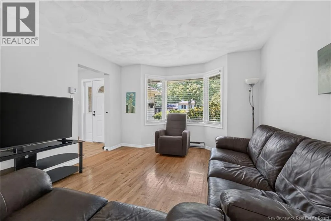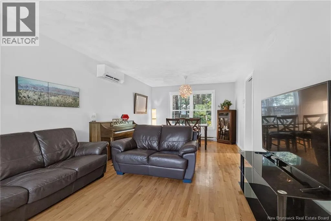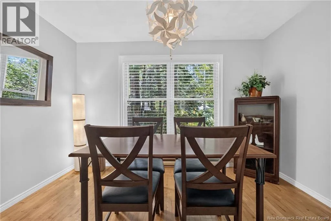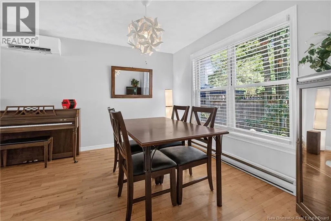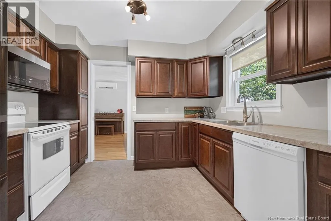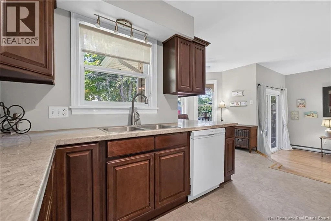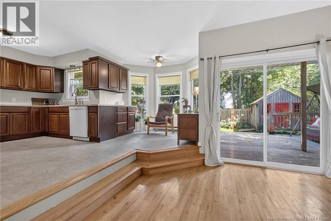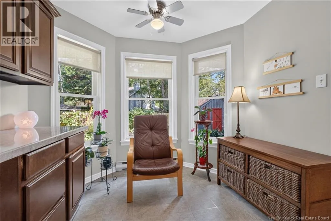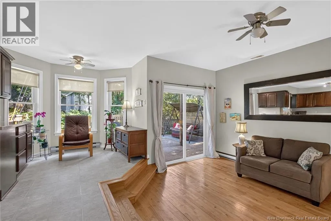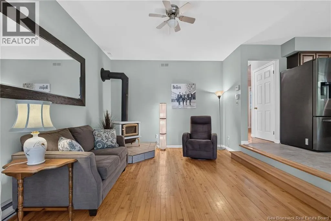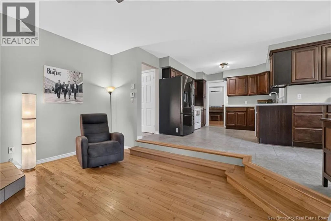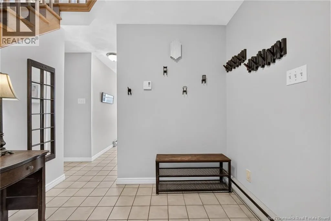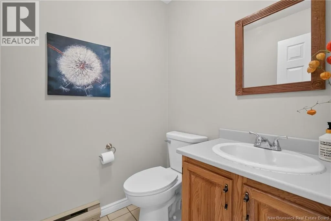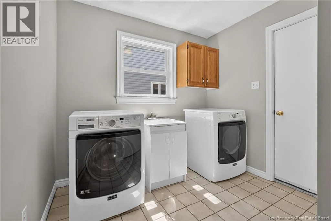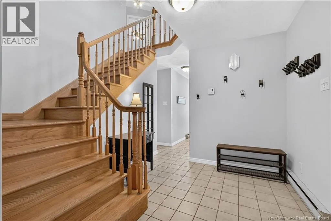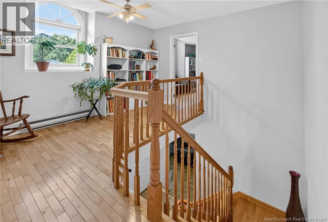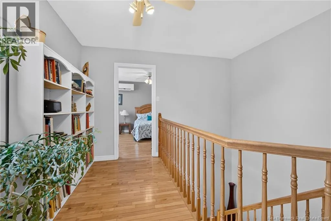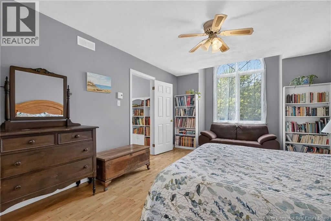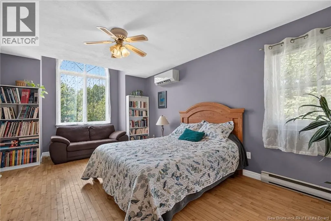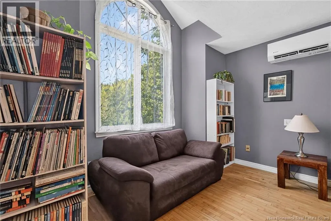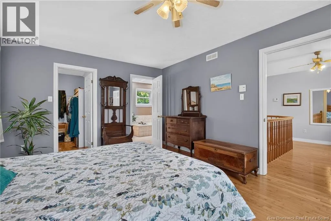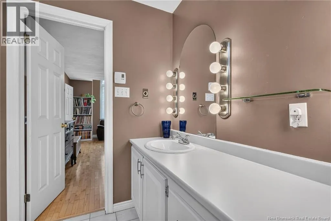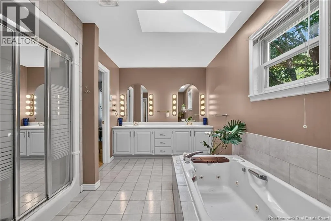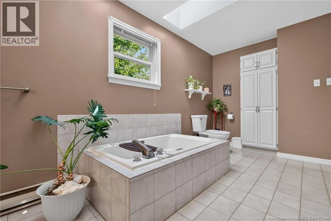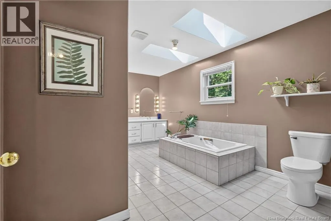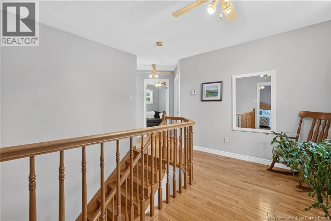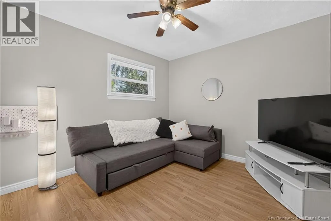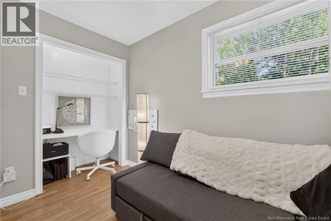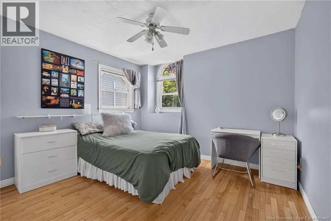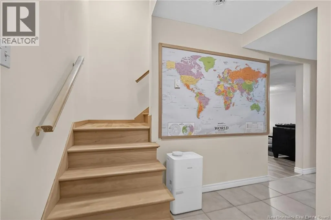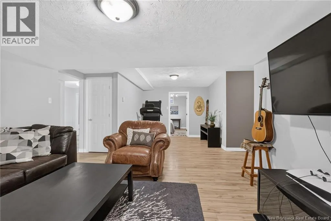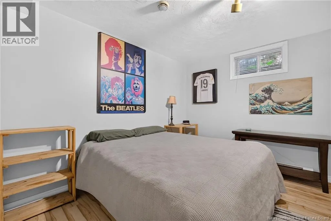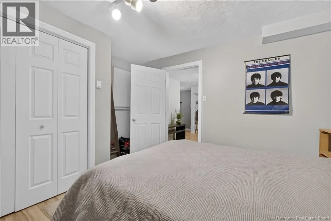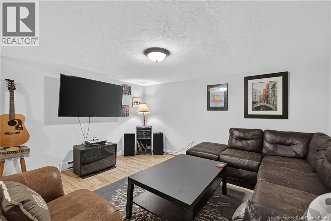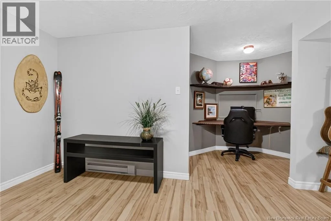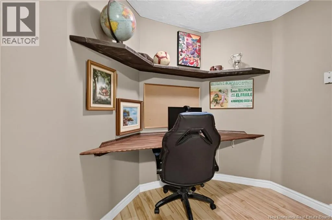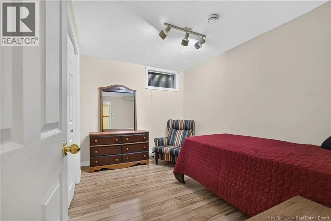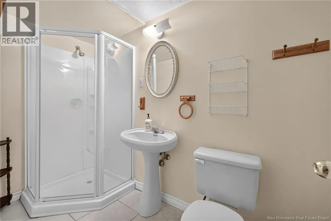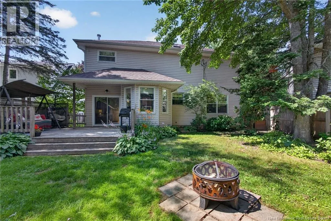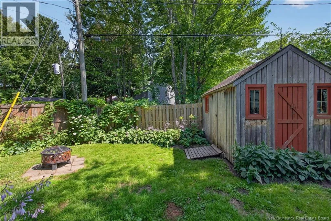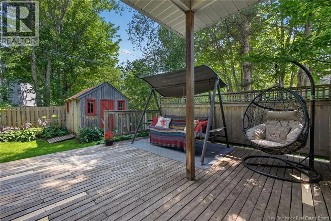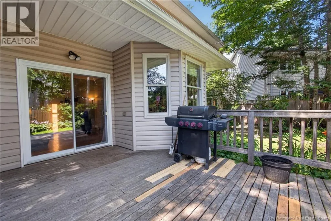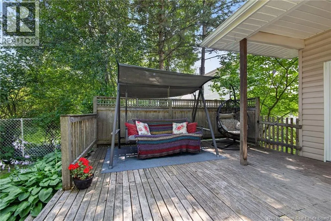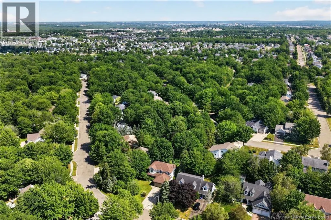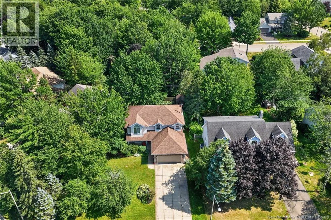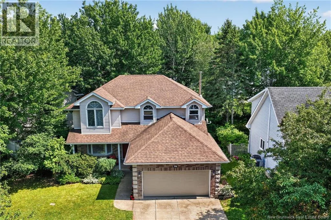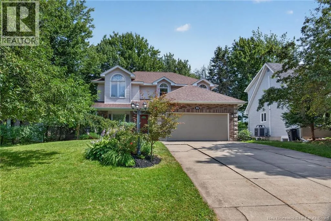
From Twin Oaks drive, turn onto Tanglewood Drive, turn onto Sandalwood drive, property located at civic #94 Sandalwood drive. Welcome to 94 Sandalwood Drive! Located in the highly sought-after Kingswood Park neighbourhood, this home offers space and flexibility for the whole family. The generous front yard, framed by mature landscaping and beautiful crabapple trees, creates exceptional curb appeal. A spacious foyer welcomes you inside and opens to the combined living & dining room, complete with a mini-split heat pump for year-round comfort. The kitchen offers plenty of workspace and overlooks a cozy breakfast nook, ideal for your morning coffee or a quiet place to read. Just beyond, the family room features a wood-burning fireplace and patio doors leading to the private backyard. The laundry area and powder room are conveniently located on the main floor and provide direct access to the 19.5' × 19.6' attached double garage. Upstairs, a bright landing with oversized window fills the second level with natural light. The spacious primary bedroom features a walk-in closet, a mini-split heat pump, and convenient access to an impressive five-piece bathroom featuring a large double vanity, elegant vanity lighting, a glass shower, and a relaxing jetted soaker tub beneath skylights. Two additional bedrooms complete this level. The finished basement adds valuable living space with two non-conforming bedrooms, a full bathroom, a spacious family room with an office nook, and a storage room. Outside, the private backyard offers a peaceful setting to enjoy throughout the seasons, featuring a patio, storage shed, mature trees, and established perennials. Situated close to schools, parks, walking trails, and everyday amenities, this is a wonderful opportunity to own a spacious family home in one of Moncton's most desirable neighbourhoods. Contact your REALTOR® today to book your private viewing! (id:27476)