21 Spruce Street, Moncton, New Brunswick E1C 7K1

Listed for:
$345,000
5 beds
2 baths
Listed 17 days ago
Multi-Family for rent: 21 Spruce Street, Moncton, New Brunswick E1C 7K1

View all 48 photos

About

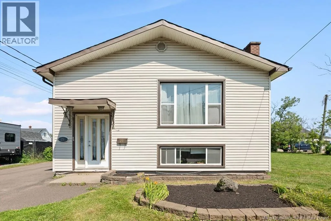
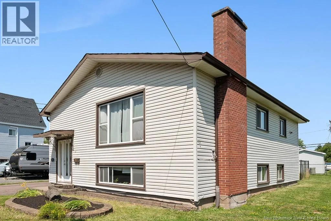
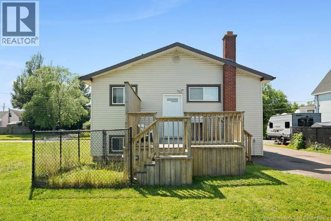
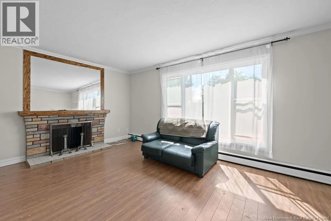
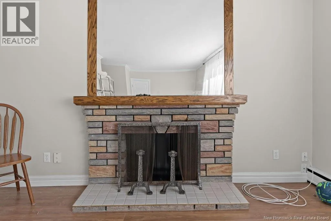
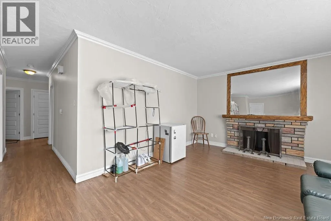
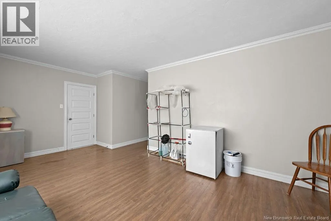
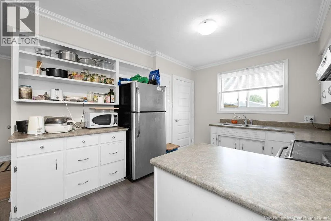
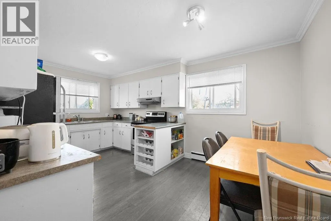
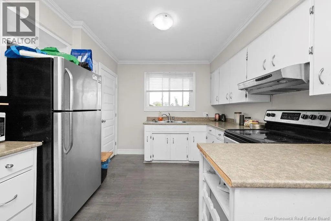
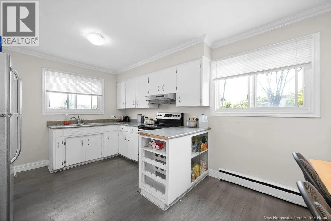
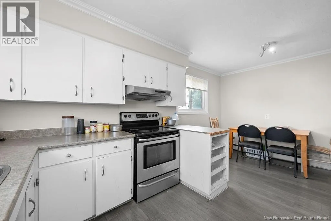
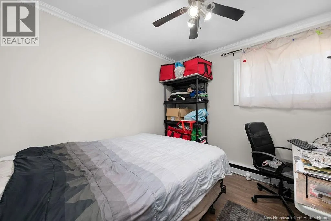
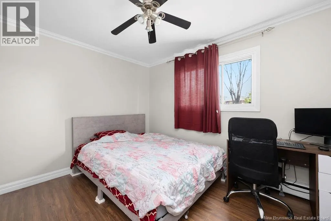
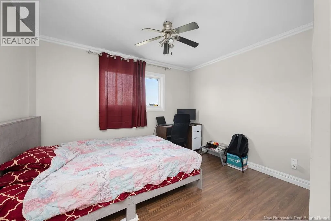
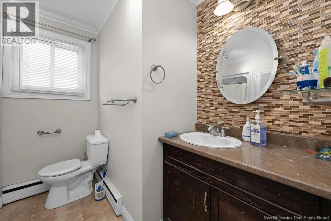
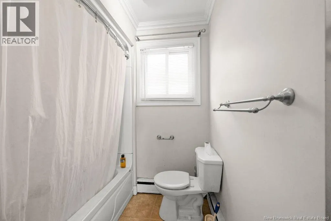
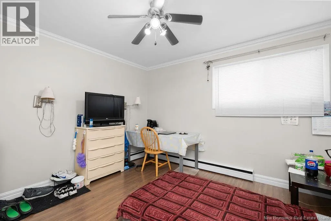
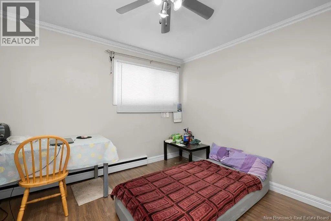
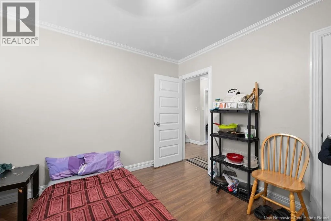
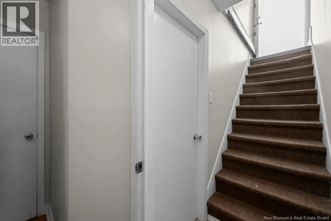
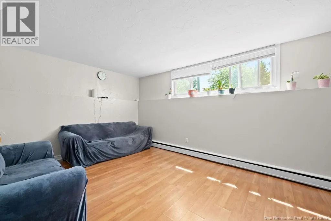
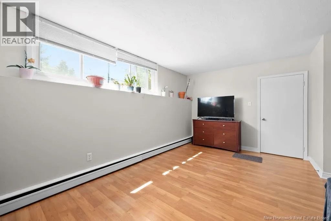
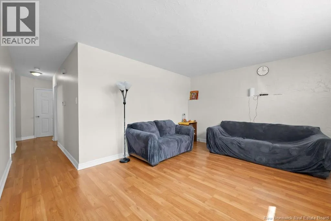
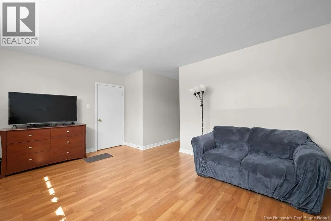
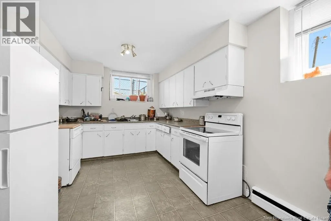
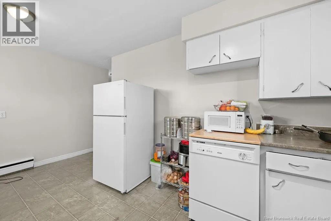
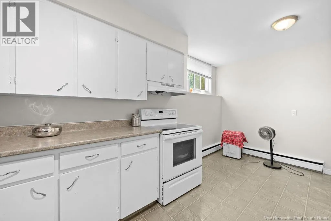
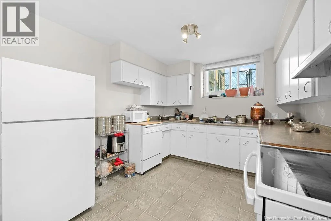
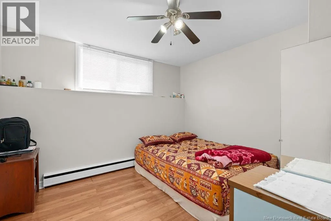
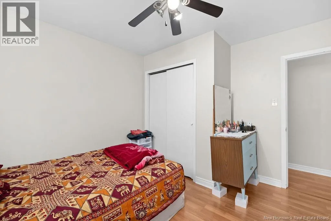
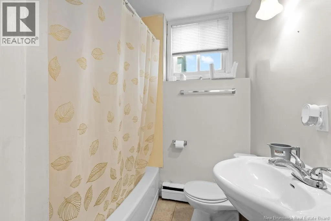
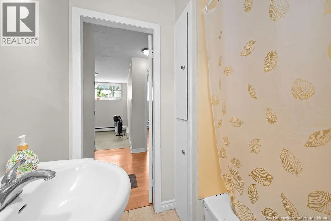
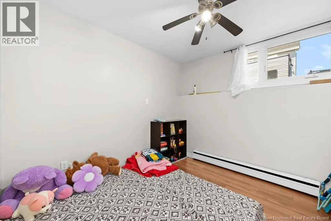
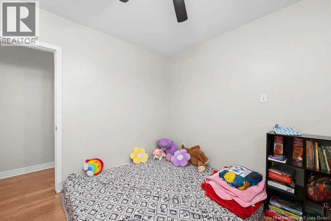
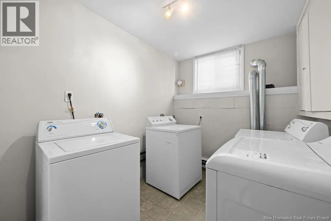
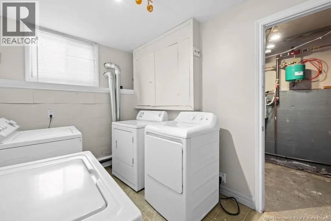
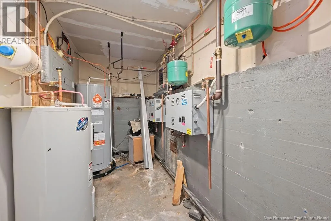
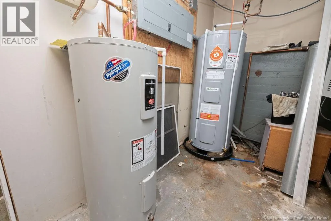
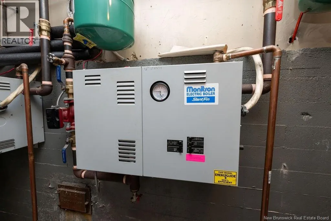
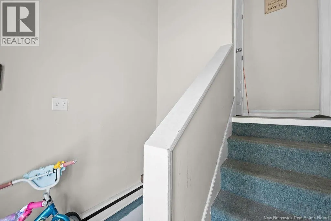
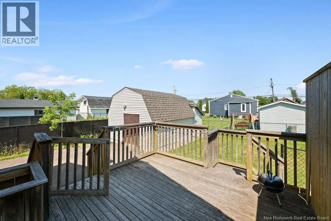
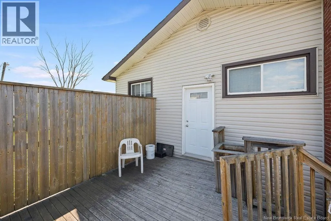
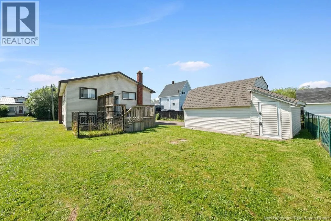
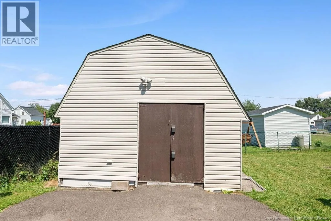
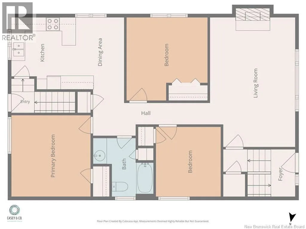
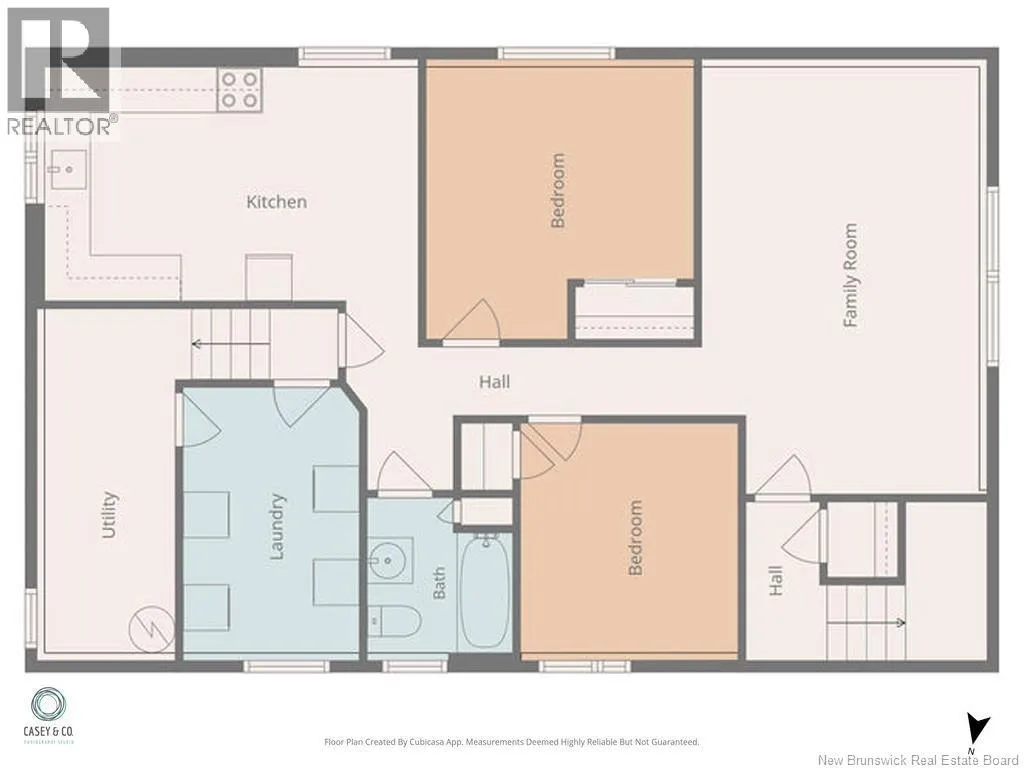
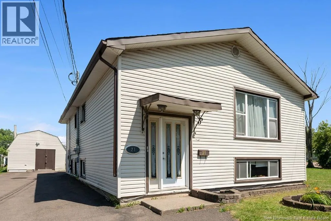
Spruce St is off Mountain Rd Welcome to 21 Spruce Street, Moncton. This well-maintained up-and-down duplex offers an excellent opportunity for investors or buyers looking for a mortgage helper. Conveniently located close to the Moncton Hospital, schools, shopping, parks and public transit, the property is situated in one of Moncton's established rental neighbourhoods. The main floor features a bright and functional three-bedroom apartment, while the lower level offers a comfortable two-bedroom apartment with its own separate entrance. Both units are currently tenant occupied, providing immediate rental income. Each apartment is separately metered for NB Power and is equipped with its own electric furnace and hot water tank, allowing tenants to pay their own electricity. Recent improvements include new roof shingles and new windows (2021), helping to reduce future maintenance costs. Additional features include a shared laundry area, ample parking, a storage shed, and a private backyard with a deck. Whether you are expanding your investment portfolio or purchasing your first income property, this duplex is well worth a look. Call your REALTOR® today to arrange your private viewing. (id:27476)


Property Highlights

MLS® Number
NB145103
Type
Single Family
Ownership Type
Freehold
Land Size
465 m2

Building

Building Type
Multi-Family
Square Footage
2134 sqft
Bathrooms Total
2
Bedrooms Above Ground
3
Bedrooms Total
5
Amenities
Hospital, Public Transit, Shopping
Exterior Finish
Vinyl
Fireplace Present
No
Basement Type
Basement Features
Building Heating Type
Baseboard heaters, Hot Water
Heating Fuel
Electric
Building Cooling Type

Utilities

Water
Municipal water
Utility Sewer
Municipal sewage system

Room Layout

Other
Basement
15'4'' x 3'8''
Utility room
Basement
14'10'' x 6'4''
Laundry room
Basement
11'5'' x 7'7''
4pc Bathroom
Basement
6'8'' x 6'3''
Bedroom
Basement
9'5'' x 9'1''
Primary Bedroom
Basement
11'9'' x 11'7''
Kitchen/Dining room
Basement
16'1'' x 12'1''
Other
Main level
16'10'' x 3'9''
4pc Bathroom
Main level
8'9'' x 8'6''
Bedroom
Main level
10'1'' x 9'5''
Bedroom
Main level
11'9'' x 11'5''
Primary Bedroom
Main level
12'0'' x 11'8''
Living room
Main level
18'9'' x 12'4''
Dining nook
Main level
12'4'' x 7'0''
Kitchen
Main level
10'5'' x 9'3''

Location

Learn more about this property
Listing provided by:
eXp Realty
MLS® number:
NB145103
Agent:
Juergen Weiland
*Indicates required field
Name is required
Email is required
Please enter a valid phone number (e.g., 416-111-1111).