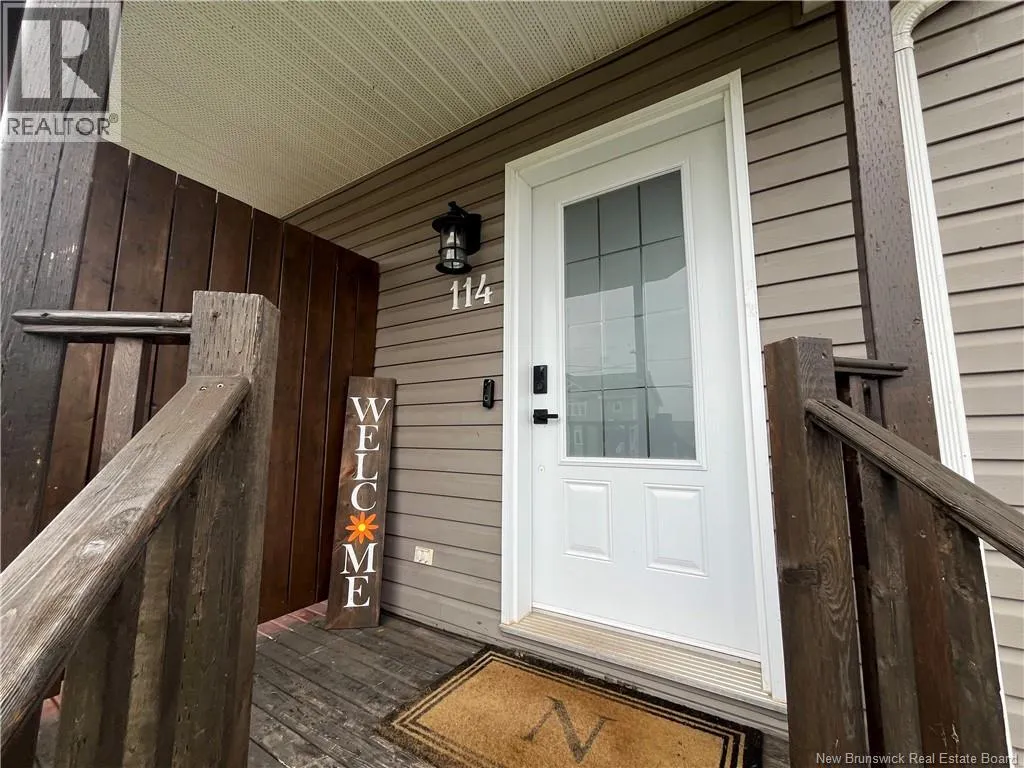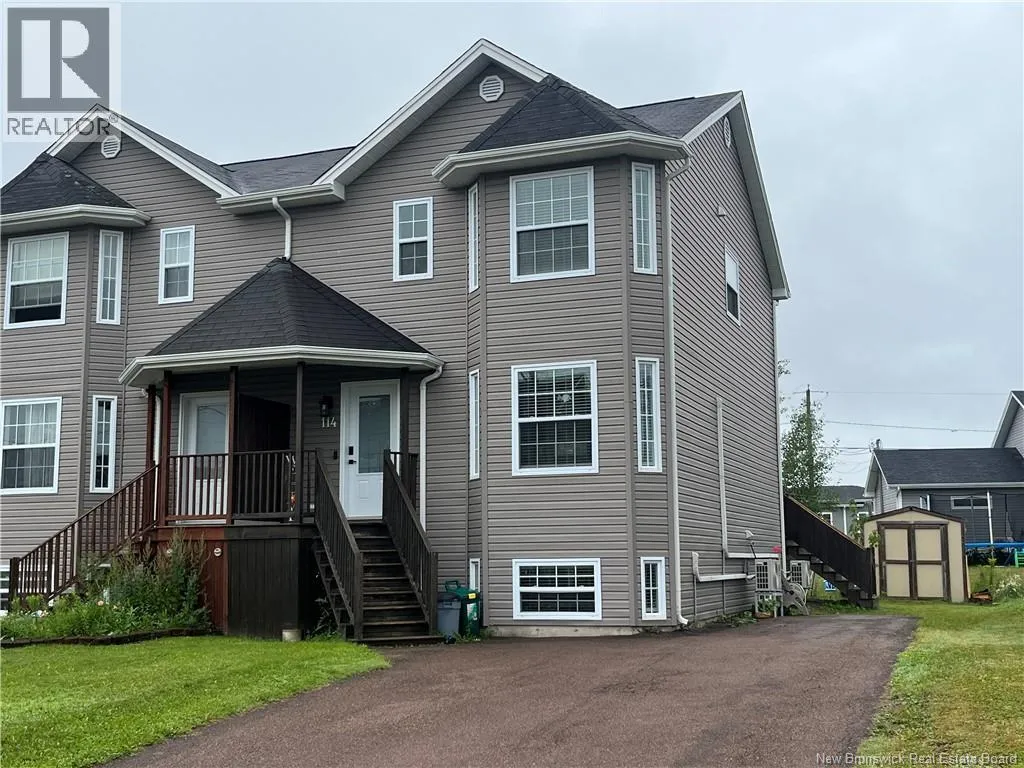
114 Coriander Street, Moncton, New Brunswick E1G 0R8

Listed for:
$384,900
4 beds
3 baths
Listed 16 days ago
114 Coriander Street, Moncton, New Brunswick E1G 0R8

View all 41 photos

About

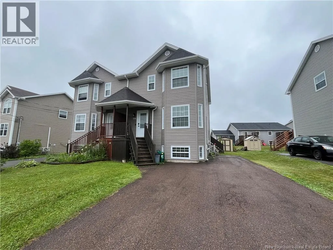
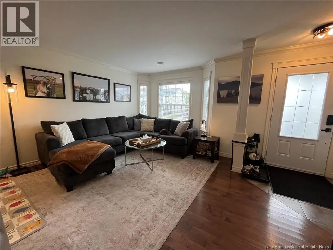
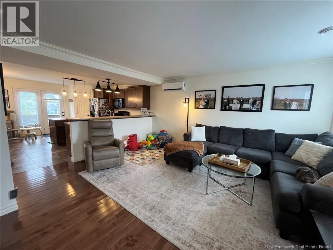
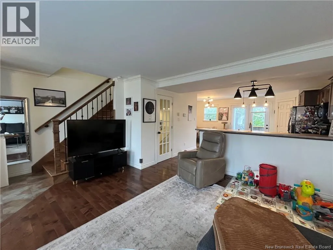
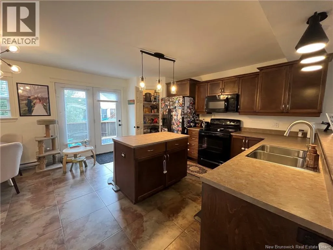
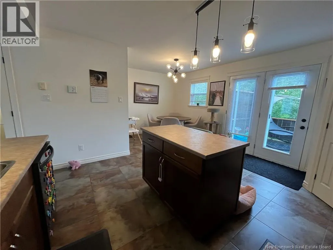
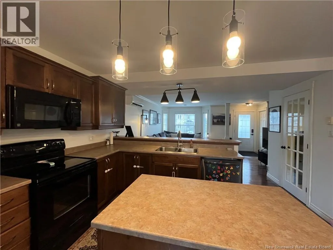
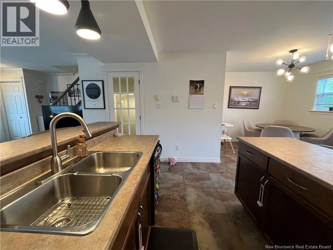
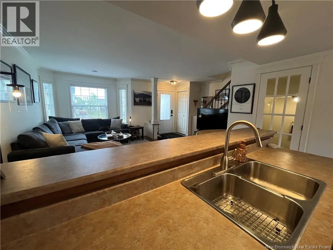
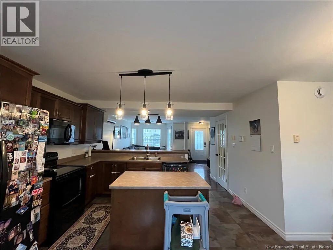
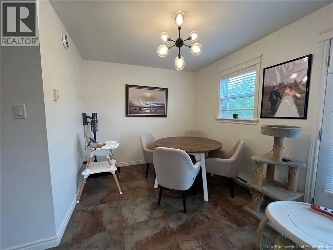
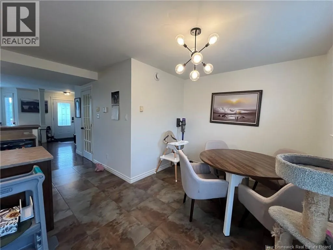
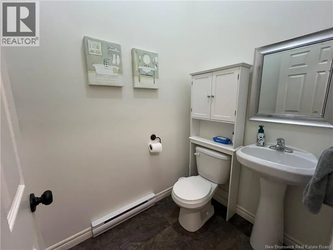
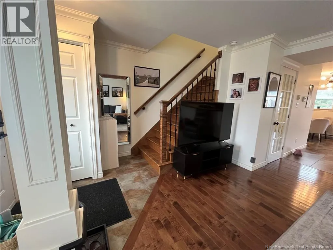
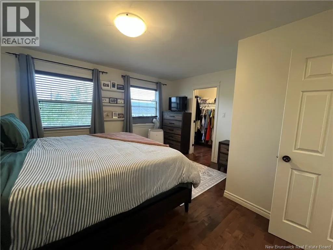
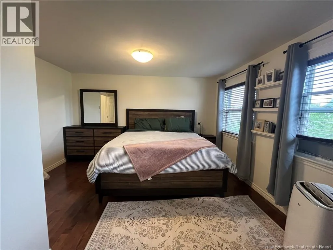
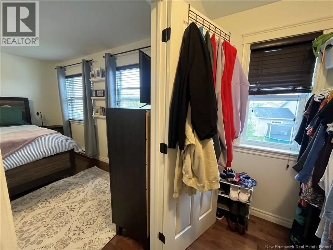
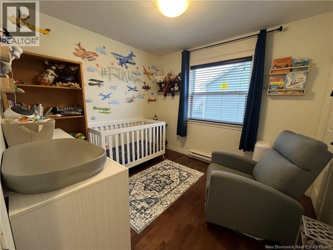
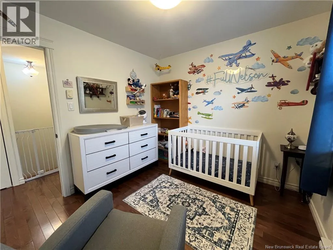
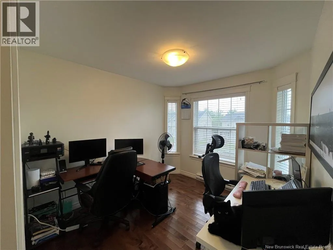
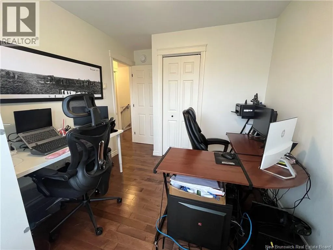
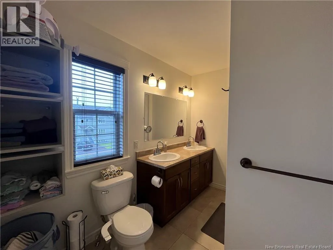
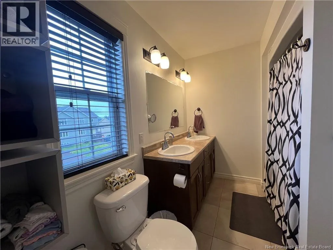
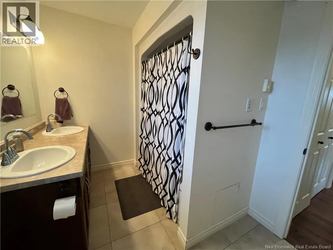
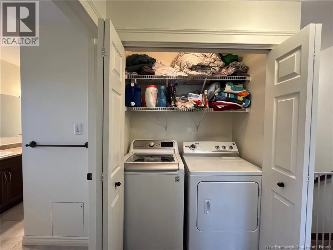
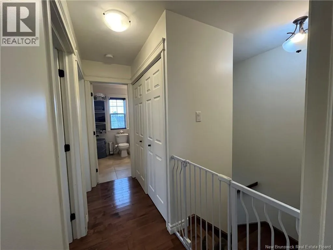
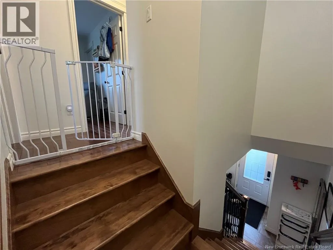
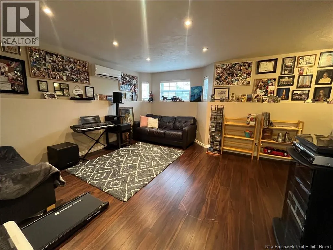
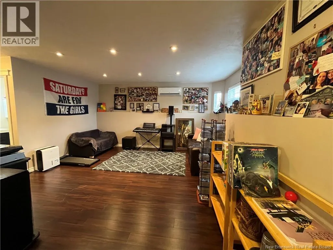

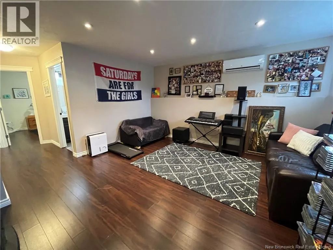
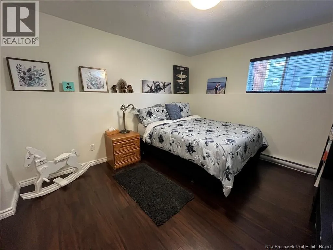
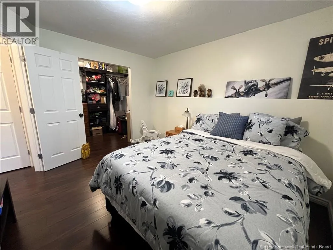
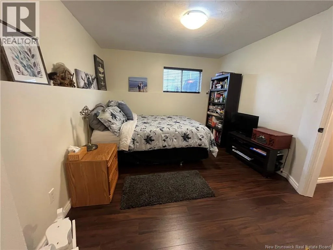
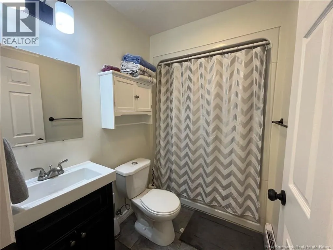
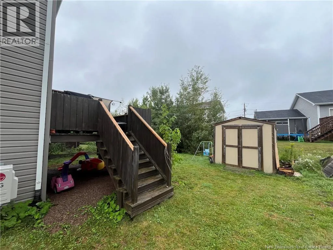
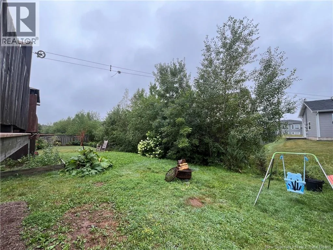
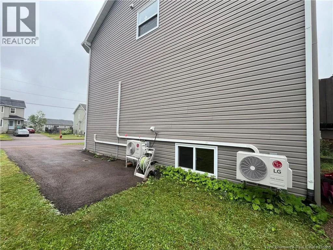
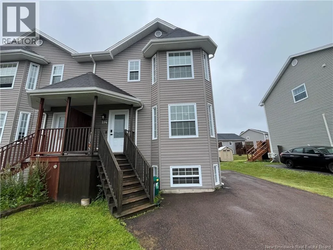
In Moncton North, from Ryan Street turn onto Coriander Street. Just move in and relax in this beautiful well maintained semi-detached, perfectly located close to all amenities in the popular North End of town. This open and unique concept is perfect for entertaining and gather larger groups; the main floor features a kitchen with centre island and a corner pantry, a bright dining area and living room with lots of windows for natural light. This floor is complete with a bathroom and access to the deck and backyard thru patio doors. The upstairs offers 3 good-sized bedrooms, including the spacious primary bedroom with a huge walk-in closet, a family bathroom with double sink and a convenient laundry area. The lower level is fully finished with a family room, a bedroom, a full bathroom and storage area. The driveway is paved and can accommodate multiple cars, the yard is equipped with a back deck, a storage shed and is ready for you to enjoy! This fantastic property is the perfect place to call home, is located close to fantastic schools and daycares and easy access to town, highways and public transportation. Don't wait and call your REALTOR® today!!! (id:27476)


Property Highlights

MLS® Number
NB145110
Type
Single Family
Ownership Type
Freehold
Land Size
323 m2

Building

Storeys
2.00
Square Footage
1920 sqft
Bathrooms Total
3
Bedrooms Above Ground
3
Bedrooms Total
4
Amenities
Public Transit, Shopping
Exterior Finish
Vinyl
Fireplace Present
No
Basement Type
Basement Features
Building Heating Type
Baseboard heaters, Heat Pump
Heating Fuel
Electric
Building Cooling Type
Heat Pump, Air exchanger

Utilities

Water
Municipal water
Utility Sewer
Municipal sewage system

Room Layout

Laundry room
Second level
X
4pc Bathroom
Second level
10'0'' x 7'5''
Bedroom
Second level
12'1'' x 9'1''
Bedroom
Second level
10' x 9'1''
Other
Second level
5'4'' x 9'3''
Bedroom
Second level
13'6'' x 13'9''
Storage
Basement
5'7'' x 8'1''
Other
Basement
5'8'' x 8'6''
4pc Bathroom
Basement
5'1'' x 7'7''
Bedroom
Basement
11'1'' x 13'0''
Family room
Basement
15'4'' x 15'4''
2pc Bathroom
Main level
4'4'' x 5'6''
Living room
Main level
15'3'' x 15'4''
Dining room
Main level
8'8'' x 8'9''
Kitchen
Main level
13'0'' x 15'8''

Location

Learn more about this property
Listing provided by:
Royal LePage Atlantic
MLS® number:
NB145110
Agent:
Kate Grenier
*Indicates required field
Name is required
Email is required
Please enter a valid phone number (e.g., 416-111-1111).