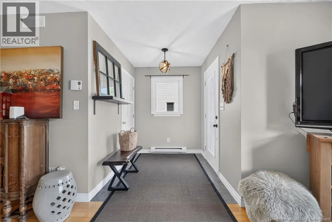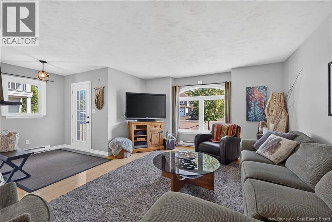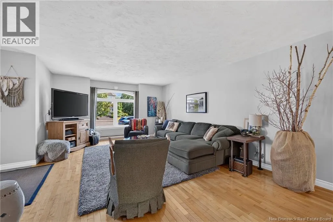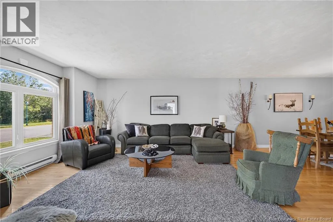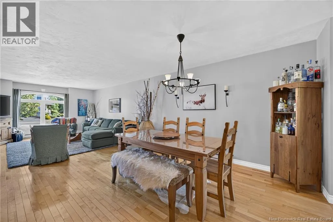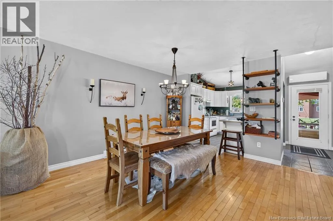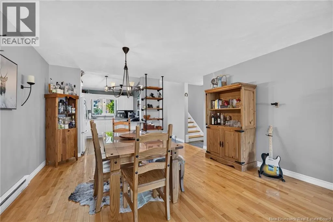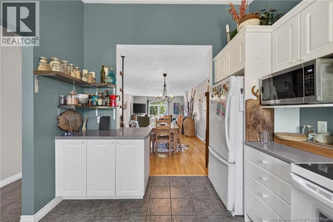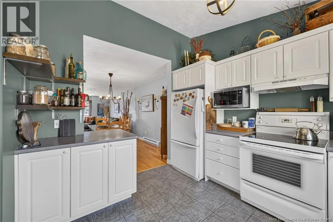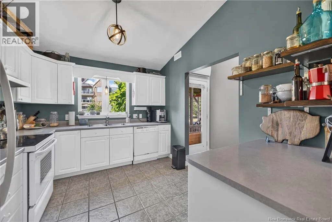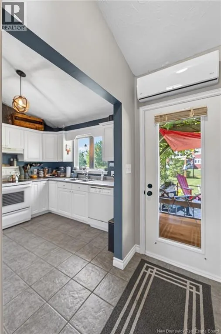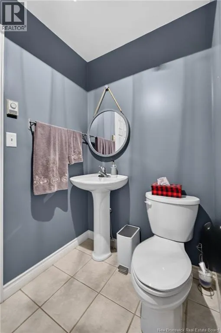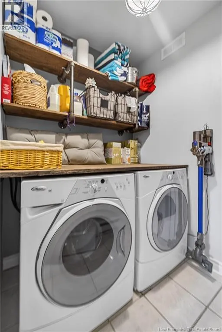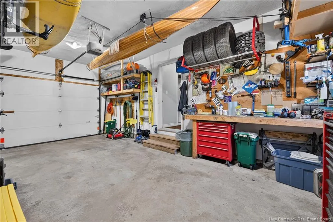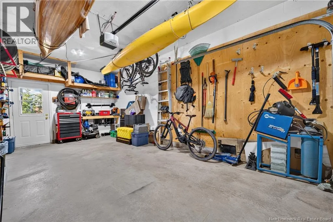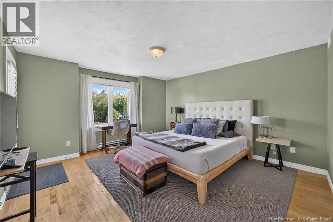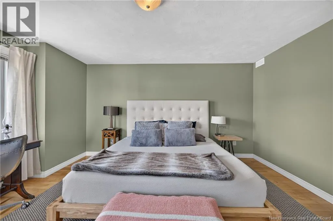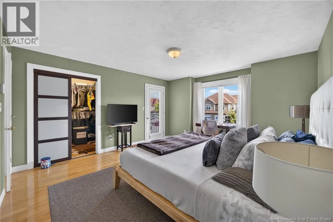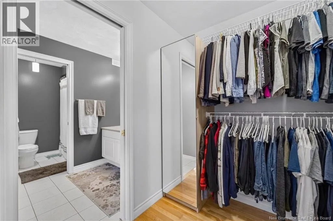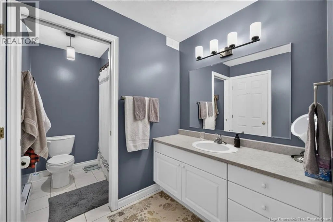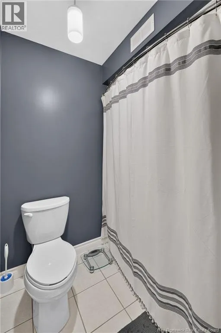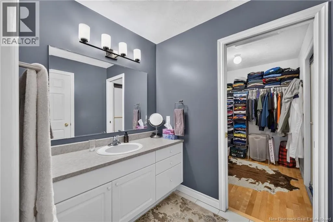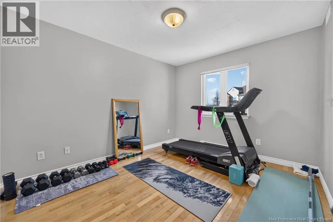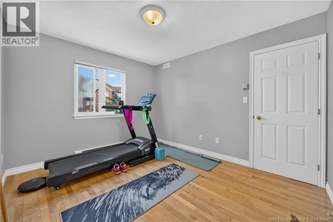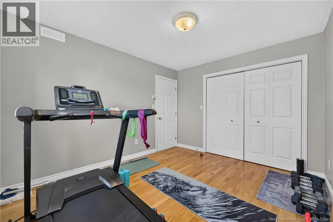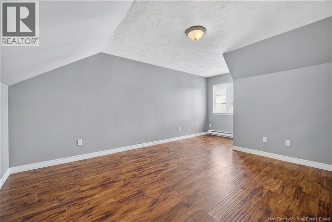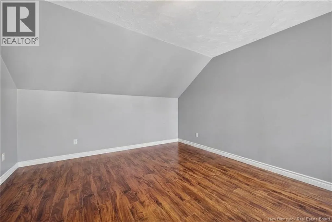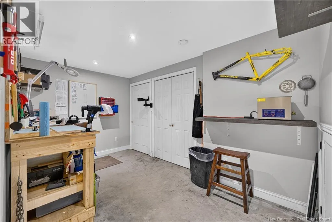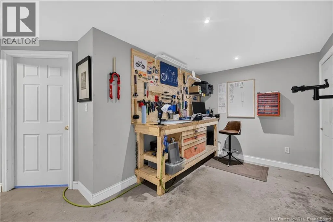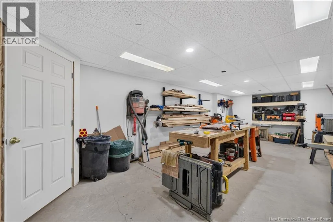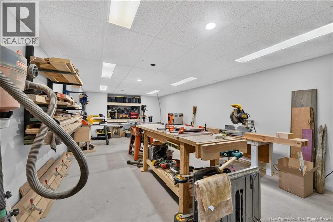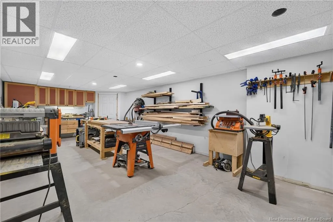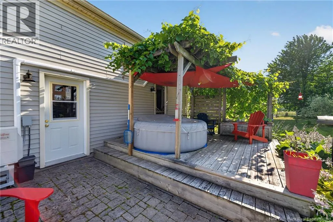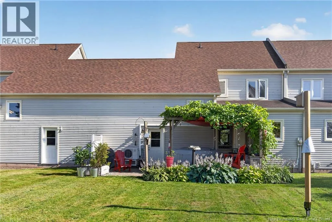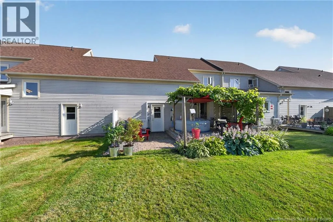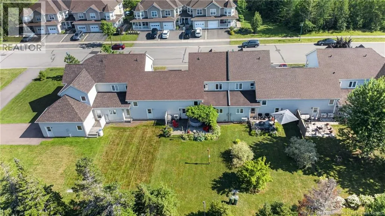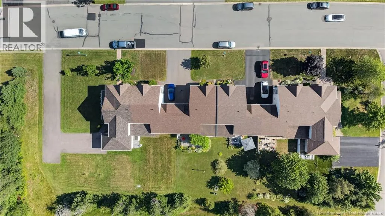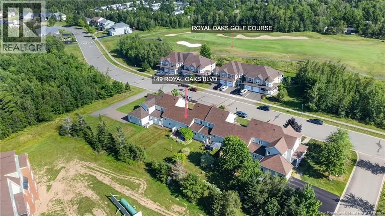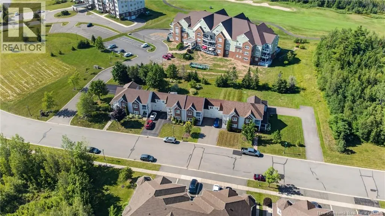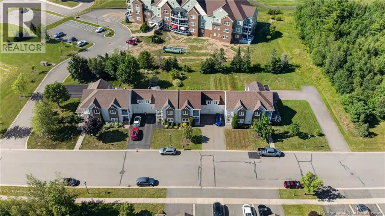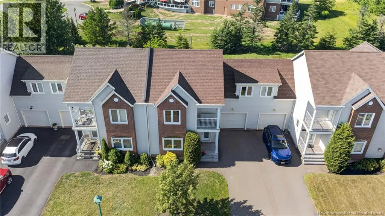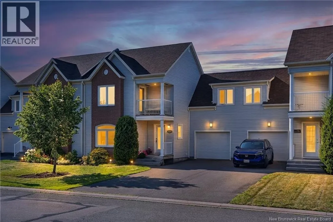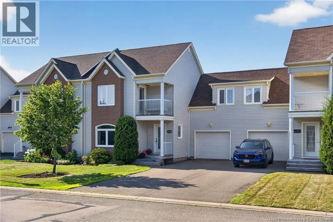
From Main Street turn onto Church Street. Then turn left onto Somerset Dr. and right onto Massey Ave. Turn left onto Elmwood Dr/NB-115 N and then turn left onto Royal Oaks Blvd. Property will be on your right. Welcome to 149 Royal Oaks Boulevard, a beautifully maintained townhouse nestled in the prestigious Royal Oaks community, one of Greater Moncton's premier residential neighbourhoods, centered around the renowned 18-hole championship golf course designed by acclaimed architect Rees Jones. Offering the perfect blend of comfort, convenience, and lifestyle, this home is just minutes from shopping, dining, and everyday amenities. The bright main floor features a welcoming foyer leading to an open-concept living and dining area with hardwood flooring, ideal for entertaining. The kitchen offers ample cabinetry and counter space, while the adjoining mudroom provides access to a private backyard retreat featuring a stone patio, raised deck, and charming vine-covered pergola. A convenient laundry room and 2-piece bathroom complete the main level. Upstairs offers three bedrooms, including a spacious primary suite with a walk-through closet, cheater access to the 4-piece bathroom, and a private balcony overlooking the golf course. The lower level features a hobby room, an expansive workshop with endless potential to become a family room, plus a large storage/utility room. Additional highlights include an attached single garage, landscaped backyard, concrete firewall between units for added peace of mind, and roof shingles replaced in 2022. This is not a condo so no need to worry about condo fees! Whether you're an avid golfer or simply seeking a sought-after community, this exceptional property is one you won't want to miss. Book your private viewing today! (id:27476)