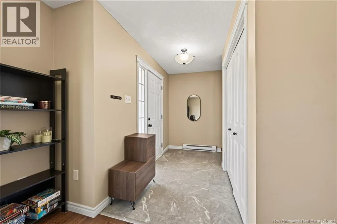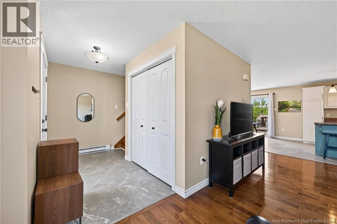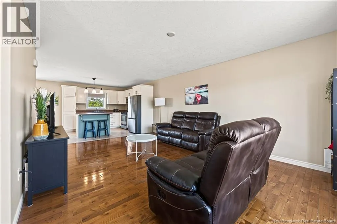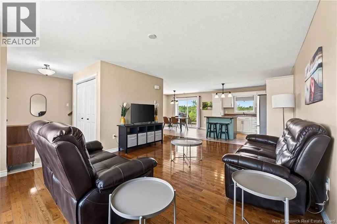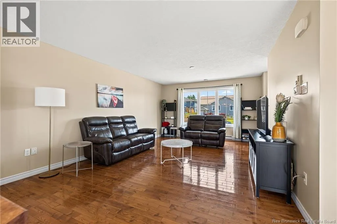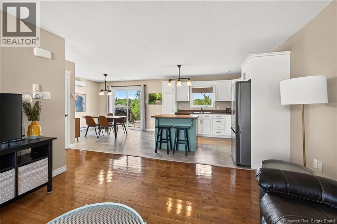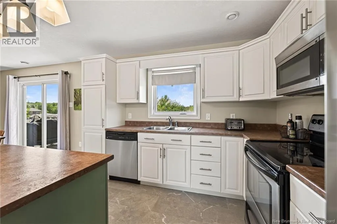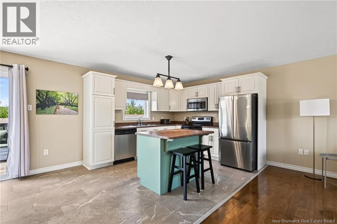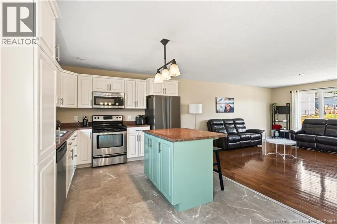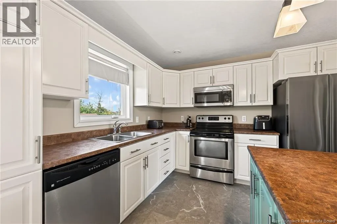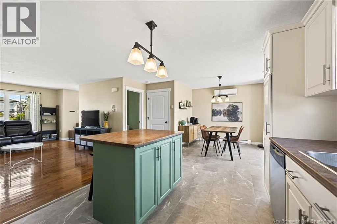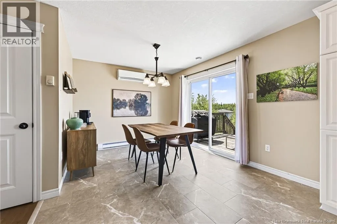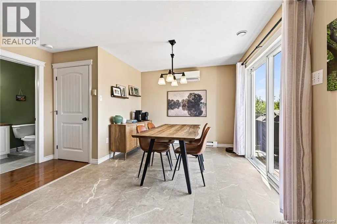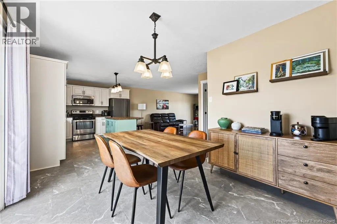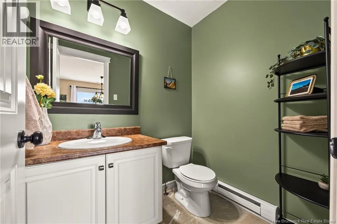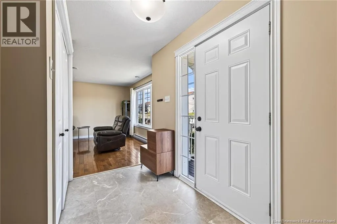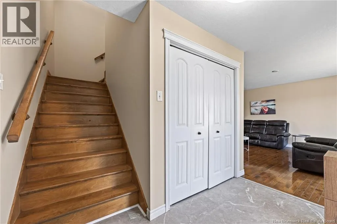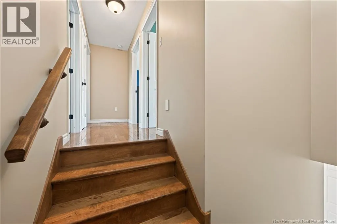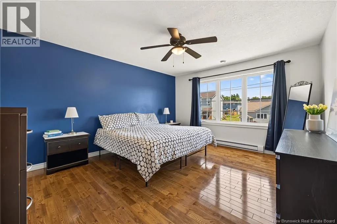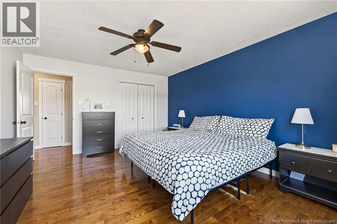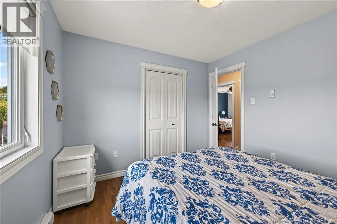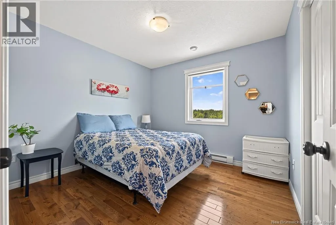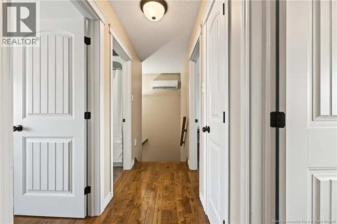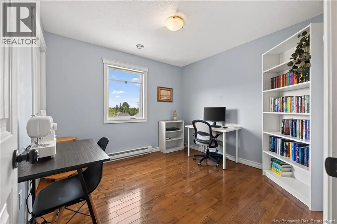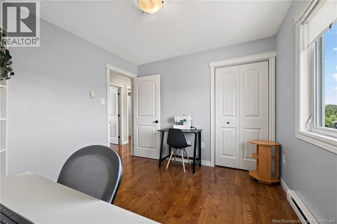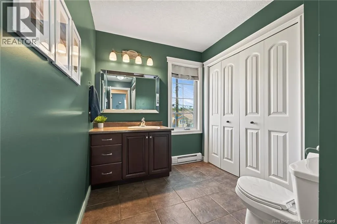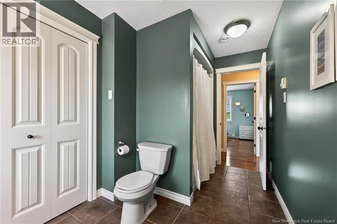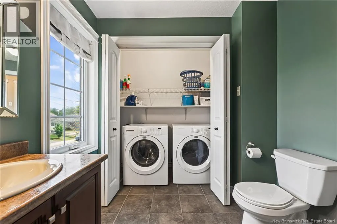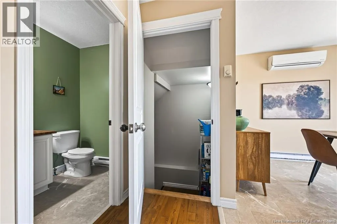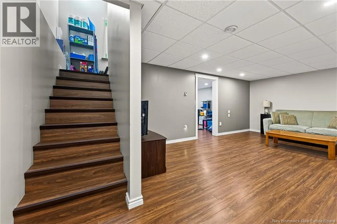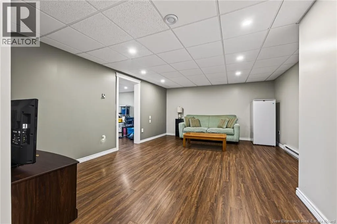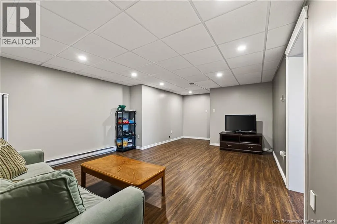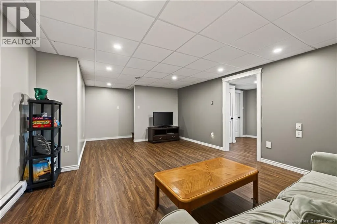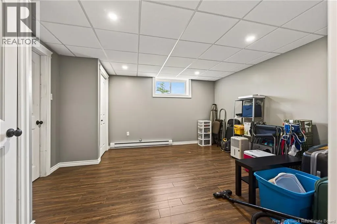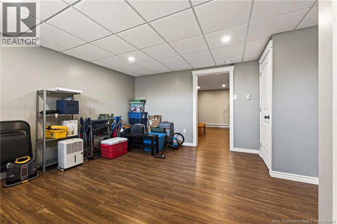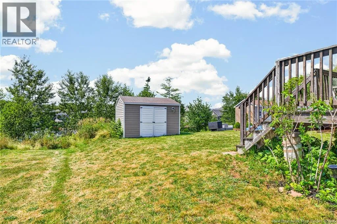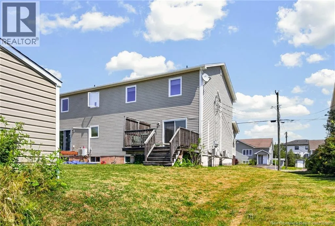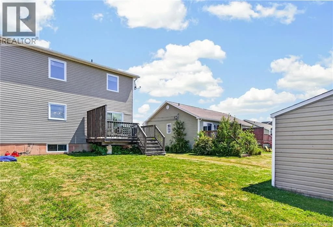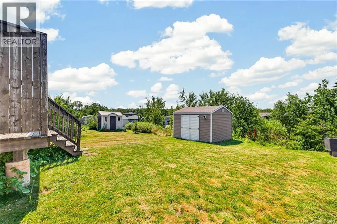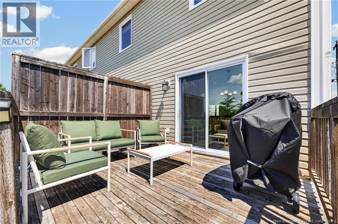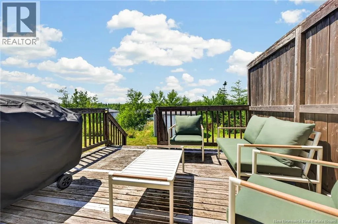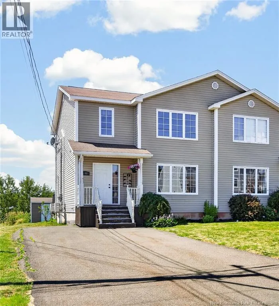
From Ryan st, Turn onto Penrose, the property will be on your right #198 Welcome to 198 Penrose Street, a beautifully maintained, move-in-ready two-storey semi-detached home located in the highly desirable Moncton North. Offering 4 bedrooms, 2 bathrooms, and a fully finished basement with only the bathroom left to complete, this home is the perfect combination of comfort, style, and functionality. The bright open-concept main floor features a spacious kitchen overlooking the dining and living areas, creating an ideal space for both everyday living and entertaining, while a convenient half bath completes the level. Upstairs, you'll find three generously sized bedrooms, including an oversized primary bedroom with a walk-in closet, along with a full family bathroom. The finished basement offers a large family room, a fourth bedroom, and a framed and drywalled bathroom with plumbing rough-in already in place, making it easy to add a third bathroom and instantly increase the home's value. Recent updates include new flooring in the kitchen, dining area, front entrance, and half bath, a professionally painted kitchen in 2026, and professionally painted main and second floors, giving the home a fresh, modern feel throughout. Outside, enjoy a beautifully landscaped yard, a spacious storage shed, and a quiet, family-friendly neighbourhood close to schools, parks, shopping, and all the amenities Moncton North has to offer. This exceptionally well-cared-for property is truly move-in ready and is one you won't want to miss!! (id:27476)