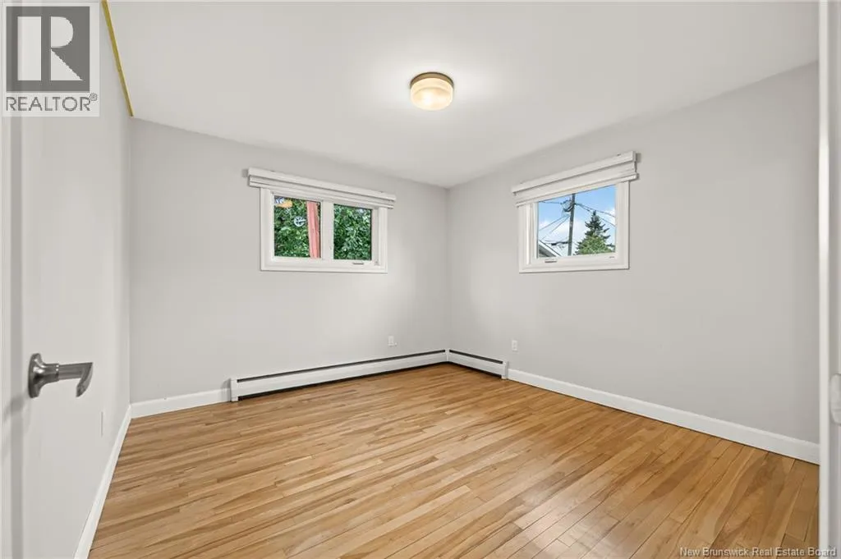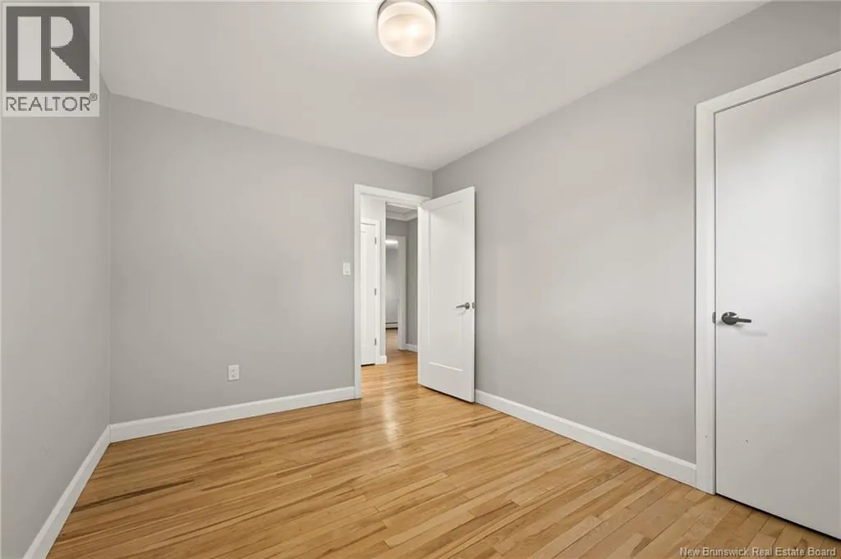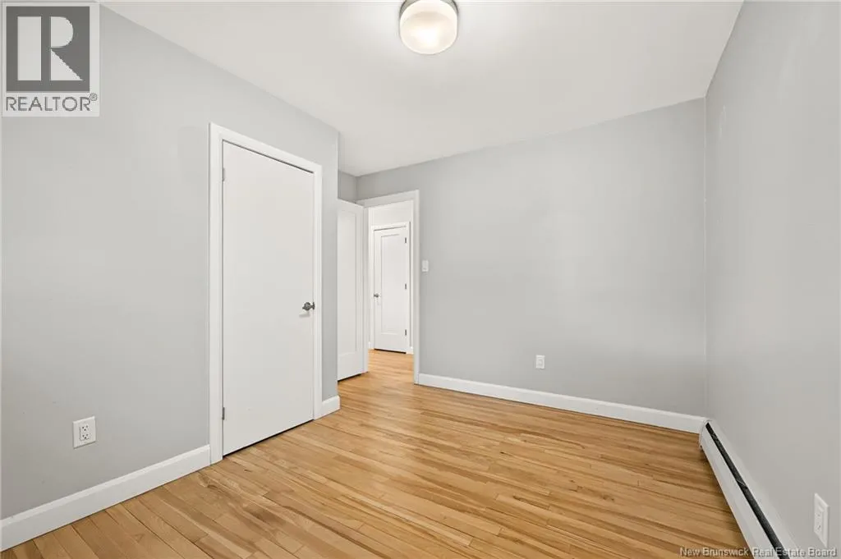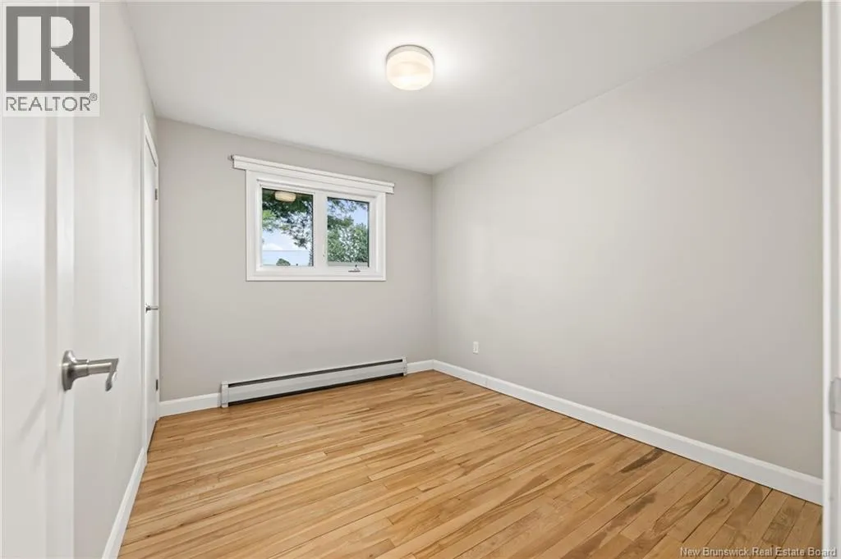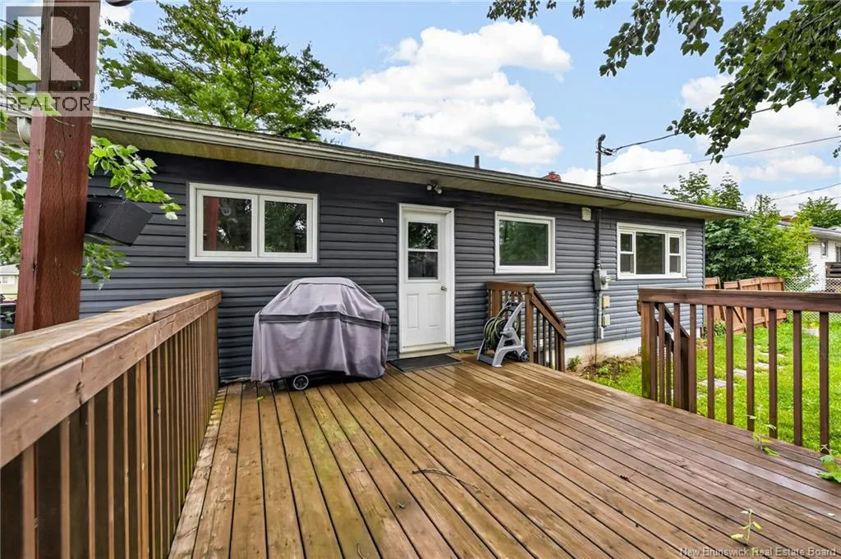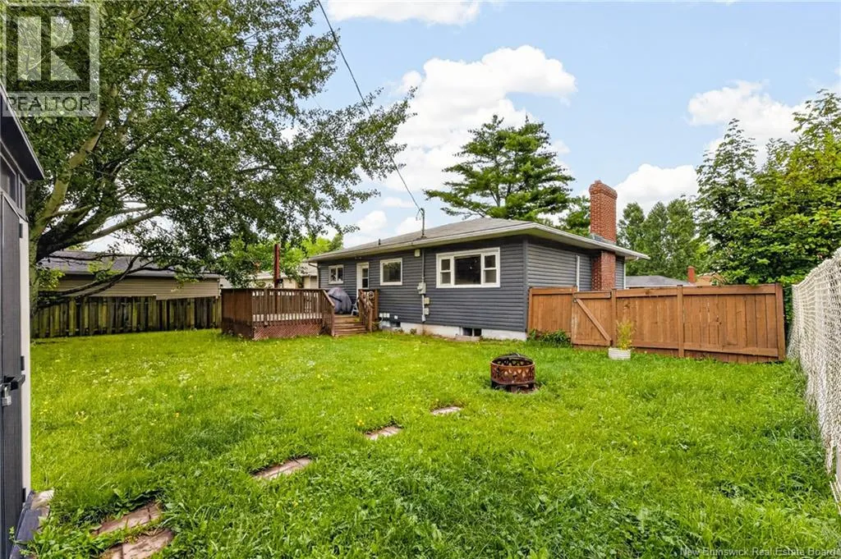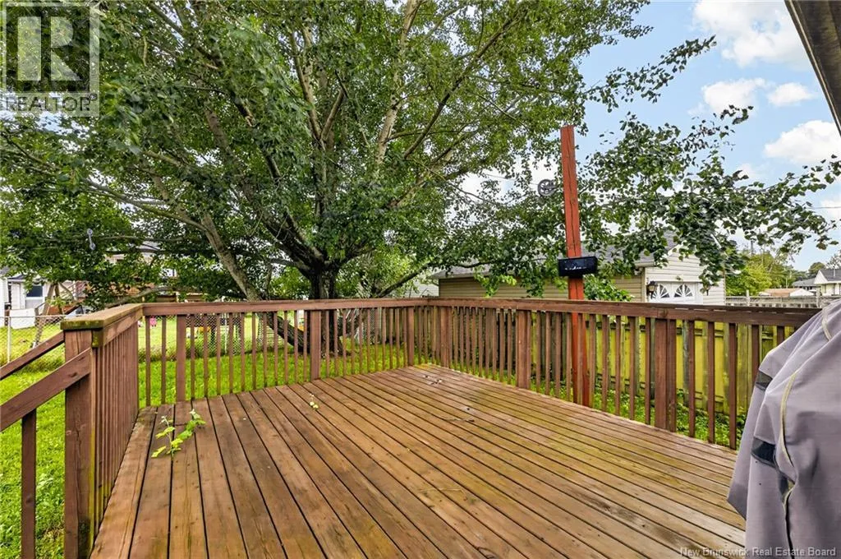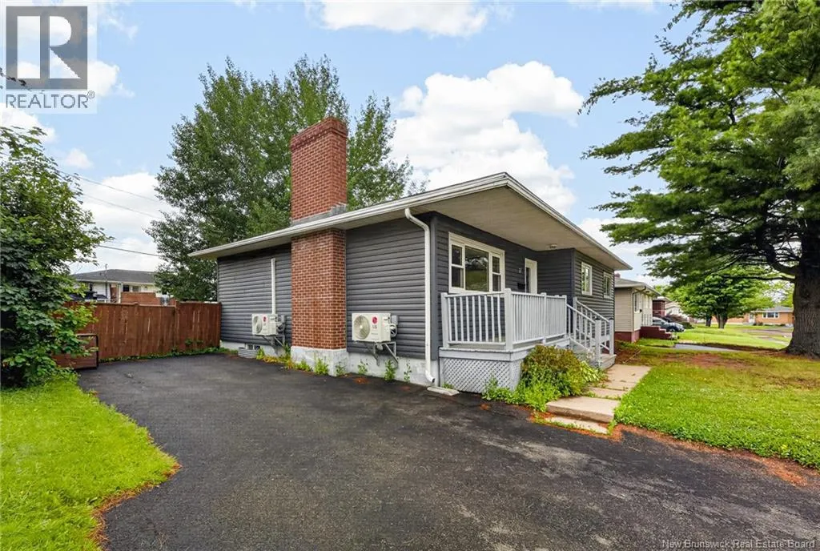
86 Poirier Drive, Moncton, New Brunswick E1C 7R8

Listed for:
$399,900
5 beds
2 baths
Listed 13 days ago
House for rent: 86 Poirier Drive, Moncton, New Brunswick E1C 7R8

View all 44 photos

About

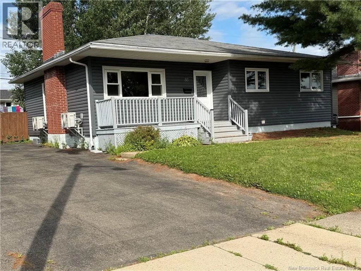
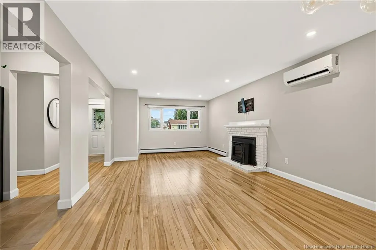
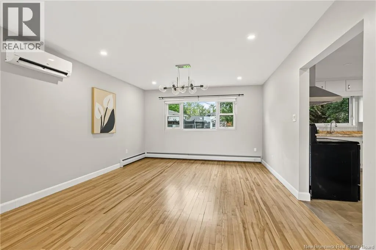
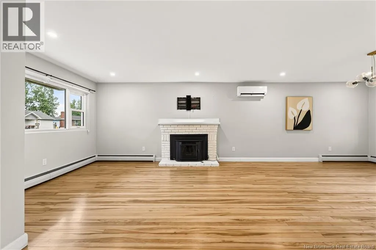
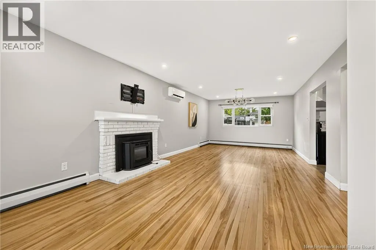
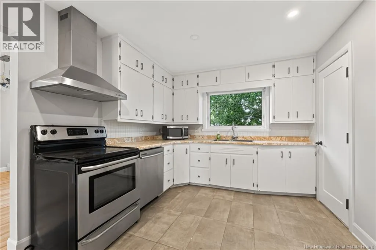
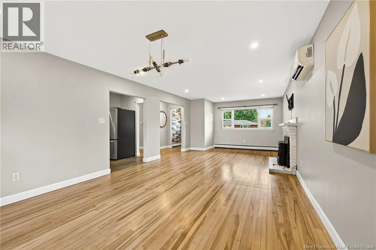
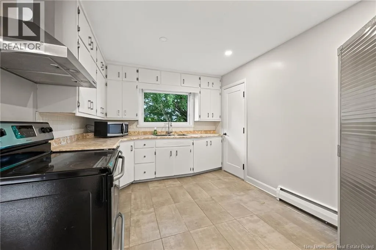
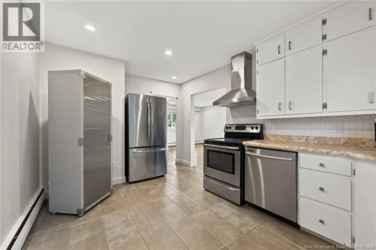
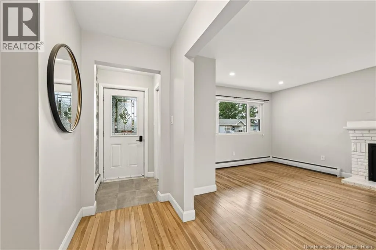
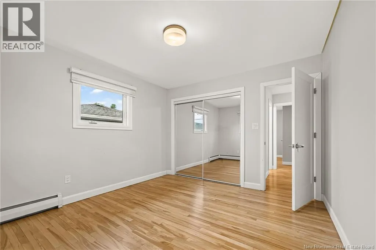
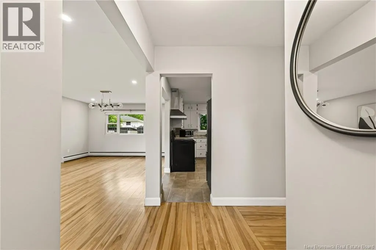
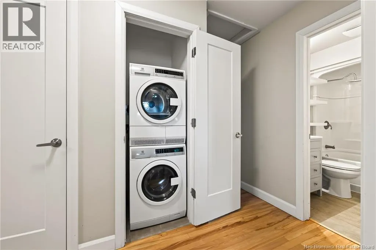
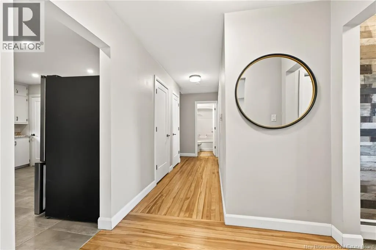
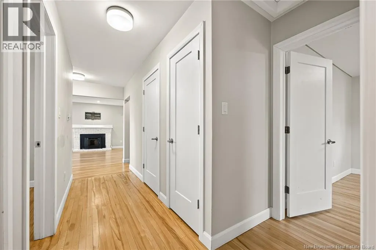
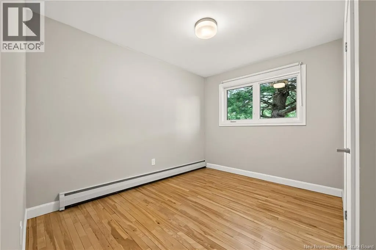
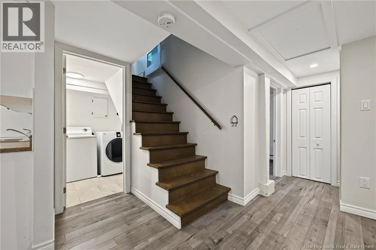
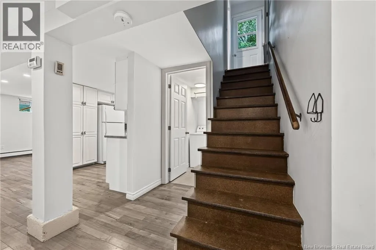
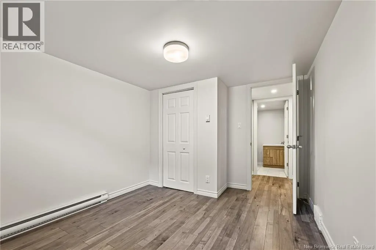
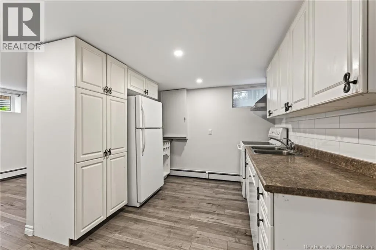
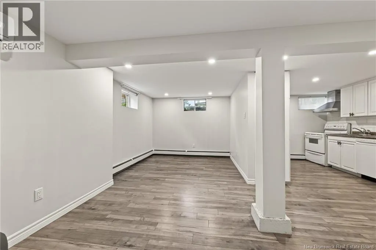
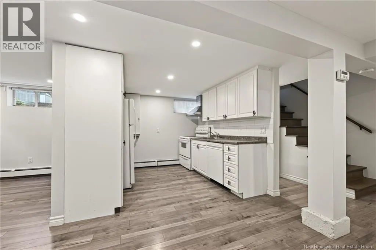
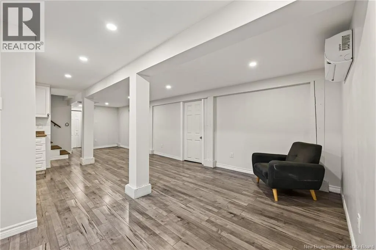
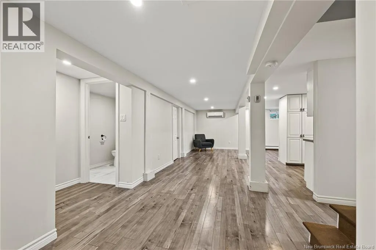
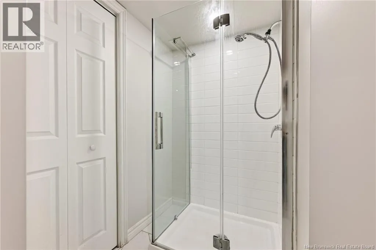
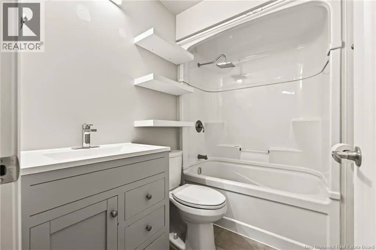
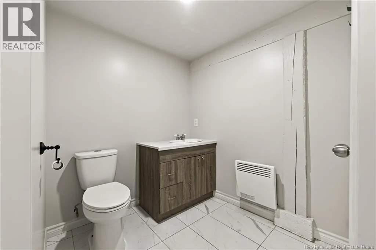
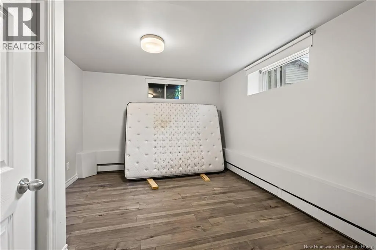
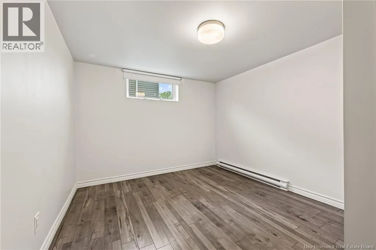
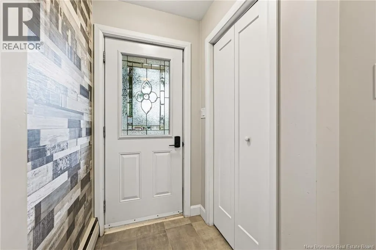
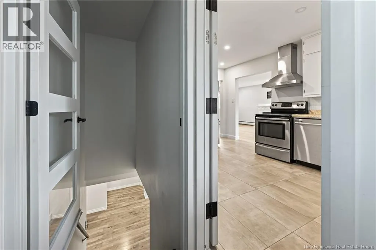
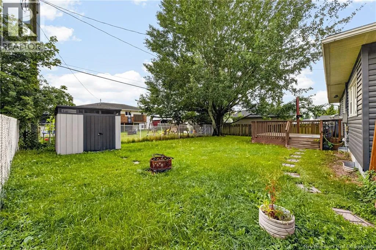
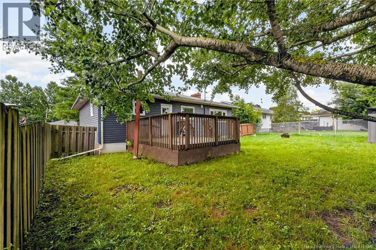
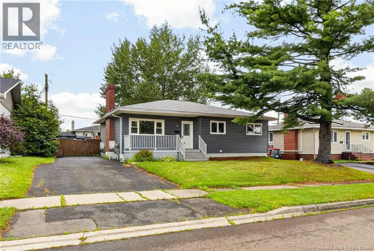
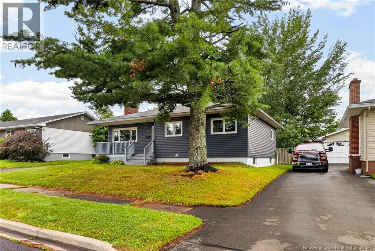
From Mapleton, turn onto Kendra, first right onto Miller, then left onto Poirier. Welcome to 86 Poirier Street, Moncton! This beautifully renovated bungalow is centrally located and offers the perfect combination of comfortable family living and income potential with a fully finished basement apartment. The main floor features a bright and inviting layout with three bedrooms, a full bathroom, a spacious living room, and an attractive kitchen enhanced with new tile flooring. The refinished hardwood floors add warmth and character throughout the main living areas. The lower level has been completely renovated and transformed into a beautiful self-contained apartment, making it an excellent opportunity for rental income, extended family, or a mortgage helper. Located close to schools, shopping, restaurants, public transit, and many other amenities, this property is ideal for homeowners and investors alike. Don't miss this opportunity to own a move-in-ready home with income potential in a desirable Moncton location. Contact your REALTOR® today to schedule a private viewing! (id:27476)


Property Highlights

MLS® Number
NB145077
Type
Single Family
Ownership Type
Freehold
Land Size
583 m2

Building

Building Type
House
Storeys
1.00
Square Footage
2225 sqft
Bathrooms Total
2
Bedrooms Above Ground
3
Bedrooms Total
5
Amenities
Recreation Nearby, Hospital, Shopping
Exterior Finish
Vinyl
Fireplace Present
No
Basement Type
Full (Finished)
Basement Features
Building Heating Type
Heat Pump, Hot Water
Heating Fuel
Building Cooling Type
Heat Pump

Utilities

Water
Municipal water
Utility Sewer
Municipal sewage system

Room Layout

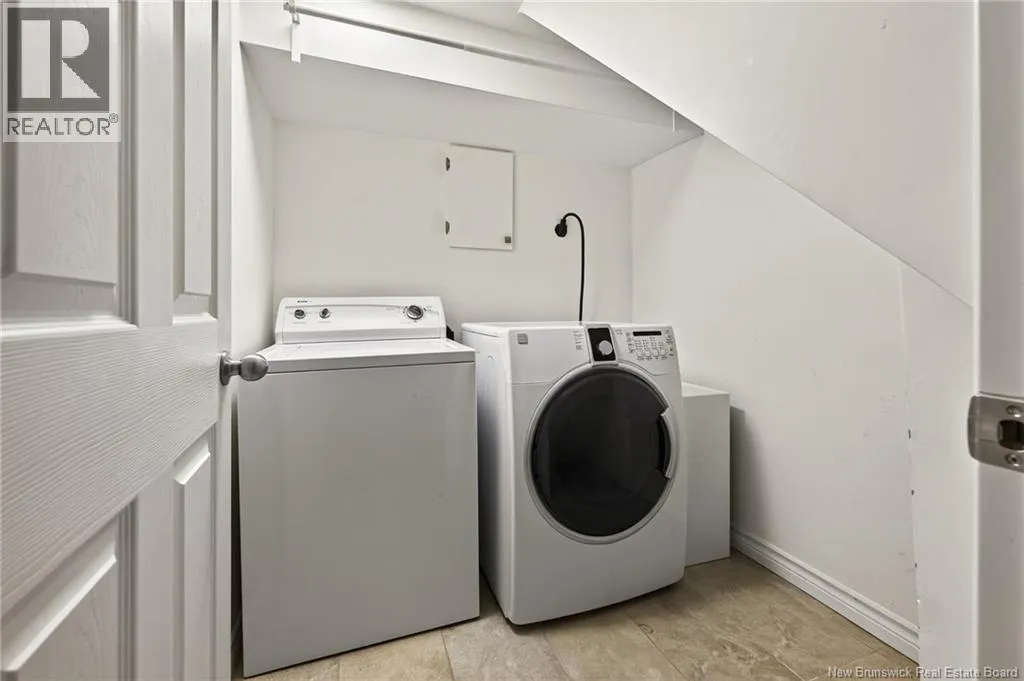
Laundry room
Basement
6'2'' x 6'2''
4pc Bathroom
Basement
6'8'' x 6'5''
Bedroom
Basement
11'6'' x 10'2''
Bedroom
Basement
11'7'' x 9'8''
Living room
Basement
19'9'' x 9'4''
Kitchen/Dining room
Basement
19'9'' x 9'5''
4pc Bathroom
Main level
7'3'' x 5'
Bedroom
Main level
11'1'' x 9'1''
Bedroom
Main level
11'1'' x 9'9''
Bedroom
Main level
11'3'' x 11'9''
Kitchen
Main level
14'7'' x 10'
Dining room
Main level
13'2'' x 9'3''
Living room
Main level
18'6'' x 13'2''

Location

Learn more about this property
Listing provided by:
EXIT Realty Associates
MLS® number:
NB145077
Agent:
Jean Daigle
*Indicates required field
Name is required
Email is required
Please enter a valid phone number (e.g., 416-111-1111).