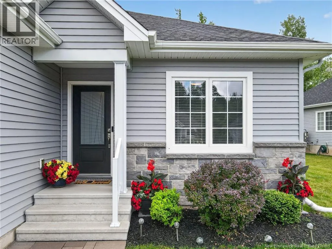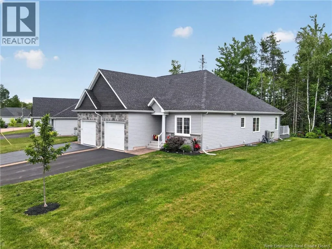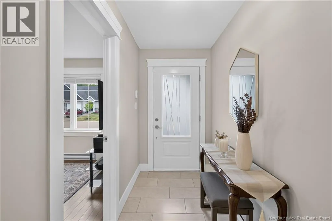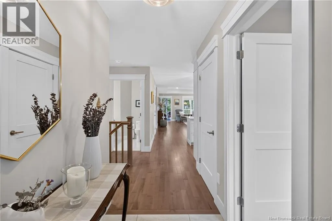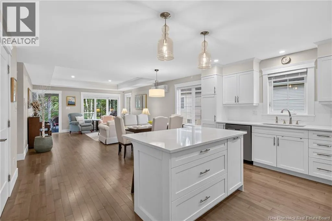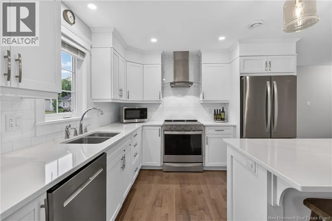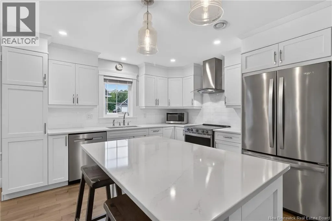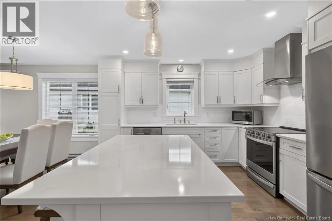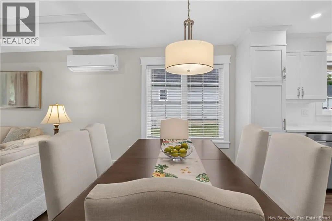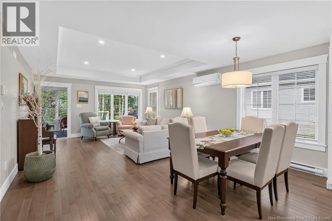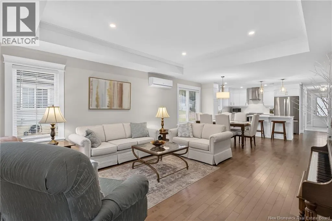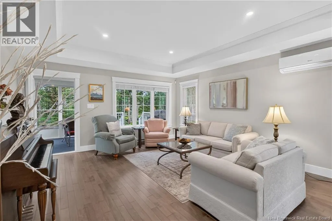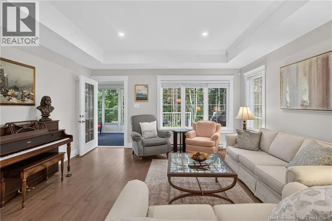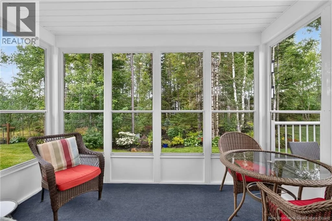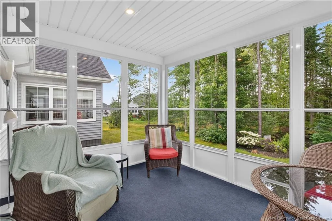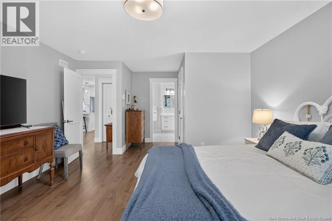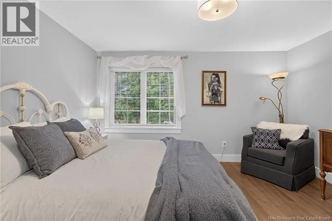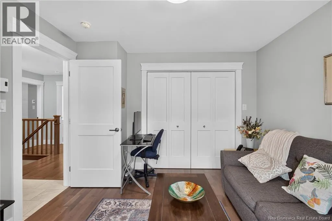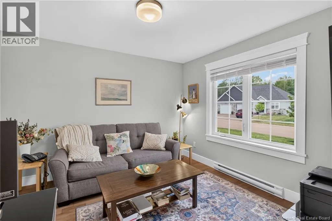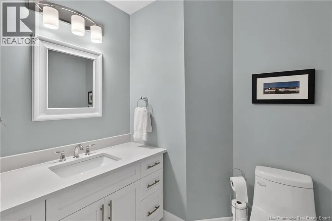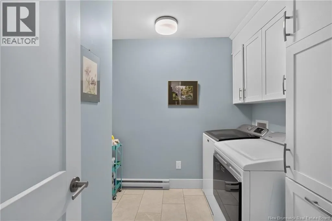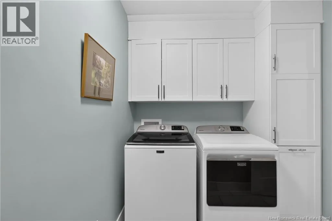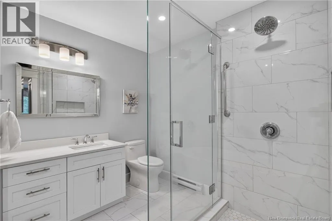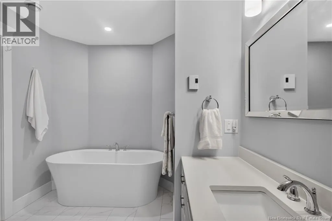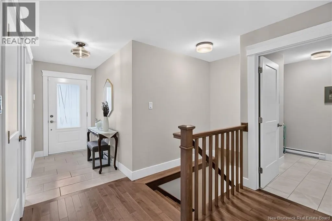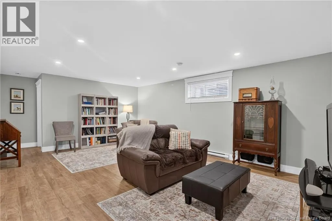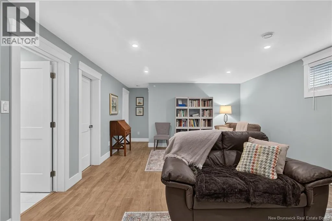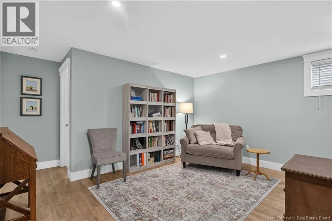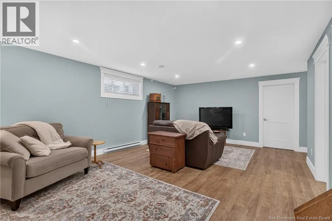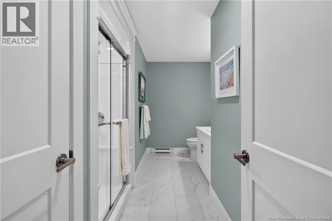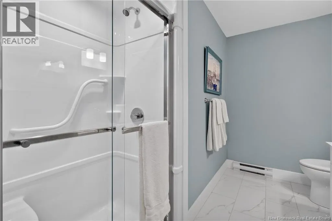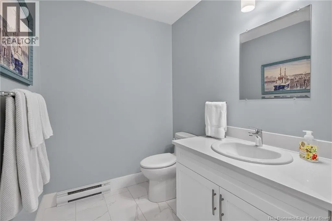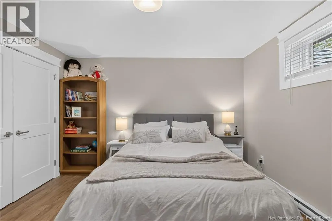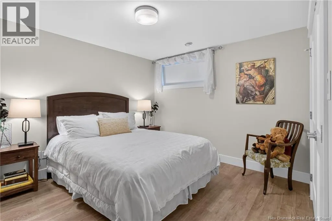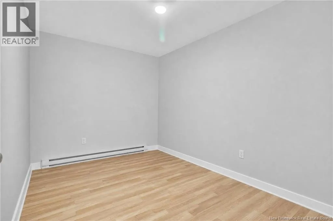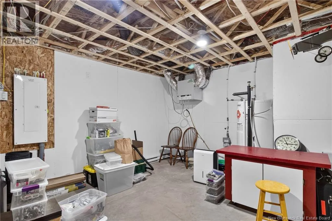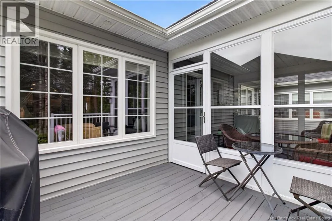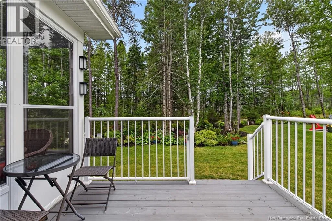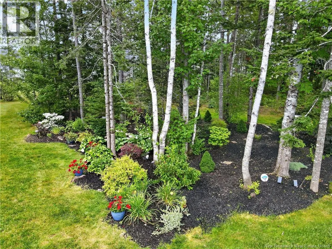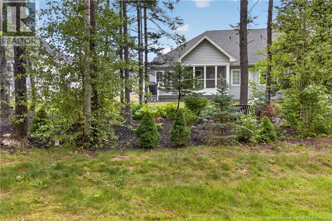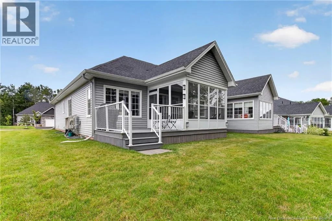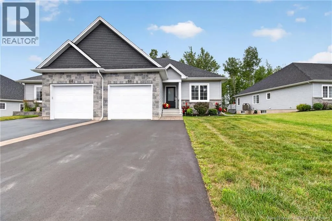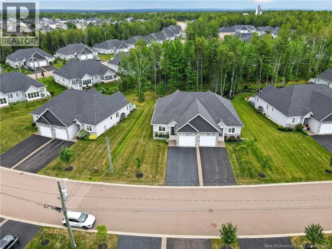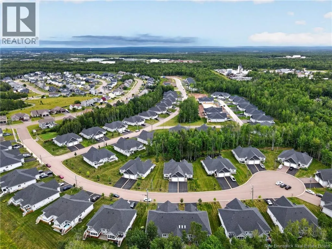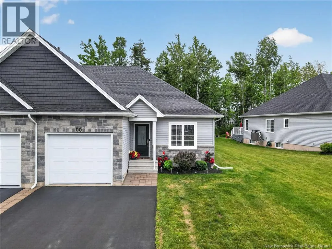
West on Killam Dr to Berry Mills Rd on your right. Then take a right on Horsman. Take the roundabout to Ryan St. Ryan to Amiens Dr on your left. Delpech is the first right. Youve worked hard for many years. Its now time to choose a home that gives you a lifestyle that youve waited for. Relax, and entertain with family and friends while surrounded by elegance & serenity. This semi-detached home, built by Martell Custom Homes, reflects creative design and meticulous construction. Sophisticated, beautifully appointed and maintained, this one owner home is now offered for sale. Its located on a charming and serene court in popular Moncton North. Light flows through the open and airy main floor & reflects on quartz counters and lovely hardwood floors. The vaulted living room ceiling beautifully frames the living room. Enjoy a cocktail with a friend in the bright three season room or move to the deck. Perhaps put on your chef hat and gather your special friends around the dining room table. Prepare a gourmet meal in the gorgeous kitchen. Lots of counter space & storage. The primary bedroom is spacious and calm for soothing sleep. A customized ensuite features an impressive shower unit and free standing soaker tub. Bliss! A den or second bedroom is also on the main level, in addition to a powder room and mudroom/Laundry space off the one car garage. The lower level is warm and welcoming with a large open family room, two good sized bedrooms and a spacious 3 piece bathroom. The bonus room would suit a quiet office or workouts. Large utility/storage room. Lots of extra storage in this home. The lot encompasses a lovely green space with swaying trees and delightful landscaping. (id:27476)