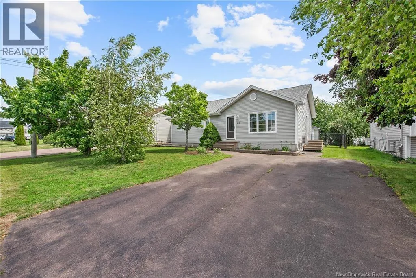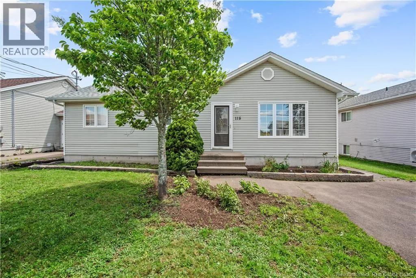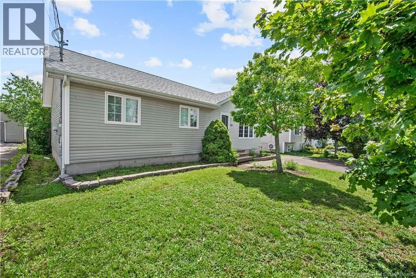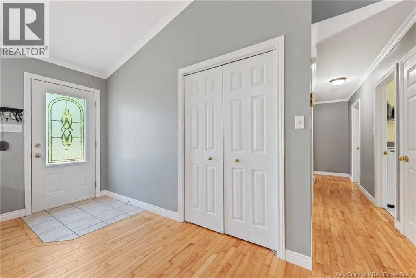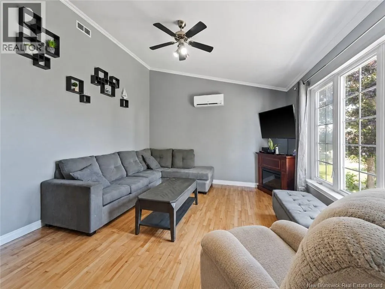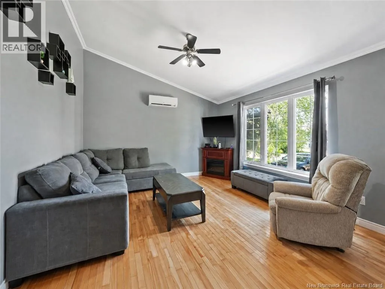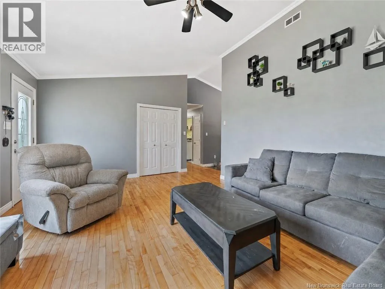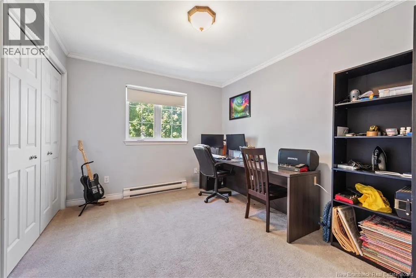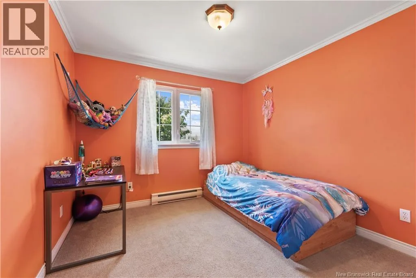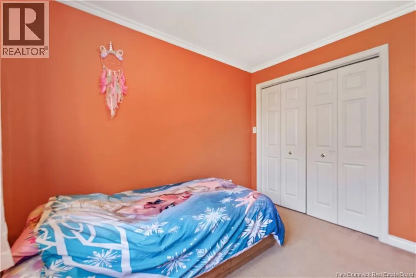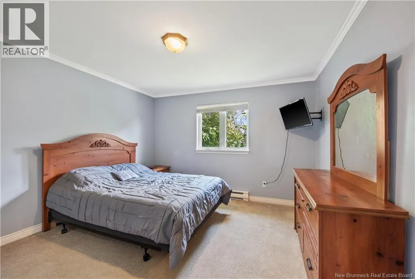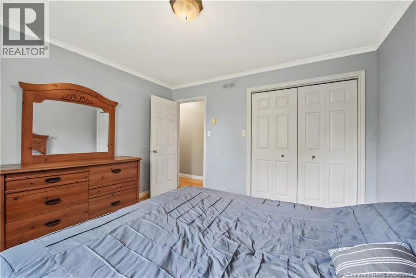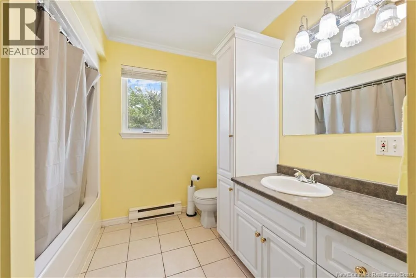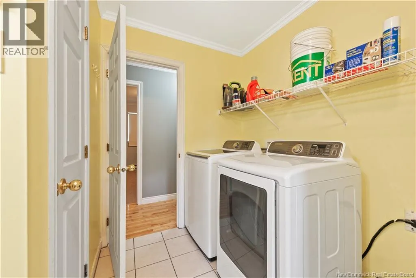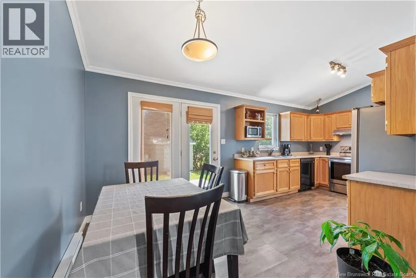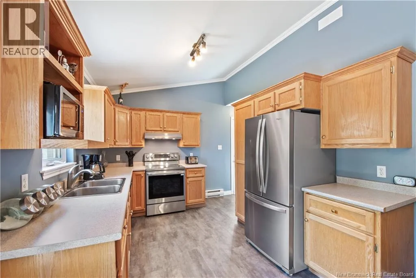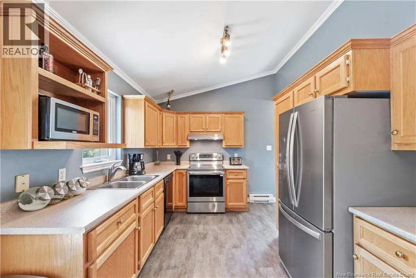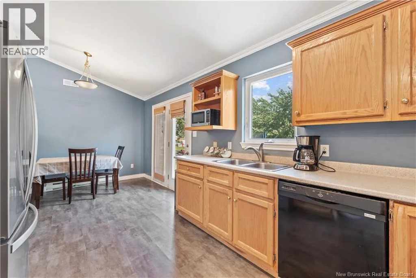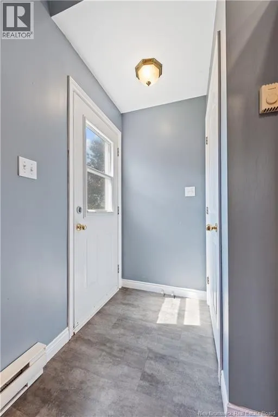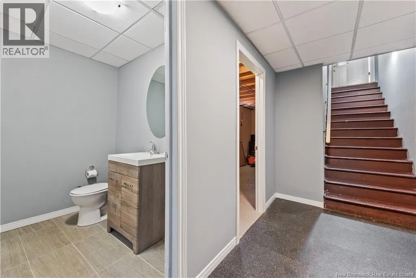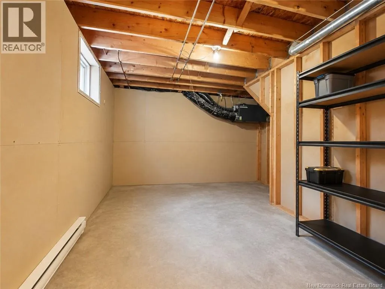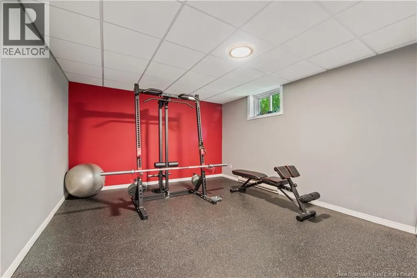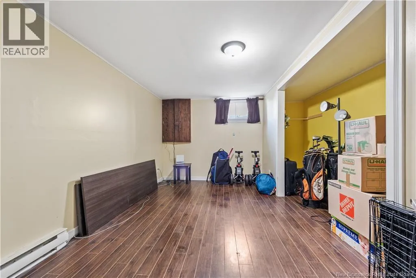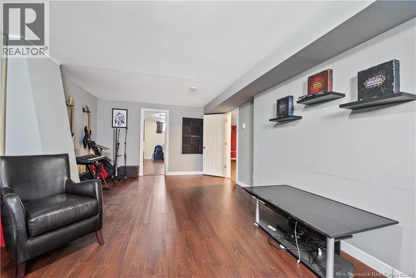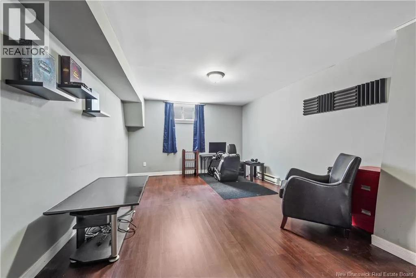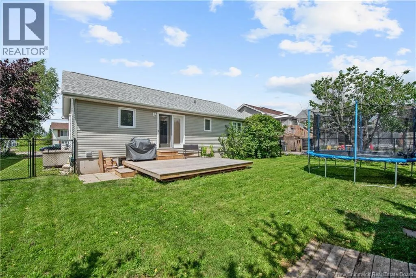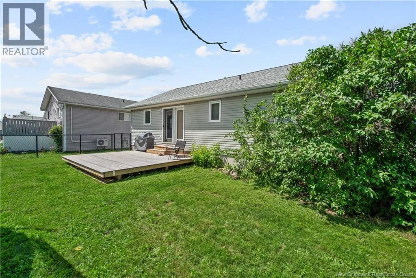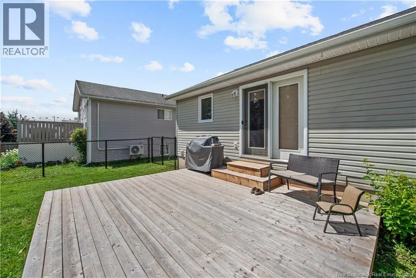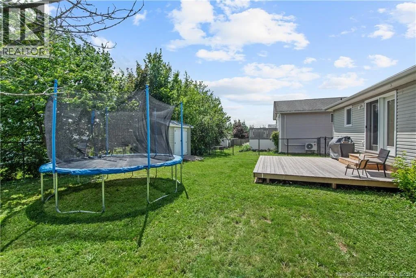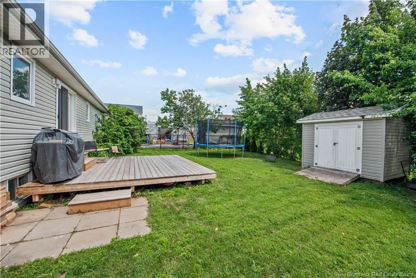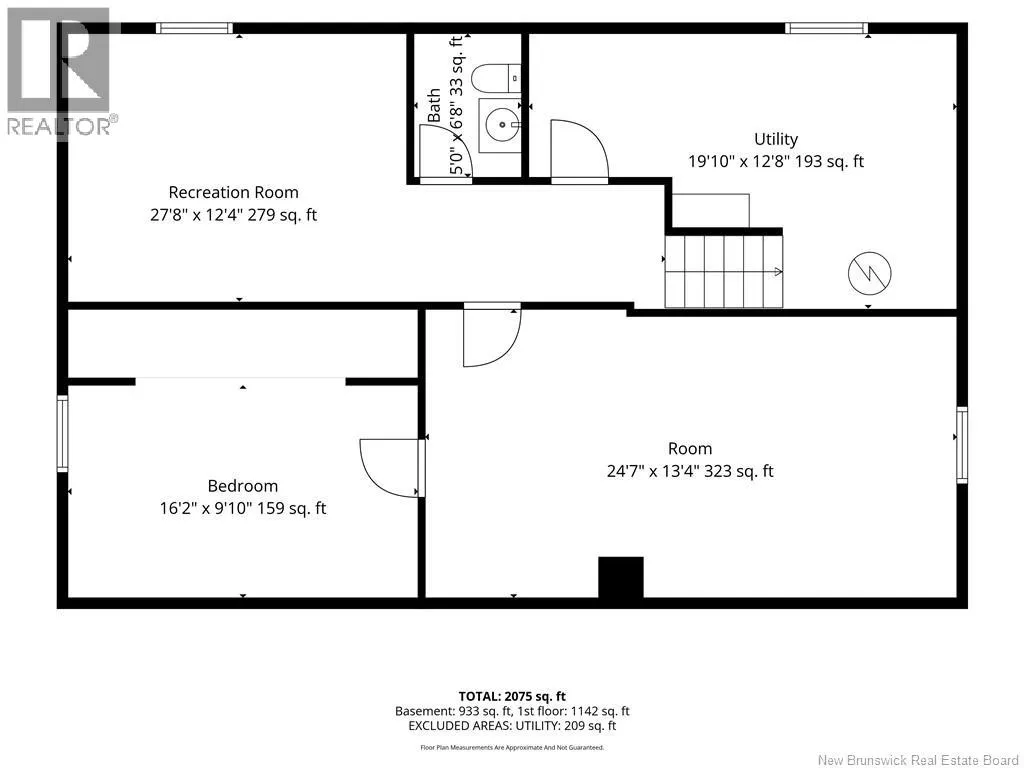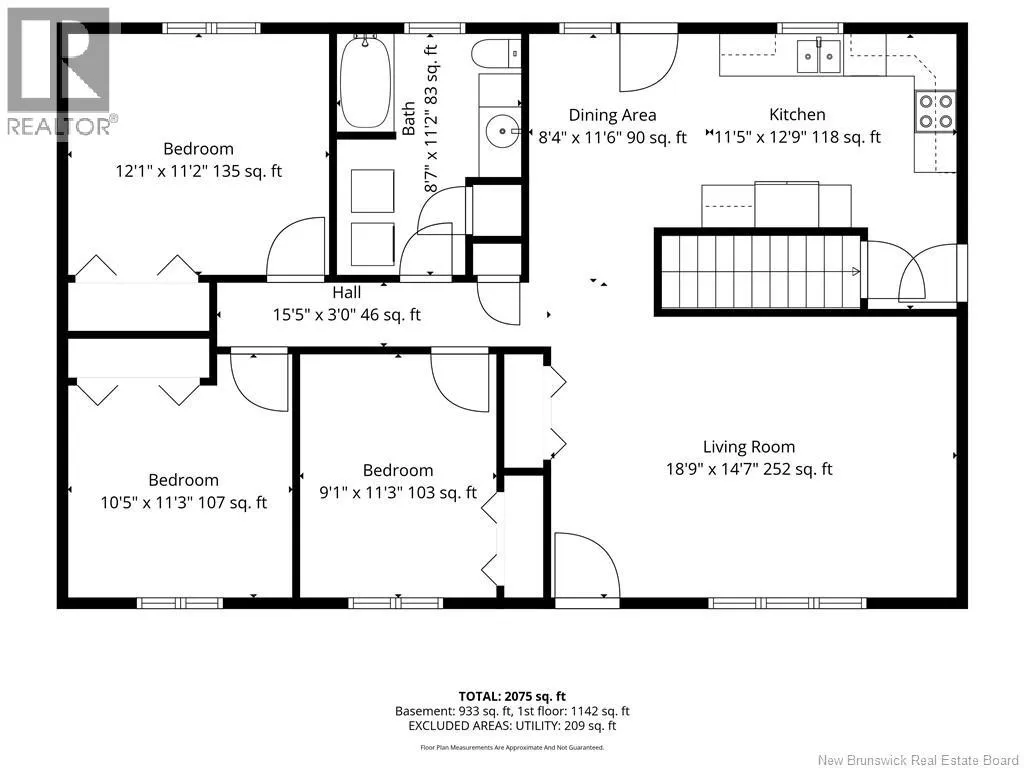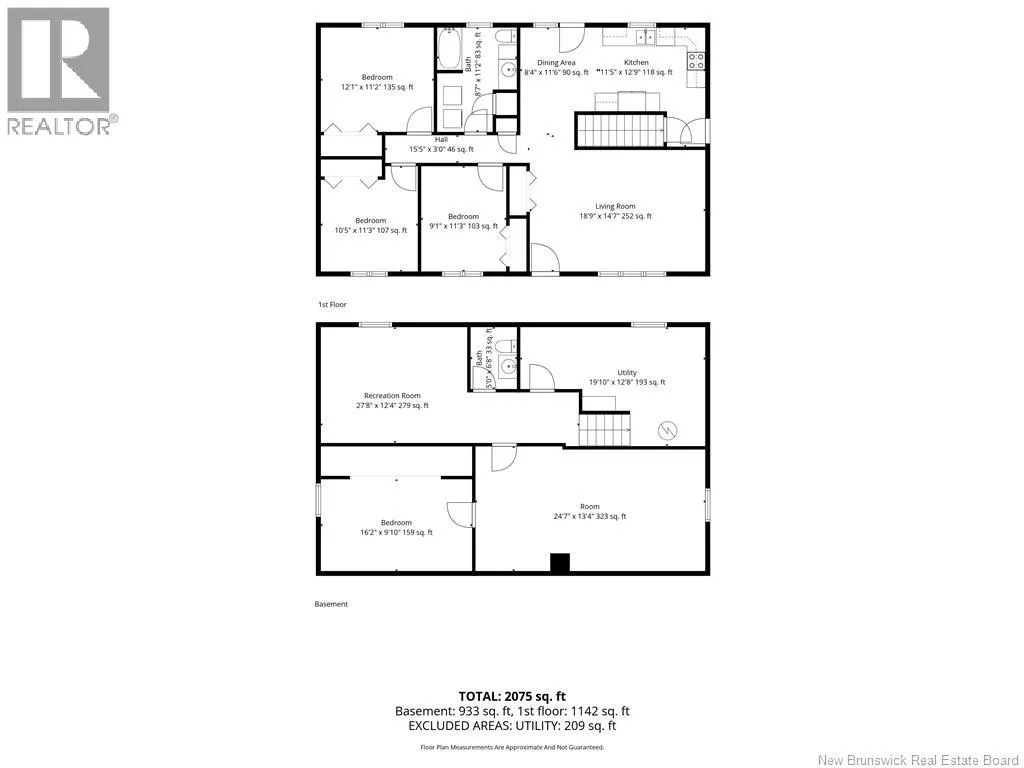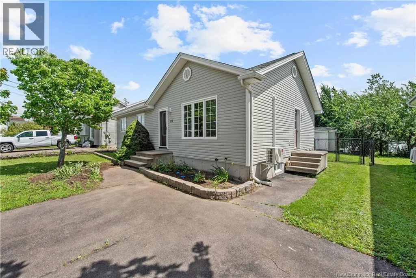
From Ch. Mountain, turn onto Hildegard Promenade, turn right onto Ivy Rd, and then turn right onto Hemmer Jane Dr. Are you looking for your first homea place to settle down, with its own lot, in a family-friendly neighborhood, and ready to move into? This single-story home in the Hildegarde neighborhood, north of Moncton, might be just what youre looking for. Here youll find a single-family home with 2,075 sq. ft. of finished living space and 209 sq. ft. of indoor storage space, with a 540 m² lot, a paved double driveway, a fenced-in backyard facing southeast, and a shed to simplify maintenance. On the ground floor, youll find three bedrooms, a bathroom with a laundry area (washer and dryer included). In addition, the air-conditioned living room (2020 mini-split system) features a cathedral ceiling that extends from the entryway to the dining/kitchen area. The kitchen includes a pantry and comes fully equipped with all appliances: refrigerator, stove, and dishwasher. There is also a finished basement featuring a family room, a non-conforming bedroom, a workout area, and a utility room thats already plumbed for a full bathroom. Maintenance will be a minimal on this well-maintained property. The northern part of the city is a quiet, residential areaan ideal neighborhood for families. The nearby Hildegard Park offers playgrounds, swings, a picnic shelter, and shaded walking trails. Within easy reach, youll find shopping centers, grocery stores, pharmacies, restaurants, and quick access to downtown, Dieppe, or Riverview. Contact your REALTOR today so you don't miss your chance to live in the North Endwith plenty of space. (id:27476)