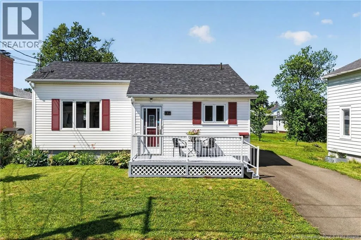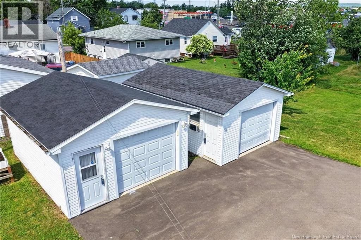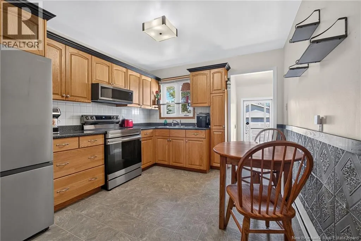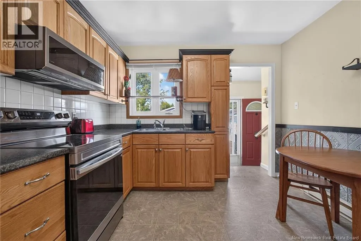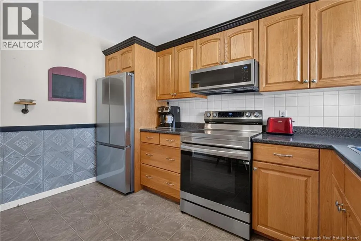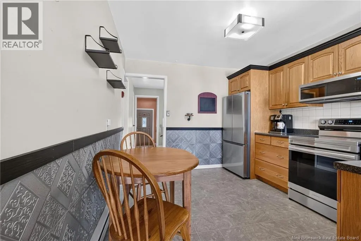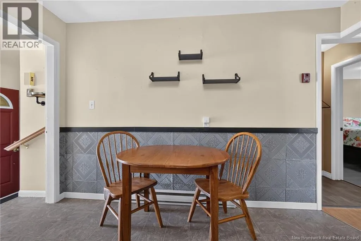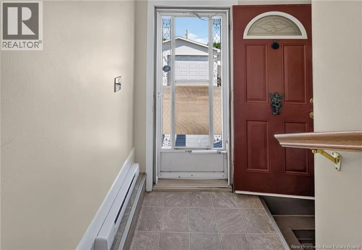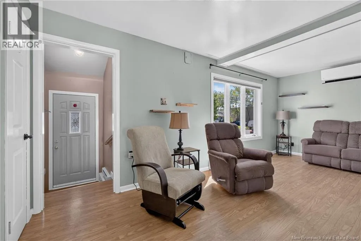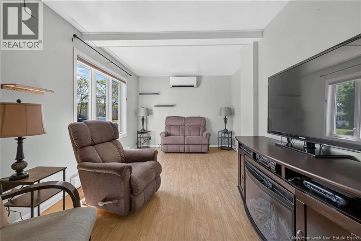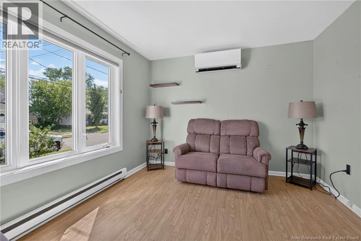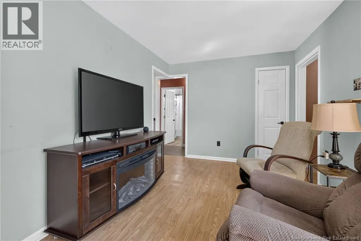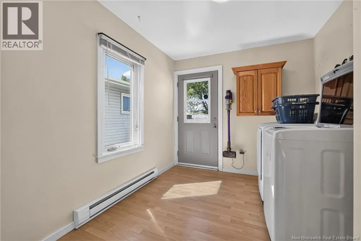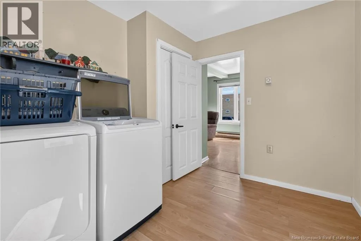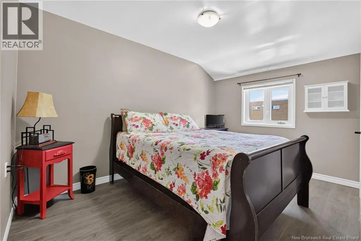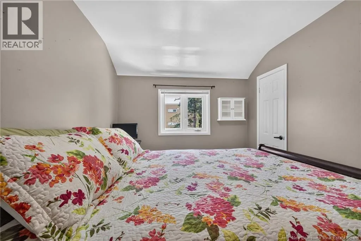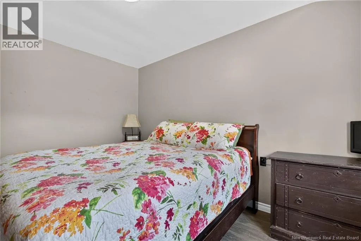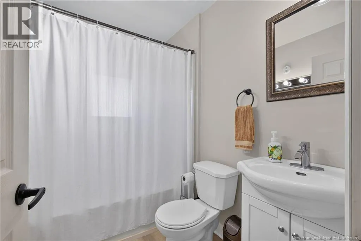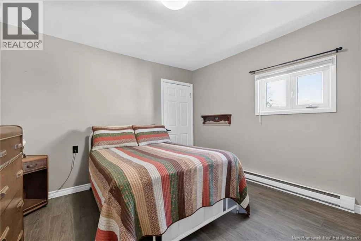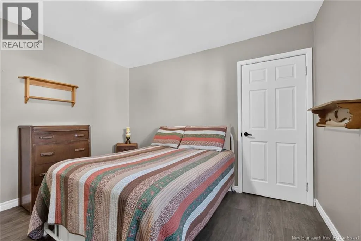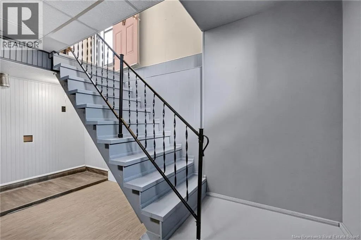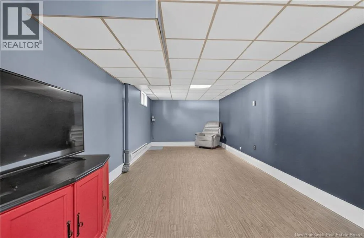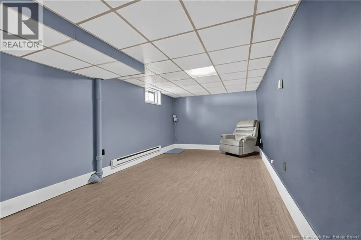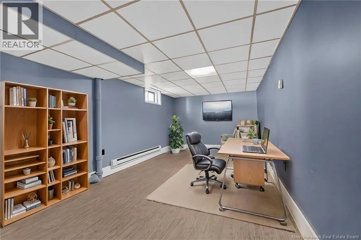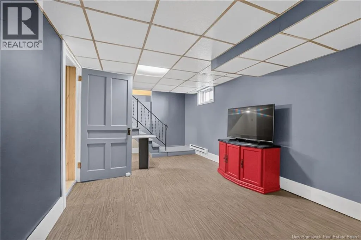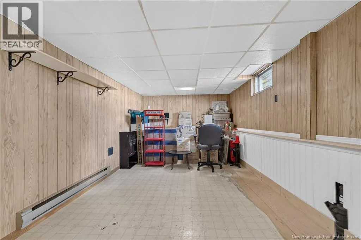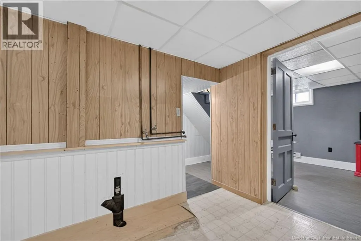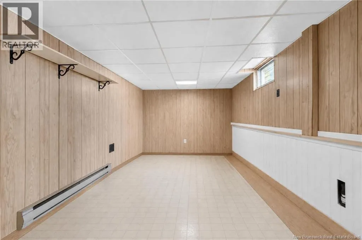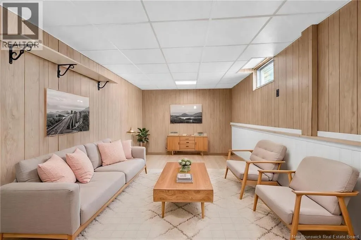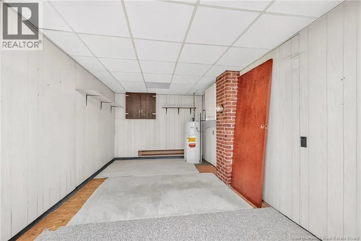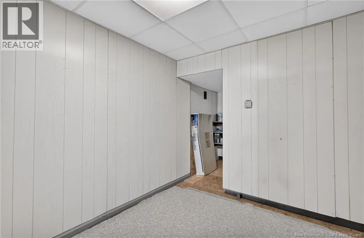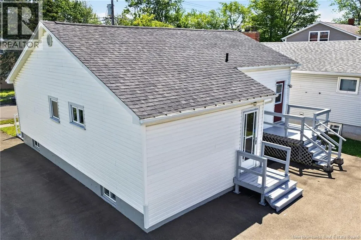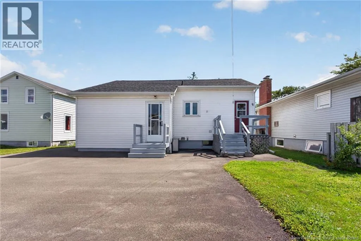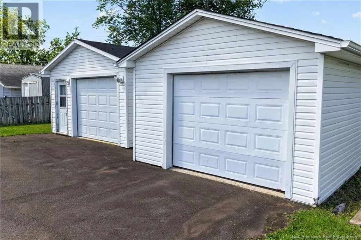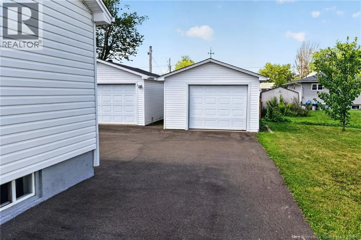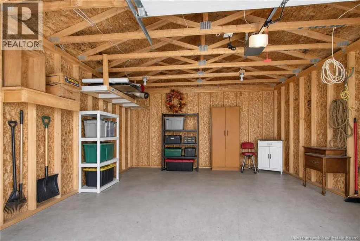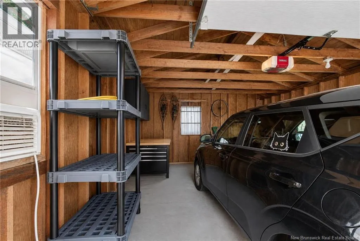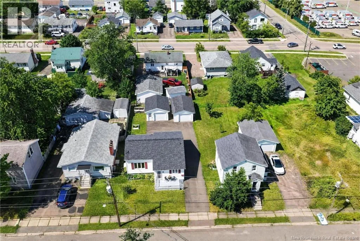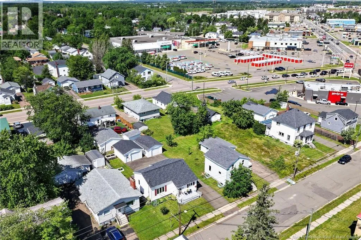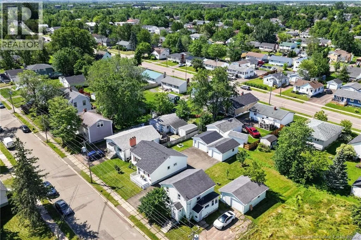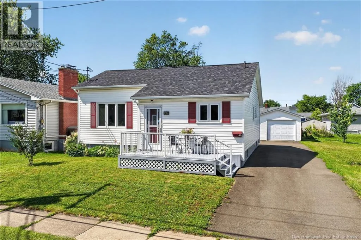
Waverley is off Mountain rd Move-in ready and well cared for, this home offers comfort, flexibility, and a convenient location close to everyday amenities. Outside, youll appreciate the low-maintenance yard, paved driveway with plenty of parking, two detached garages, and a third entrance to the home that could easily be separated from the main part of the home offering excellent potential for an in-law suite or income property. Inside, the main level features a spacious eat-in kitchen with newer appliances, a living room that could accommodate both living and dining space with mini-split heat pump for year-round comfort. A bonus room currently used for laundry and storage offers the flexibility to become a home office, mudroom or third bedroom if desired. Two generously sized bedrooms and a full family bathroom complete the main floor. The finished lower level provides even more living space with a large family room and two additional rooms currently used for storage. These rooms offer excellent potential as non-conforming bedrooms, a home office, gym, or additional living space. Laundry hookups remain in place, allowing the current laundry room to be repurposed if desired. With the separate entrance, theres also an opportunity to add a kitchenette for those considering a rental or multigenerational living arrangement. Whether youre purchasing your first home, looking to downsize, or searching for a property with income potential, this is a fantastic opportunity with plenty of possibilities. (id:27476)