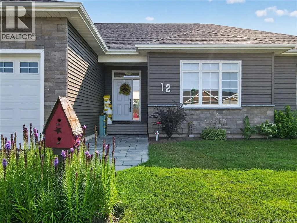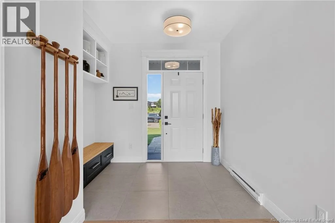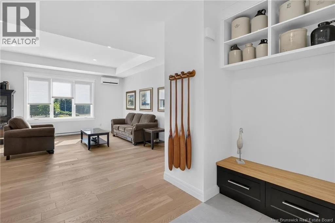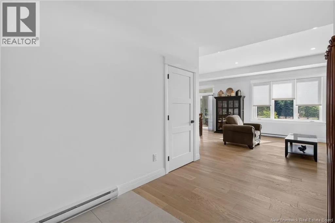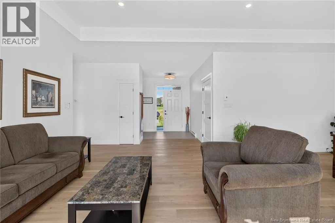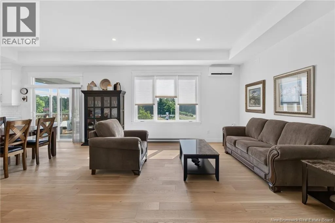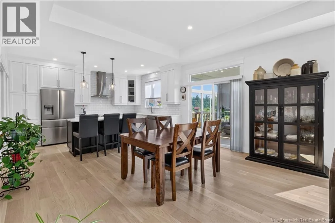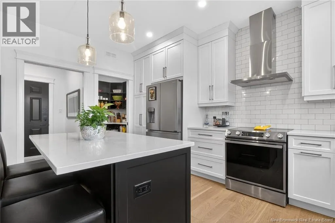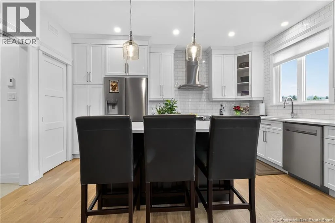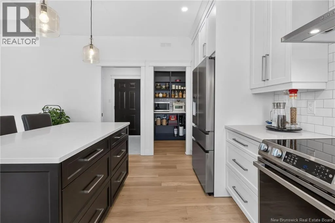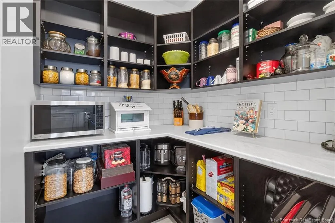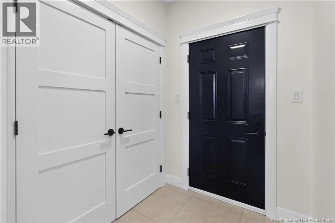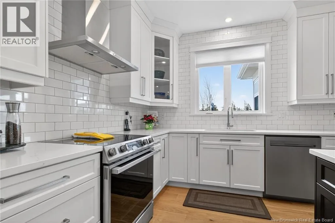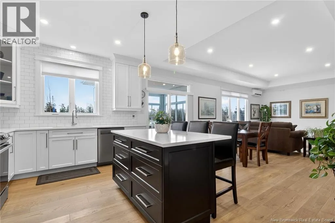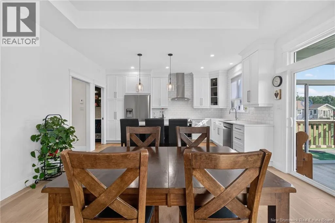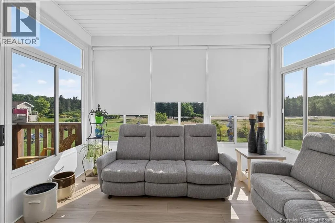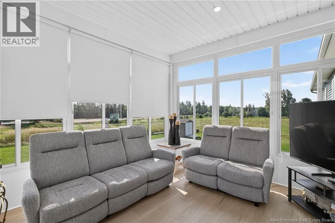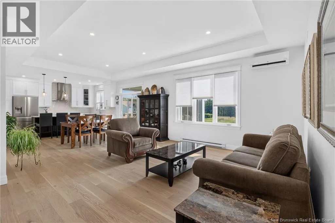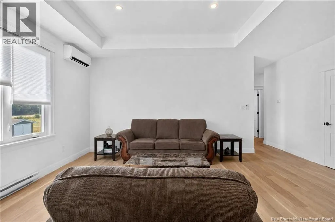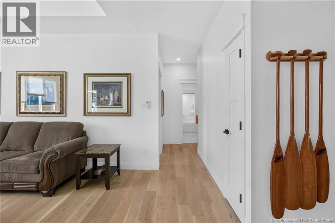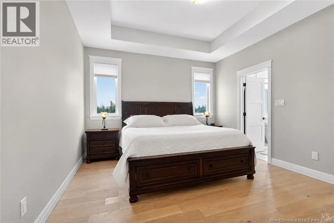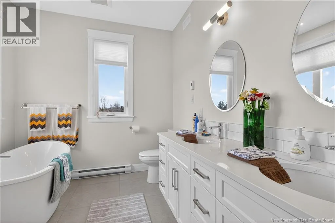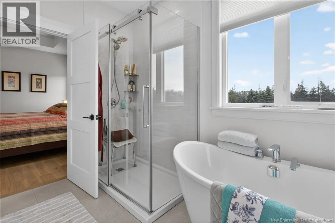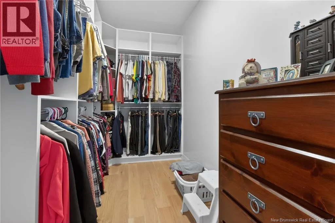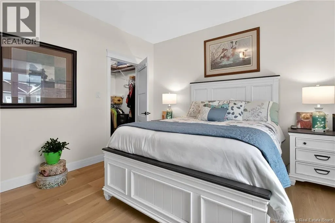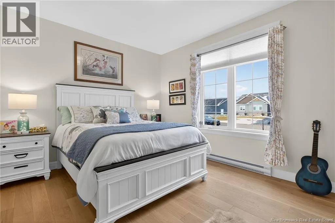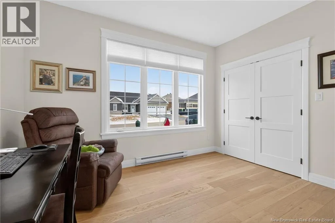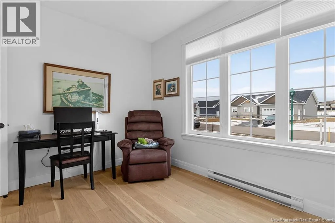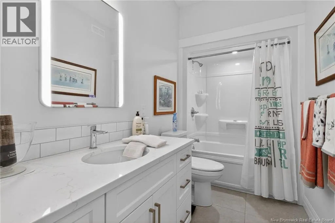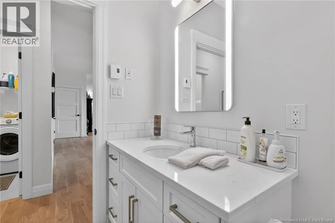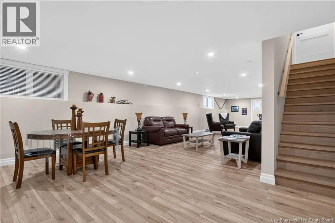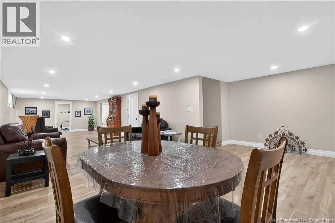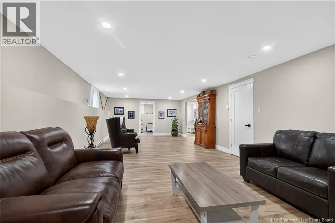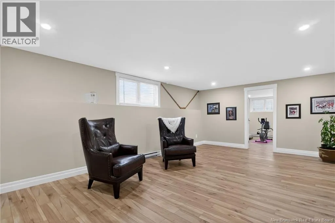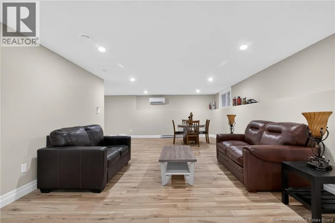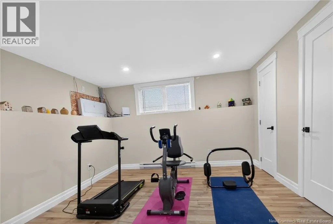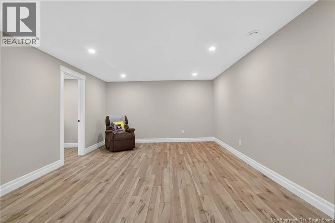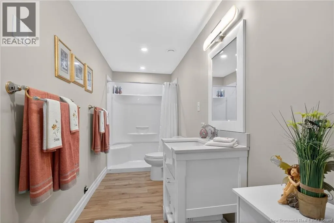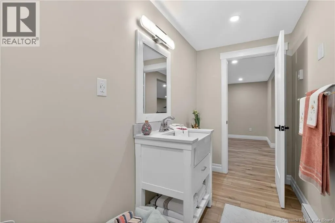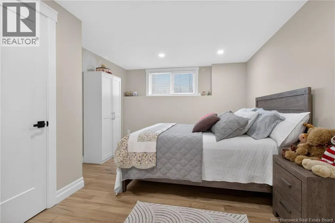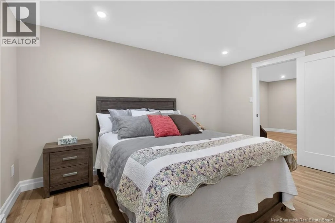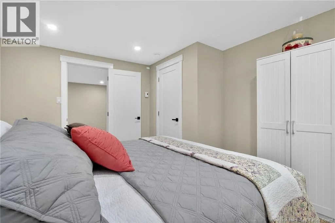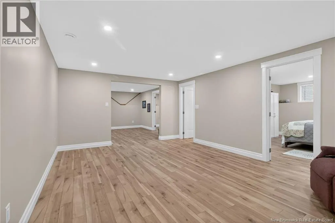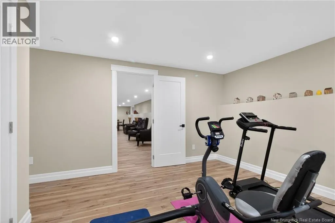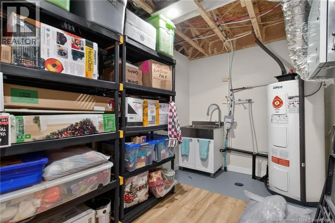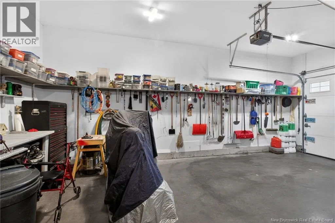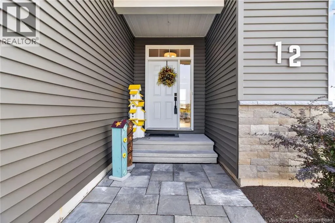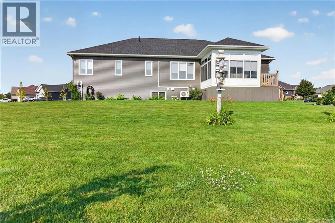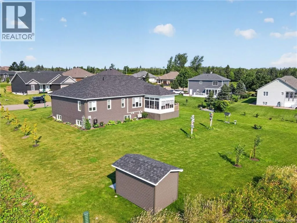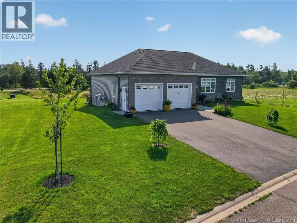
Take Trans-Canada Hwy/NB-2 W and Elmwood Dr/NB-115 N to Royal Oaks Blvd in Moncton; Continue on Royal Oaks Blvd on your left. Drive to Congressional Crescent on your left. Home is on the left. 12 Congressional Crescent, a 2024 executive-built bungalow in Monctons prestigious Royal Oaks Golf community. Walking distance to tee times, golf simulators, and clubhouse dining. This modern 3300+ square foot home offers upscale living in one of the citys most desirable and SAFE neighbourhoods. Designed for ONE LEVEL LIVING, the upstairs offers 1800 sqft of ROOM TO LIVE & ENTERTAIN. The main floor features oak engineered HARDWOOD, 10-foot tray ceilings, a spacious CUSTOM FRONT ENTRY with built-in cabinetry and BUILT-IN BENCH SEATING, and a bright OPEN-CONCEPT kitchen, dining, and living area. The kitchen offers a large WALK-IN PANTRY, QUARTZ kitchen countertops, recessed lighting, floor-to-ceiling cabinets, an additional pantry with PULL-OUT EASY-CLOSE CABINETS, & brand new stainless steel kitchen appliances (to remain). SPACIOUS. Step through the dining room patio doors into the new 3 SEASON SUNSPACE SUNROOM (built in 2025), the perfect spot to unwind and overlook the property. The main level offers 3 MAIN FLOOR BEDROOMS, including a beautiful primary with ENSUITE & WALK-IN CLOSET and tray ceiling. The second upstairs bedroom offers its own walk-in closet. MAIN FLOOR LAUNDRY adds convenience (washer & dryer to remain). The FULLY FINISHED BASEMENT offers incredible flexibility with TWO FAMILY ROOMS, TWO LARGE BEDROOMS, and a FULL BATHROOM. Plumbing and electrical are easily accessible in the storage room should you wish to create a wet bar or entertainment area. VERY LARGE YARD. Double-plus-car garage, brand new baby barn, there is PLENTY OF STORAGE! This modern Royal Oaks bungalow is ideal for buyers seeking style, space, and a premium golf community. Fully landscaped, this is a turn-key home for those seeking to be in a coveted neighbourhood. SNOWBLOWER & RIDE-ON LAWN MOWER will remain with the property. (id:27476)