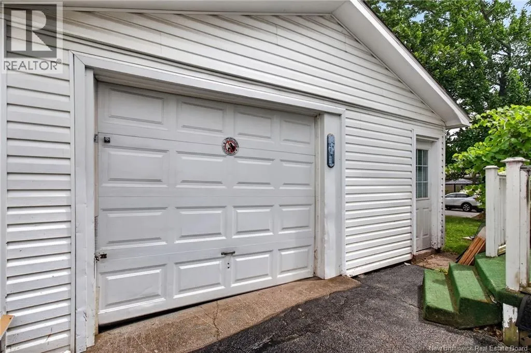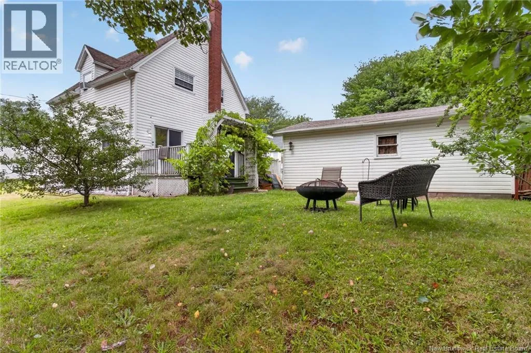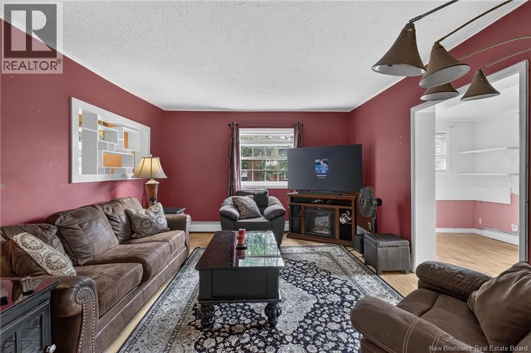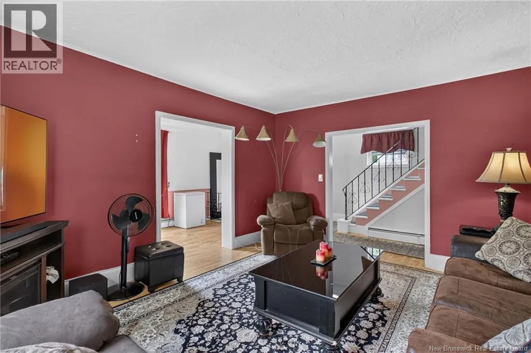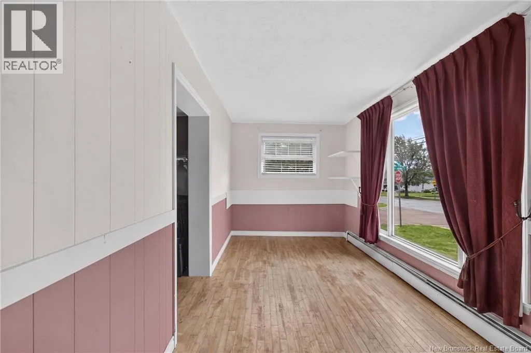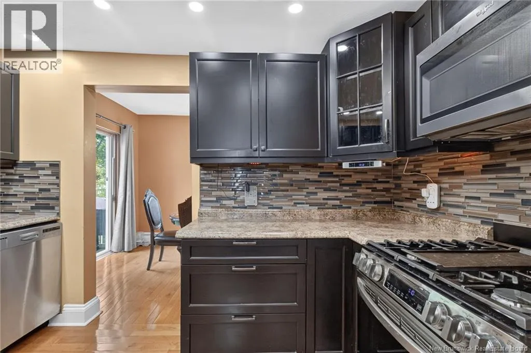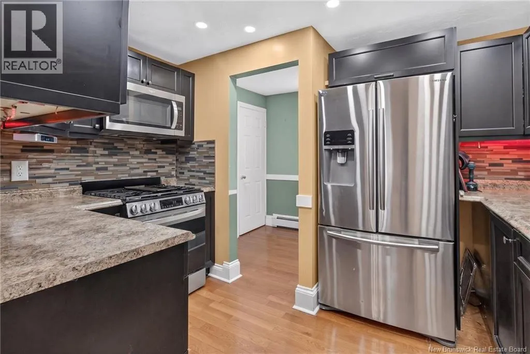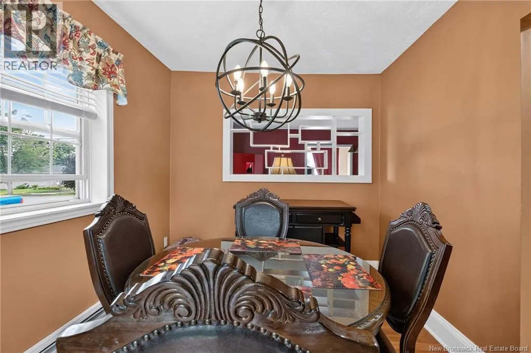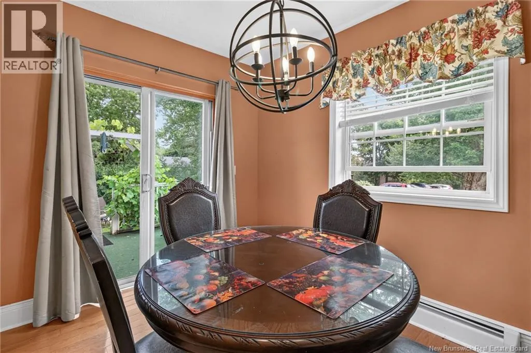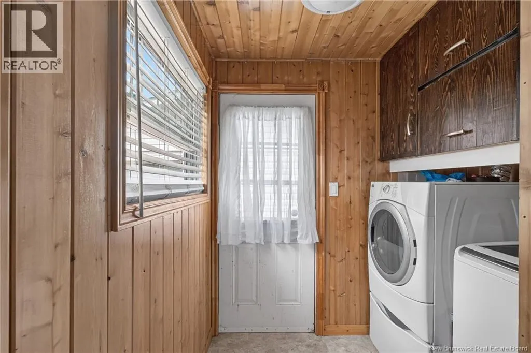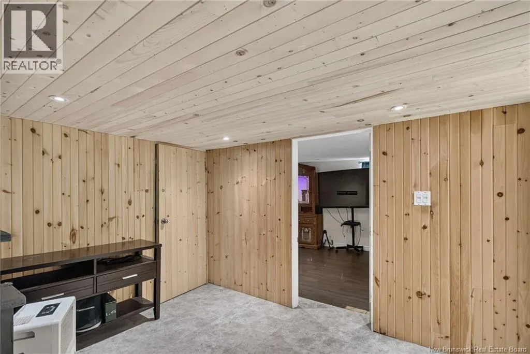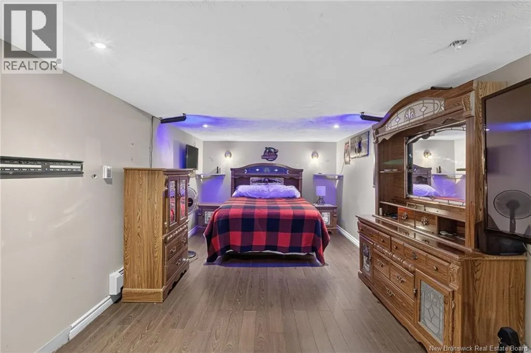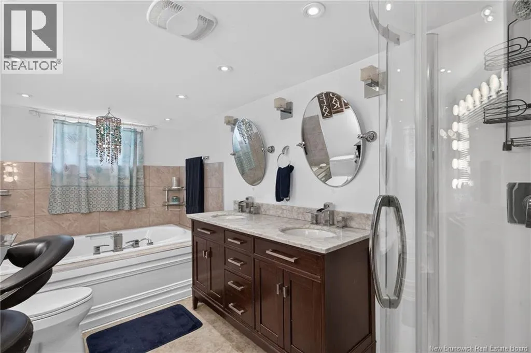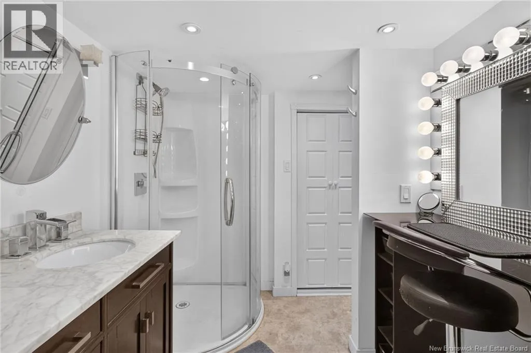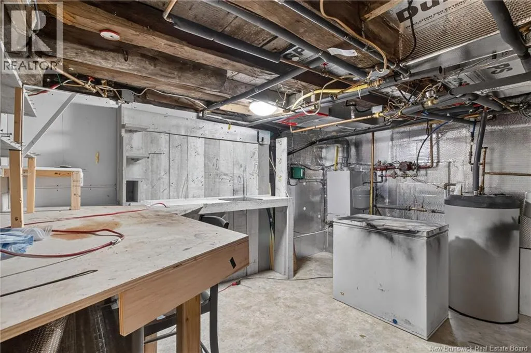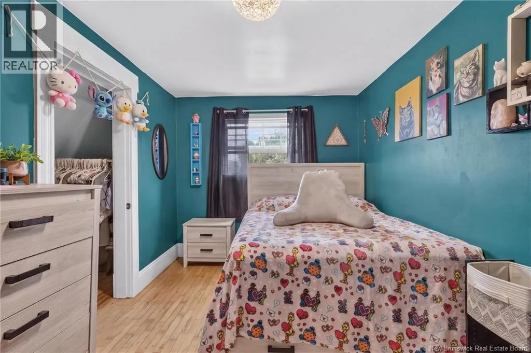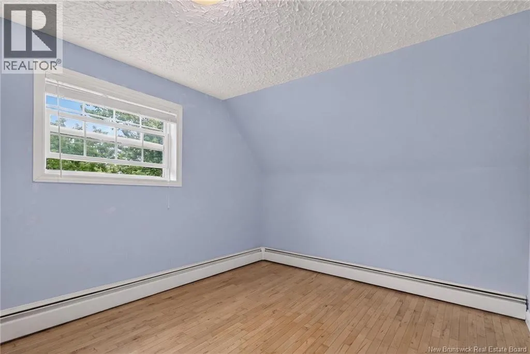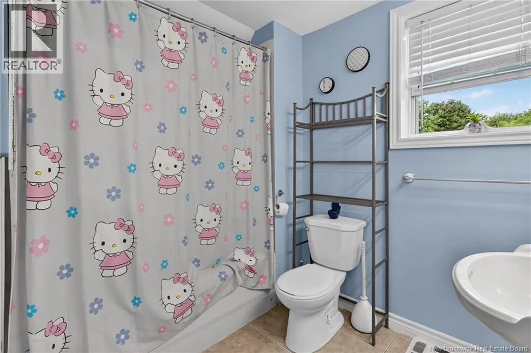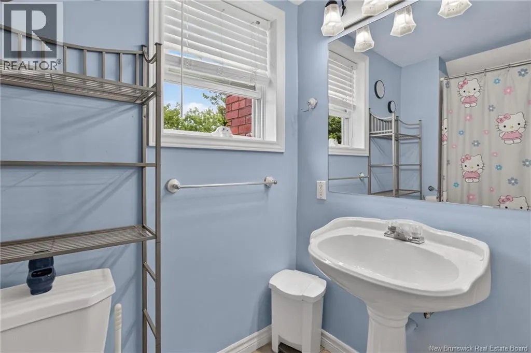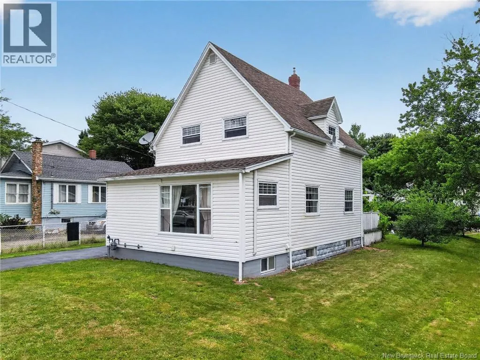
From Main St, turn onto Milner When Viewing This Property On Realtor.ca Please Click On The Multimedia or Virtual Tour Link For More Property Info. Welcome to this charming 1.5-storey home, ideally situated on a corner lot at the entrance of a quiet cul-de-sac. Filled with natural light, this home offers a warm and inviting atmosphere with a functional layout perfect for family living. Step inside through the large foyer into a bright living room, ideal for relaxing or entertaining. The kitchen offers plenty of cupboard space and features a natural gas stove, while the dining area has patio doors leading to the back deck, perfect for summer BBQs or your morning coffee. The home features 3 bedrooms, including 2 generously sized bedrooms with large closets and a smaller bedroom ideal for a nursery, home office, or hobby room. There are 2 full bathrooms, including a beautiful 5-piece bath with a jetted tub. An owned 60-gallon hot water tank provides plenty of hot water. The current lower-level primary bedroom offers flexibility and could easily become a family room or recreation room. Main floor laundry adds convenience. Outside, enjoy the detached garage with the roof replaced approximately 3 years ago, along with a backyard oasis featuring plum trees and delicious grapes growing right on the property. This bright, well-maintained home offers versatile living space and is ready for its next family. (id:27476)