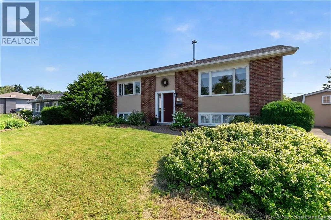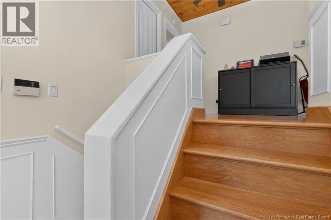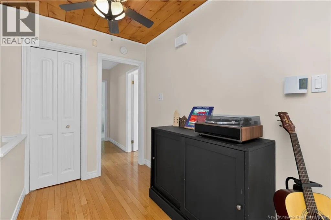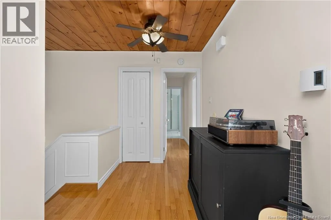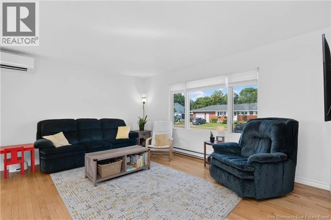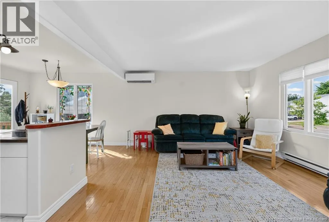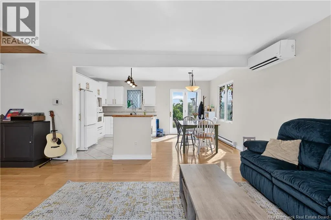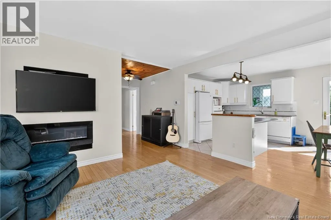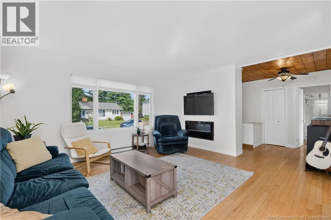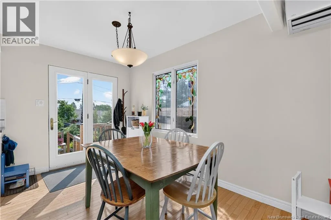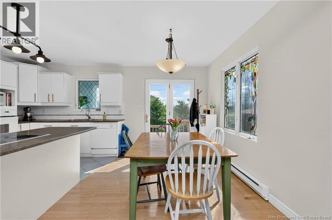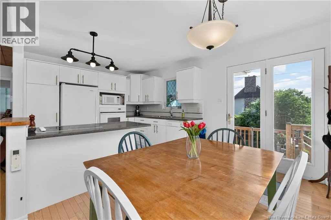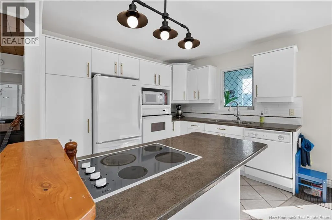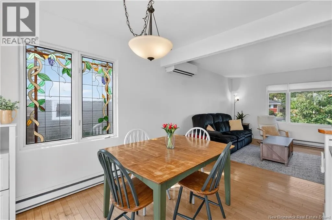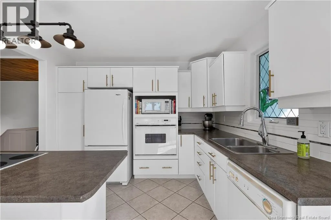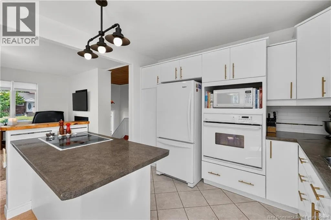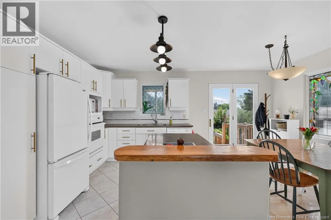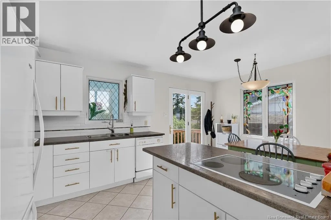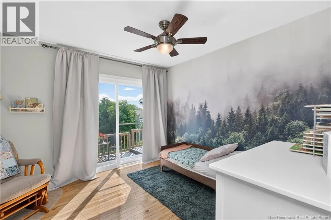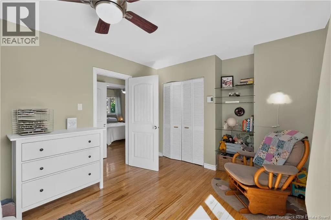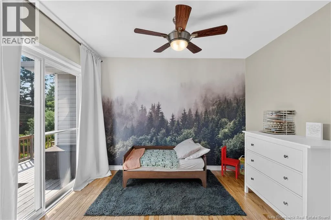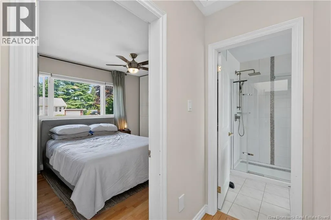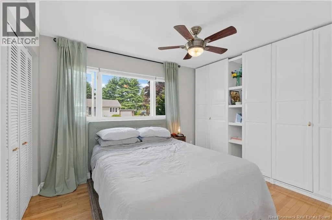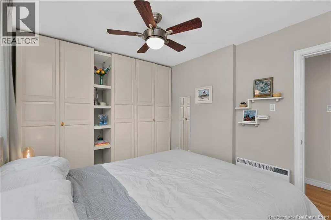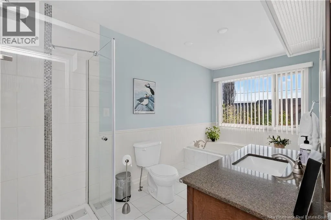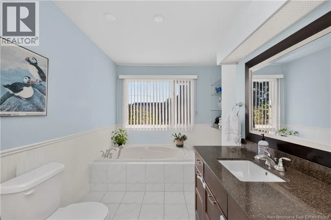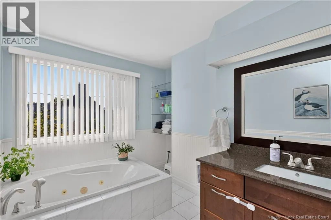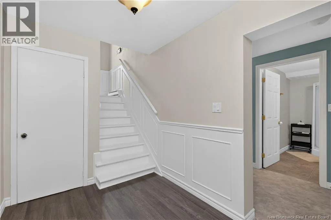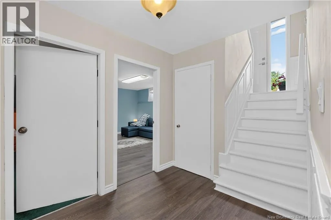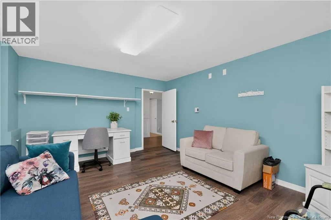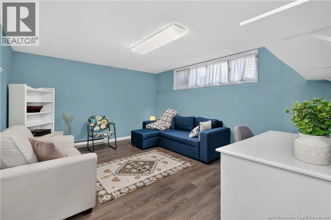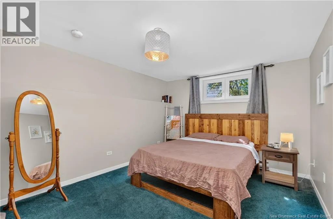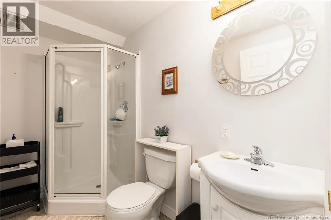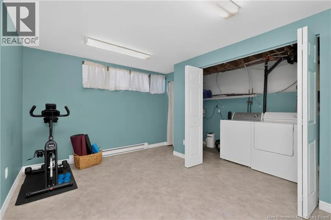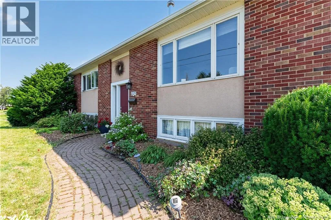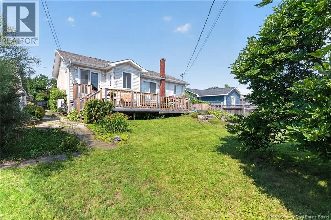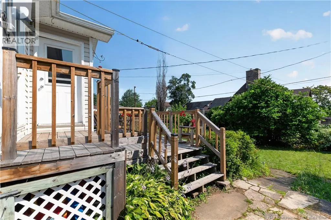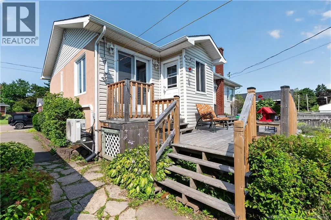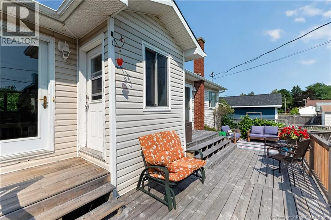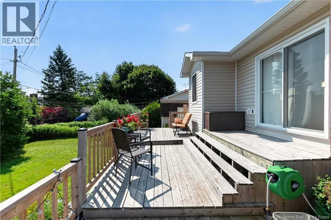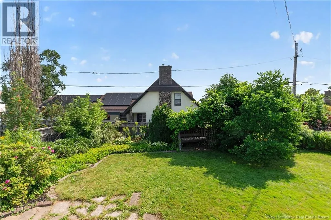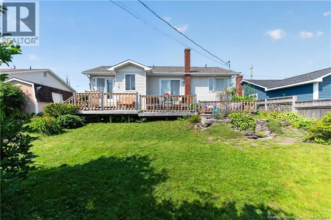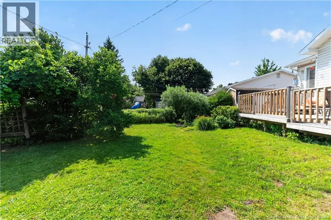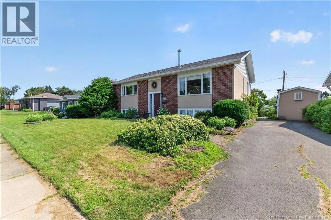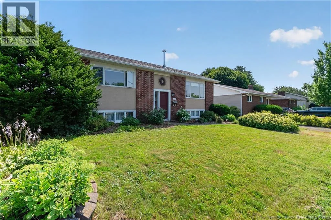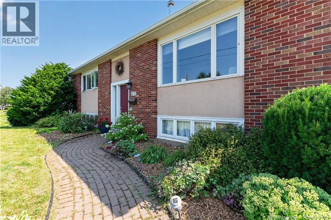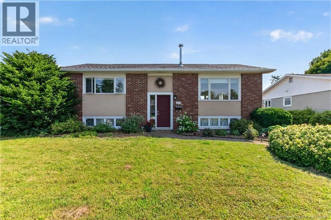
From Mountain Road, turn onto Connaught Avenue. Turn left onto Edgett. 223 is nearly at the end of Edgett. This beautifully maintained 3-bedroom, 2-bathroom home shows pride of ownership both inside & out. Offering 2 bedrooms on the main level & 1 on the lower level, this inviting home features an open-concept design perfect for today's modern family. The bright living room showcases hardwood floors, a large picture window that fills the space with natural light, & a stylish built-in electric fireplace (currently not hooked up). The adjoining dining area features garden doors leading to a spectacular backyard. The kitchen offers an abundance of white cabinetry, generous counter space, & plenty of storage.The spacious primary bedroom includes a full wall of custom built-in cabinetry along with a double closet, providing exceptional storage. The main bathroom is designed for relaxation with a walk-in shower, Jacuzzi tub, & modern vanity. A comfortable second bedroom with patio doors leading directly to the back deck completes the main level. Downstairs, you'll find a family-room that could easily be converted into a large bedroom for a growing family or teenager. The lower level also features a third bedroom, a 3-piece bathroom, an office/laundry area, & ample storage. Step outside to your own private backyard oasis. A large two-tier deck offers plenty of room for outdoor dining & relaxing, while the beautifully landscaped yard boasts perennial gardens creating a peaceful retreat to enjoy. Additional highlights include an EV charger for convenient electric vehicle charging & exceptionally low power costs, averaging approximately $300 per month, making this home as economical as it is comfortable. This move-in-ready property combines thoughtful updates, flexible living space, beautiful outdoor surroundings, & energy-conscious livinga wonderful place to call home. Contact your favourite agent today to arrange a private viewing to see all this charming home has to offer! (id:27476)