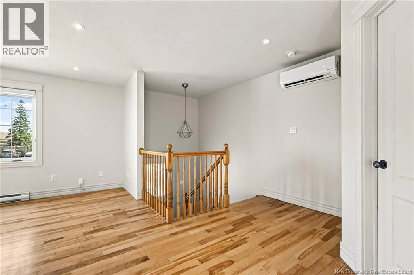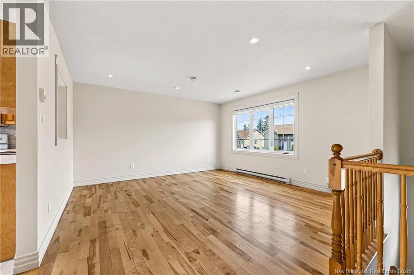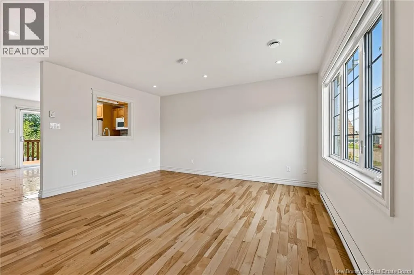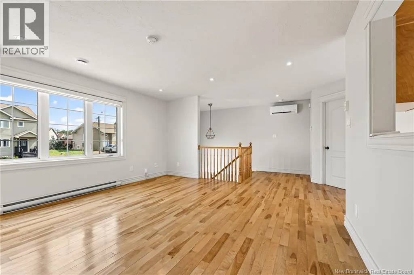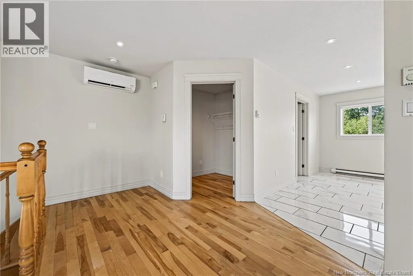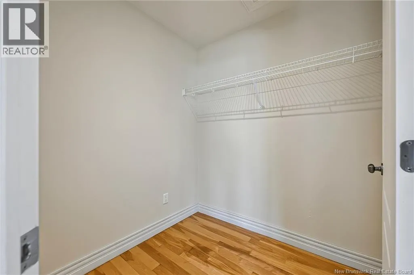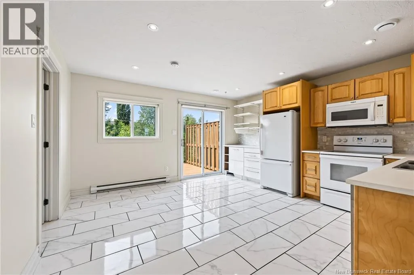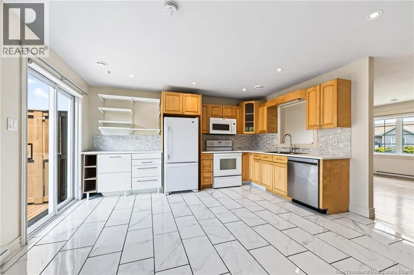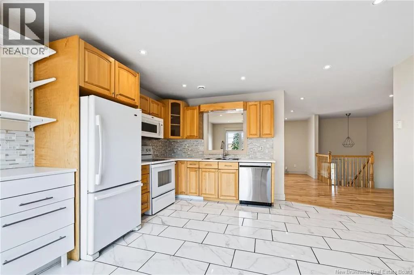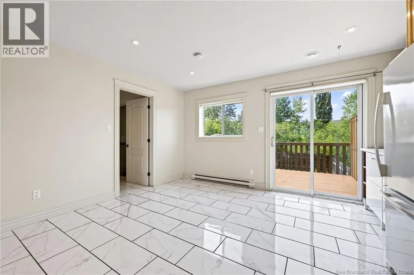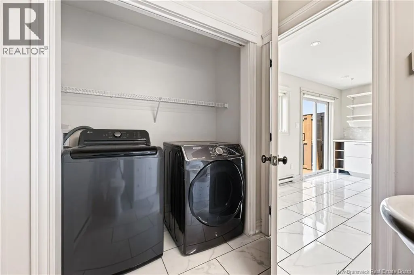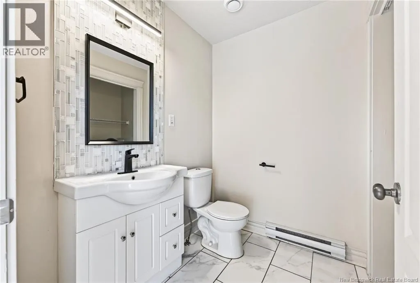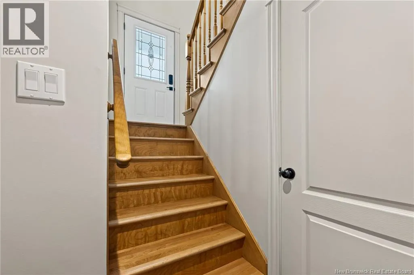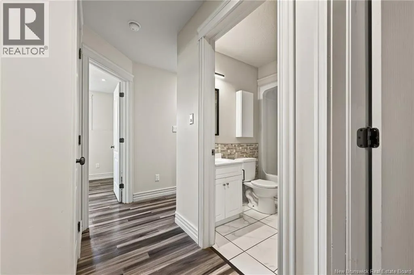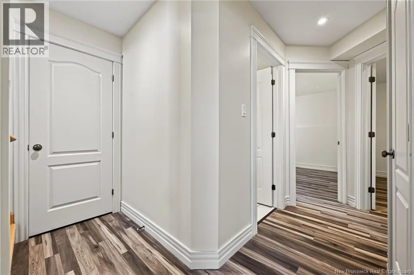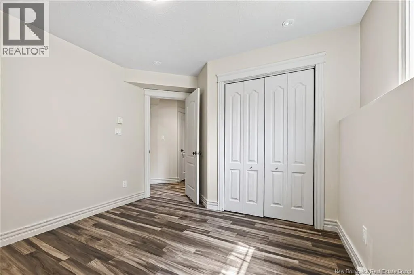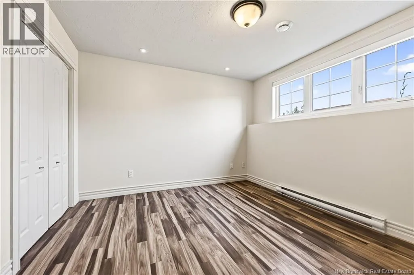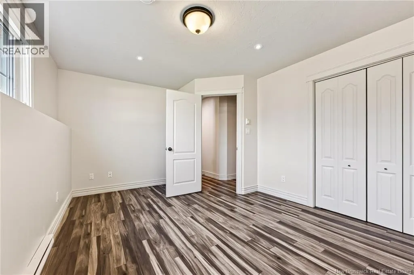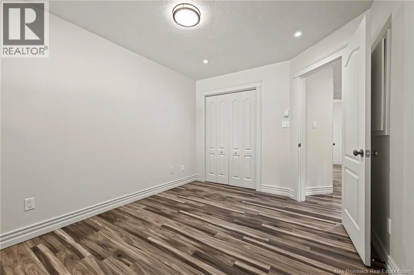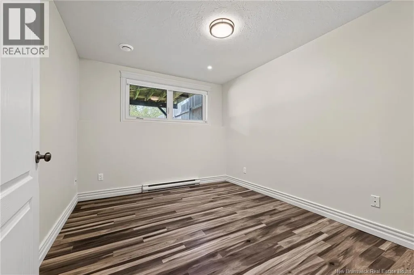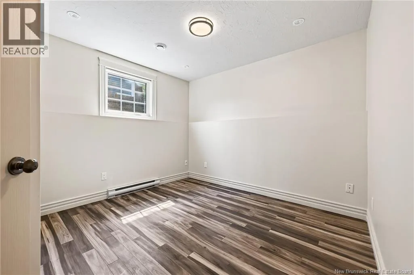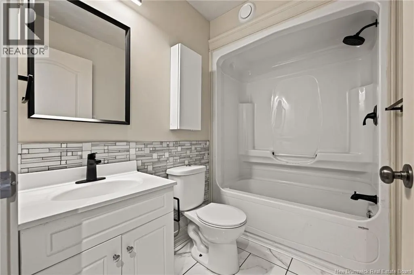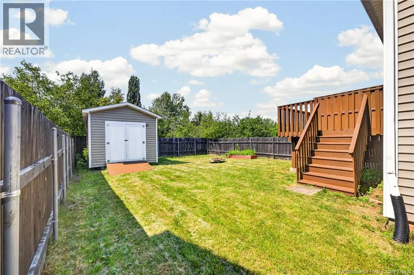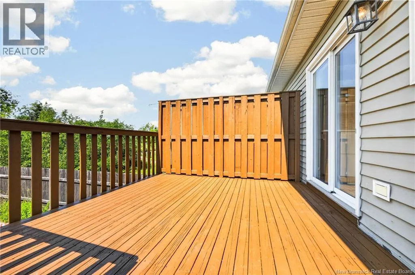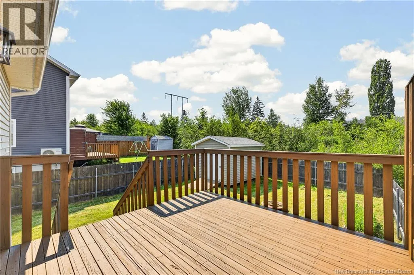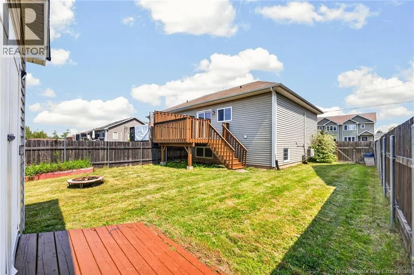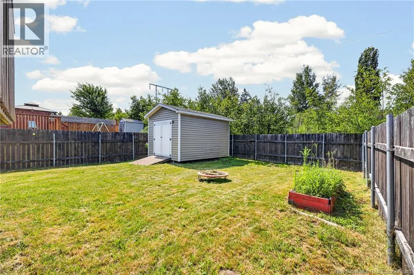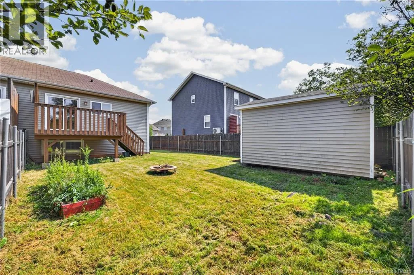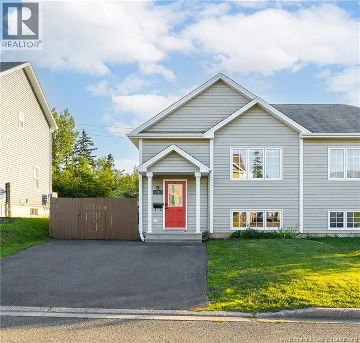
From Shediac Road turn onto Gagnon Drive. Turn left onto Myriam Crescent and 28 Myriam is on your left. TAXES ARE BASED ON NON-OWNER OCCUPANCY / FRESHLY PAINTED THROUGHOUT/ WOODEN FENCED IN YARD WITH STEEL SUPPORTS/ Welcome to 28 Myriam Crescent, a well-maintained 3-bedroom, 1.5-bath split-entry semi-detached home conveniently located just off Shediac Road in Moncton. The main level offers a bright, functional layout with hardwood flooring and pot lighting throughout the living area. The spacious 143 x 142 living room flows into an oversized kitchen and dining area, providing plenty of room for everyday living and entertaining. Patio doors lead directly to the rear deck and fenced backyard. This level also features a 2-piece bathroom with laundry and an impressive walk-in entryway closet, giving you far more storage than you typically find in a semi-detached home. Downstairs, youll find three bedrooms, including a generous 14 x 1010 primary bedroom, a 4-piece bathroom, and additional storage space. Outside, enjoy a wooden fenced backyard reinforced with steel posts, a rear deck with privacy screening, and a storage shedideal for lawn equipment, bikes and seasonal items. Additional features include a mini-split heat pump, Pot lighting throughout main floor, wooden fenced back yard with steel supports and a freshly painted interior. For added peace of mind, the heat pump, HRV and dryer vent have all recently been professionally cleaned. With a practical layout, excellent storage, private backyard and convenient Moncton location, 28 Myriam Crescent is a move-in-ready option for first-time buyers, families or anyone looking for comfortable, low-maintenance living. This property is a short drive from HWY-2, Route 15 and Dieppe including all amenities. (id:27476)