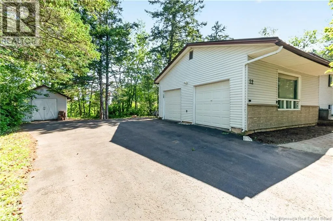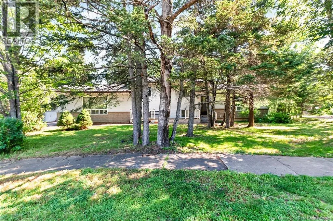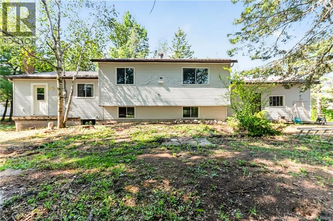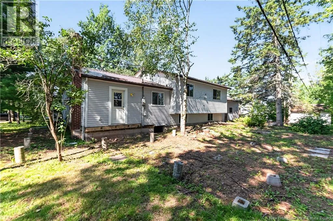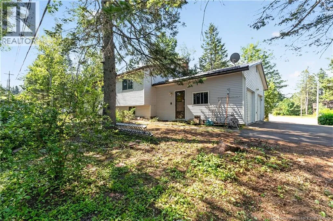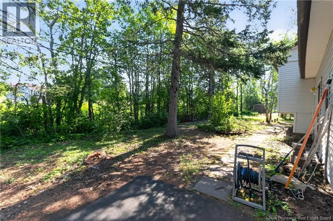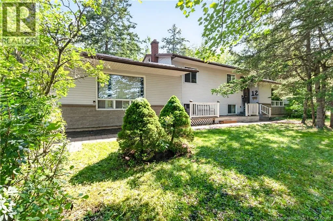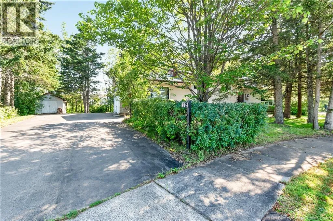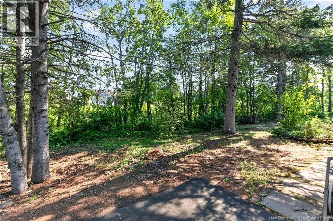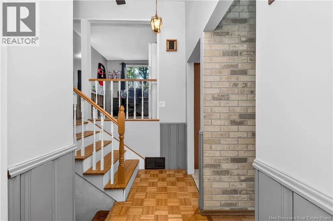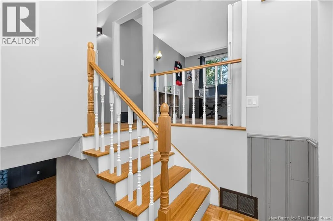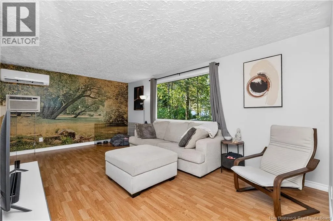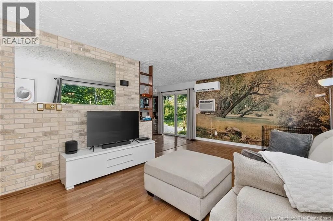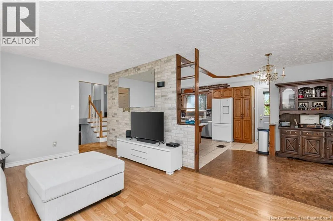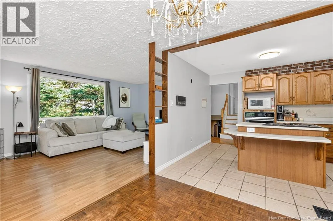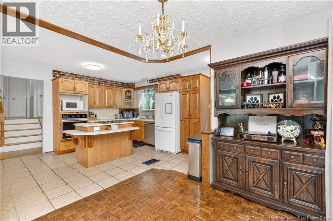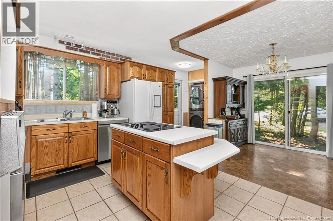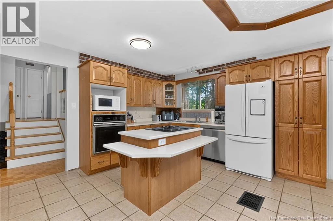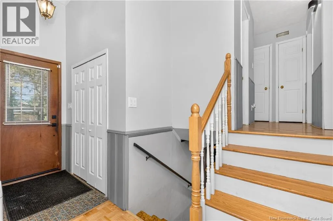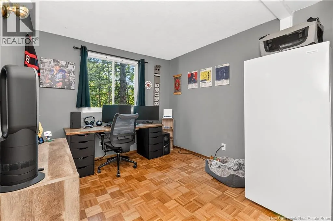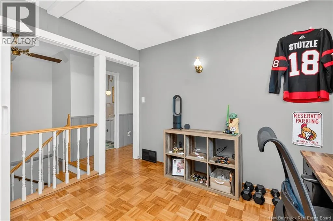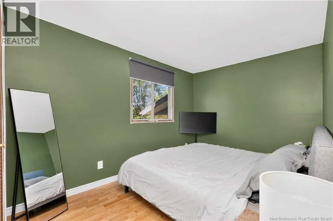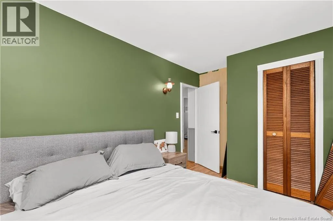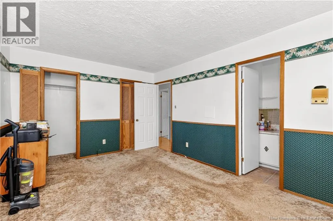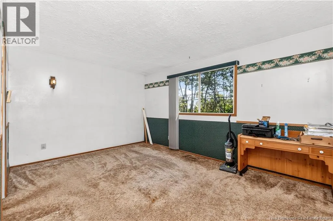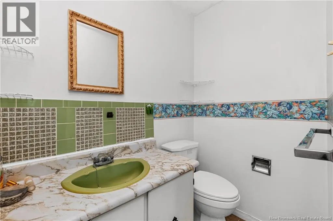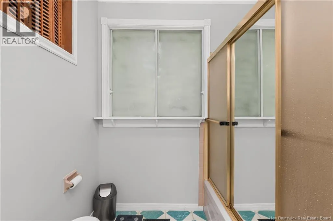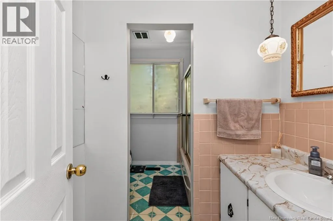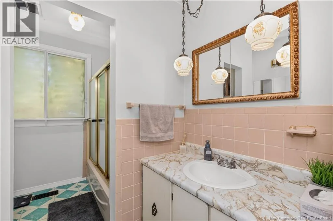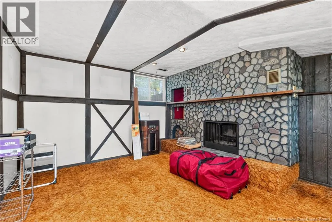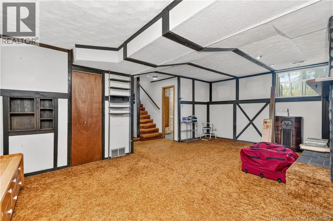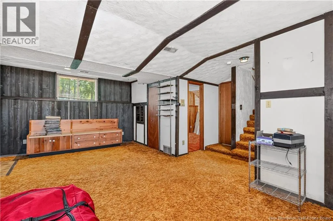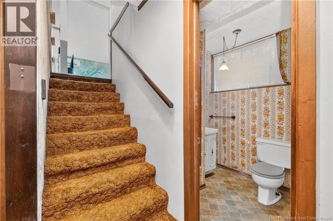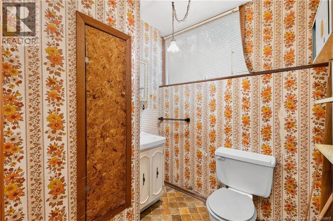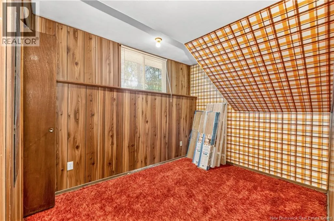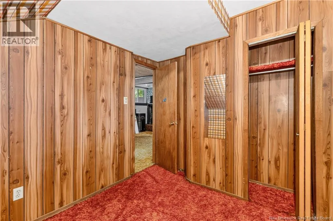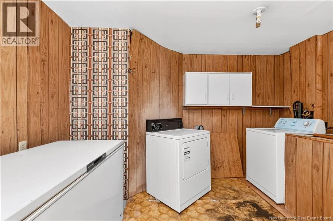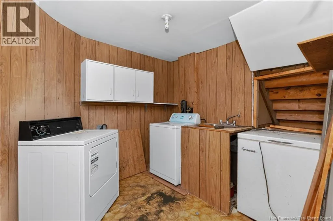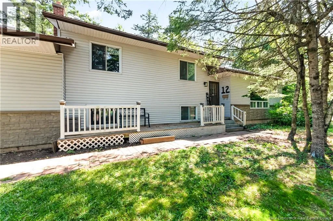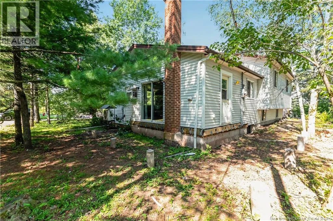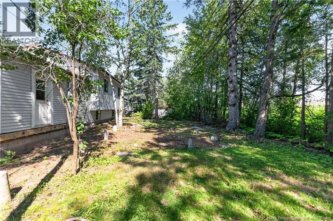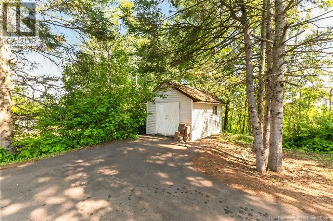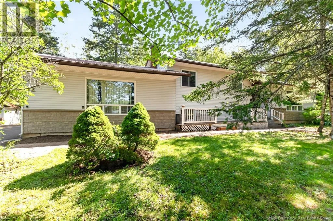
From Shediac Road, turn onto Spruce Grove Blvd. From there, take a right on Glengrove, then the first right on Havenwood. House will be on the left. LOCATION, LOCATION, LOCATION! Welcome to Grove Hamlet, one of the Moncton area's most sought-after neighbourhoods. Situated on a quiet cul-de-sac, this one-owner 4-level split offers an incredible opportunity to create your dream family home in an exceptional location. The bright and spacious main level features an oversized living room and a generous kitchen/dining area with two patio doors that fill the space with natural light and provide easy access to the backyard. Upstairs, you'll find a versatile office nook, a primary bedroom with a convenient 2-piece ensuite, a second bedroom, and a 3-piece family bathroom. The lower level boasts large windows and excellent living space, including a spacious family room, an additional bedroom, and a 2-piece bathroomideal for guests, teenagers, or a growing family. The unfinished basement offers a large laundry room, utility room, and plenty of storage or future development potential. Completing the home is an attached double garage and an oversized driveway, providing ample parking and plenty of space for kids to play. With solid bones, endless potential, and an unbeatable location, this is a rare opportunity to make a home your own in the highly desirable Grove Hamlet community. (id:27476)