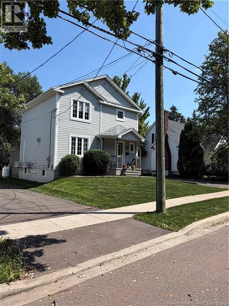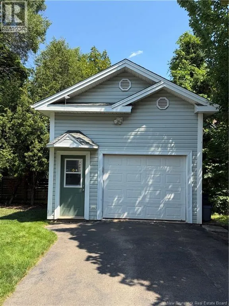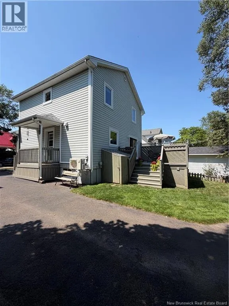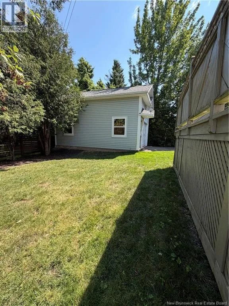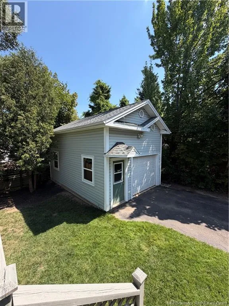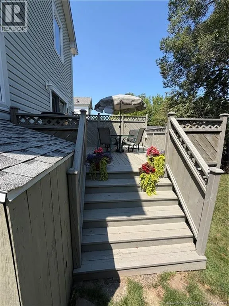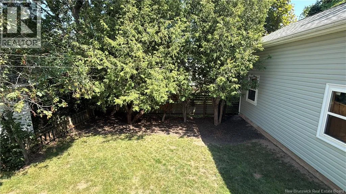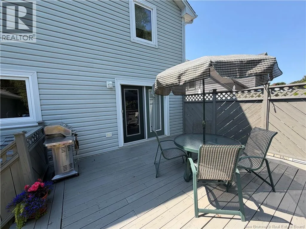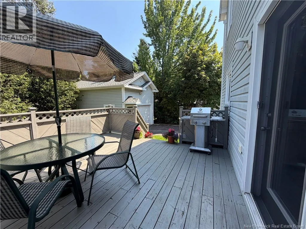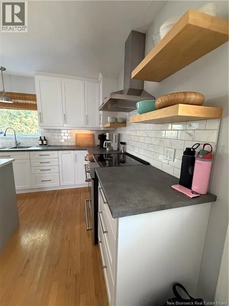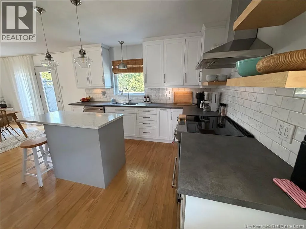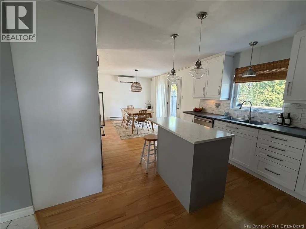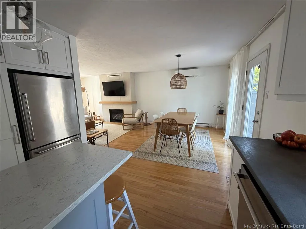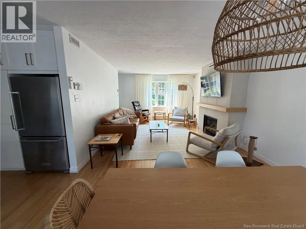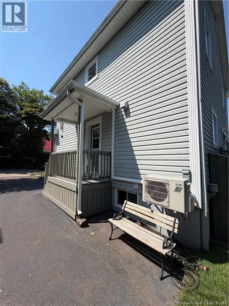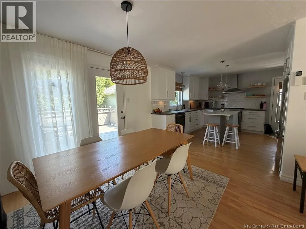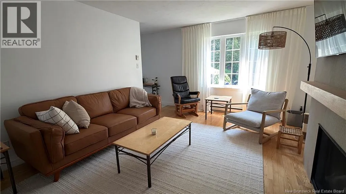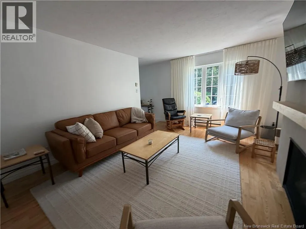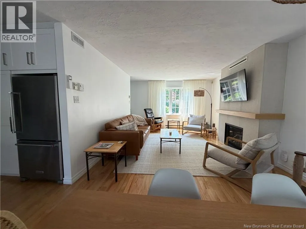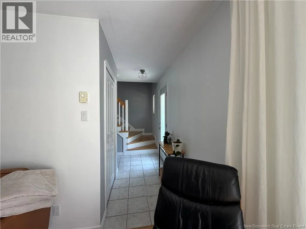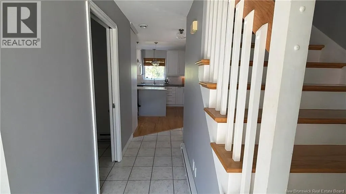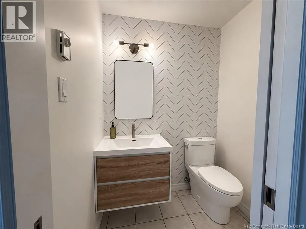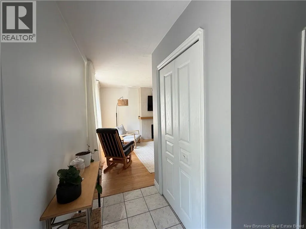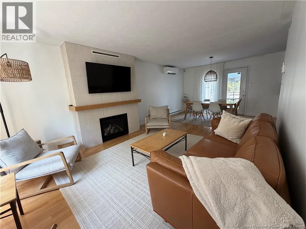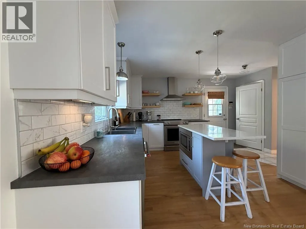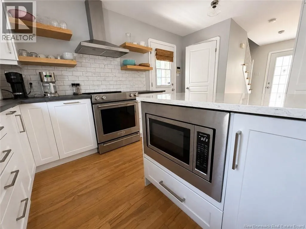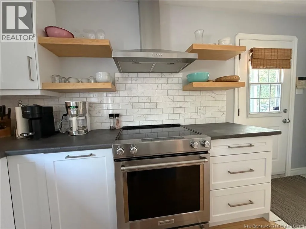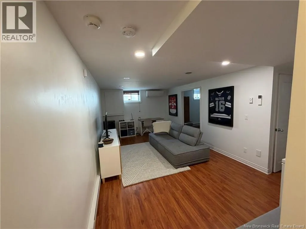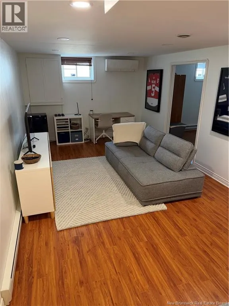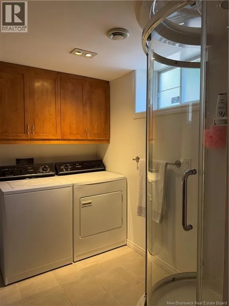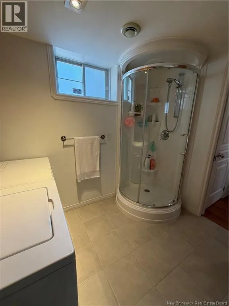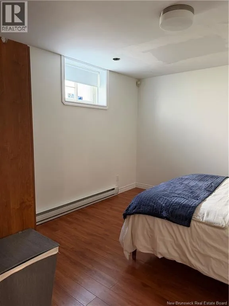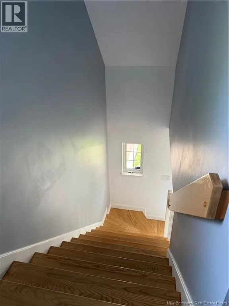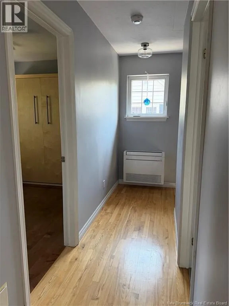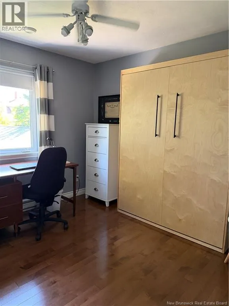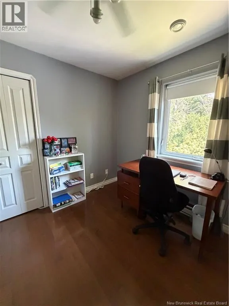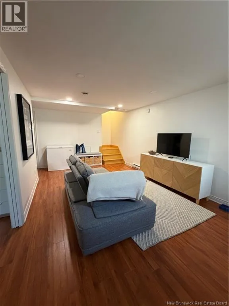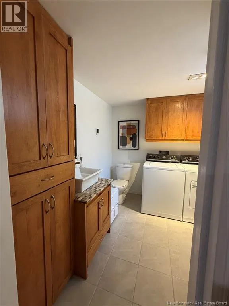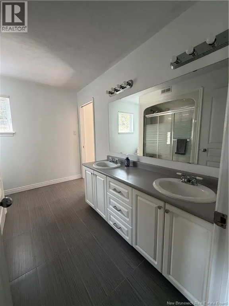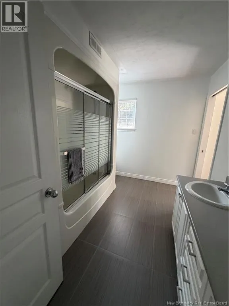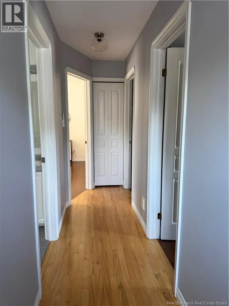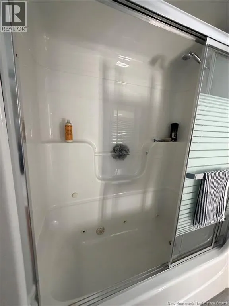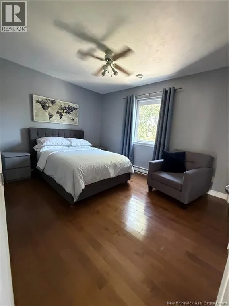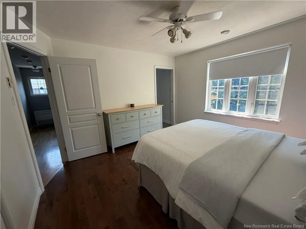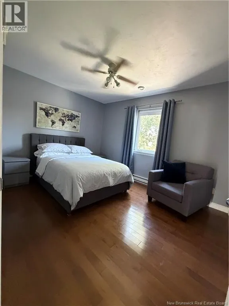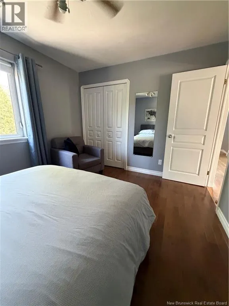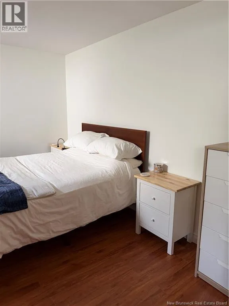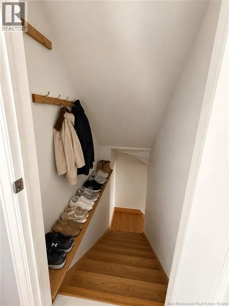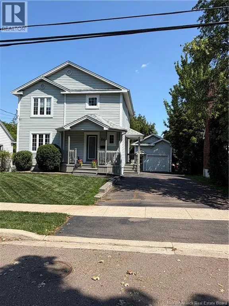
From Mountain Road nake Winter Ave next to Corn Crib 89 winter is on the right Welcome to 89 Winter Ave Where Modern Style Meets Everyday Functionality! Ideally located within walking distance of both hospitals, this stunning home offers modern finishes, a thoughtful layout, and plenty of space for comfortable family living. Step inside to a welcoming front foyer that opens into a bright, open-concept living space. The living room flows seamlessly into the dining area and modern kitchen, featuring all-new kitchen cabinets, a quartz island countertop, rich hardwood and tile flooring, and stainless-steel KitchenAid appliances. A convenient 2-piece powder room completes the main level, while a beautiful propane fireplace adds warmth and ambiance on cooler evenings. Upstairs, youll find three generous bedrooms, including a spacious primary bedroom with a 4-piece ensuite. The additional bedrooms offer plenty of natural light and closet space, making them ideal for family, guests, or a home office. The bathrooms feature heated ceramic floors for added comfort. The finished basement provides even more living space with a 20 × 11 family room, 12 × 12 non-conforming bedroom, and 4-piece bathroom/laundry room. Step outside onto the large deck and enjoy your own private outdoor retreat. The property also features an impressive 16 × 24 insulated 1½-storey garage, providing excellent storage plus additional space on the upper level. For year-round comfort, the home is equipped with three ductless mini-splits, along with a central vacuum system. Call your favorite REALTOR® today to schedule a visit (id:27476)