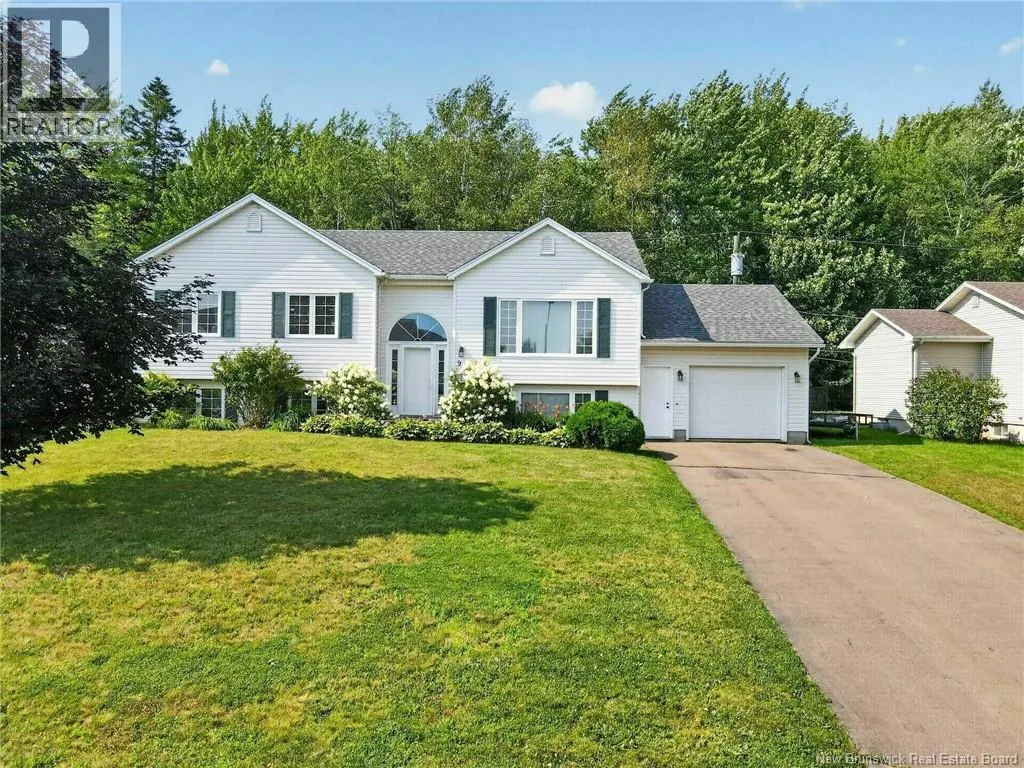
91 Old Oak Crescent, Moncton, New Brunswick E1A 6W3

Listed for:
$465,000
4 beds
3 baths
Listed 6 days ago
House for rent: 91 Old Oak Crescent, Moncton, New Brunswick E1A 6W3

View all 21 photos

About


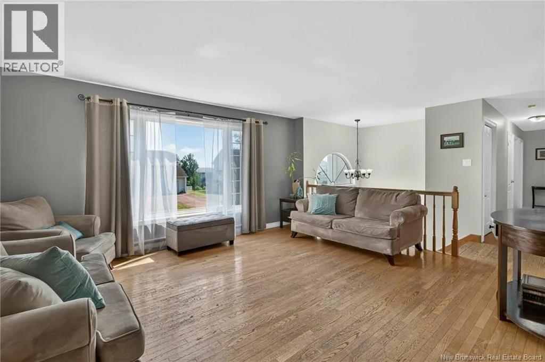
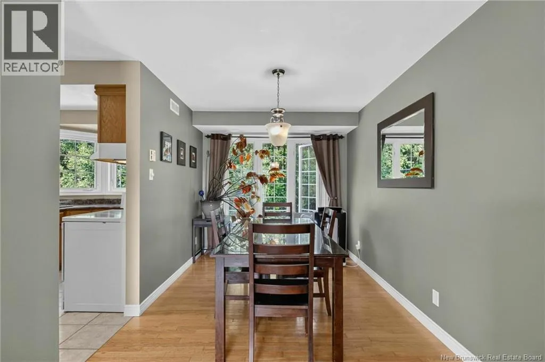
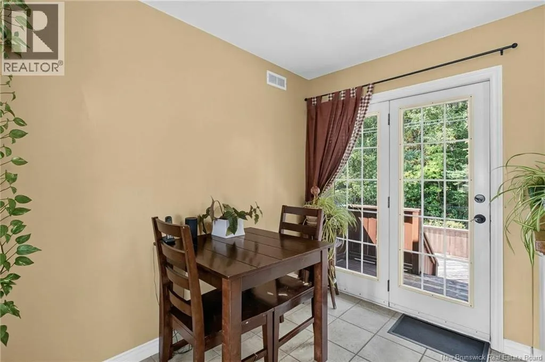
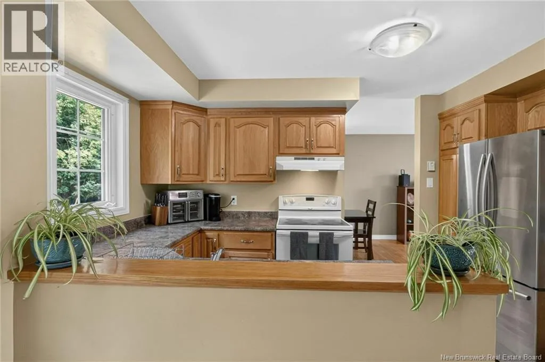
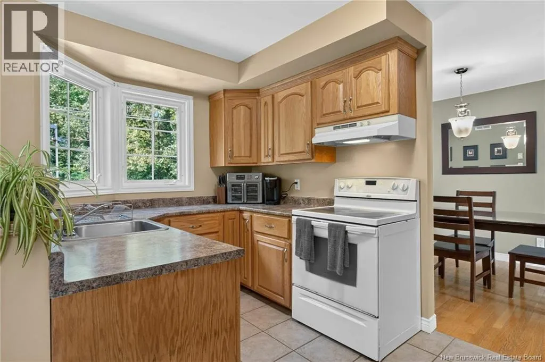
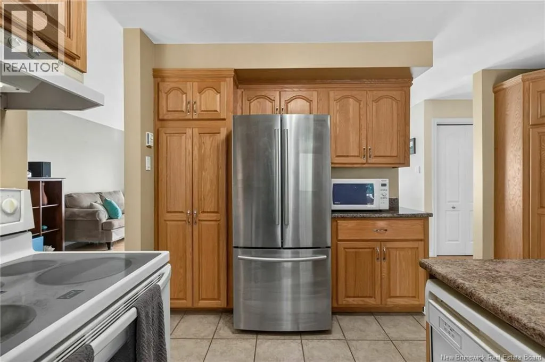
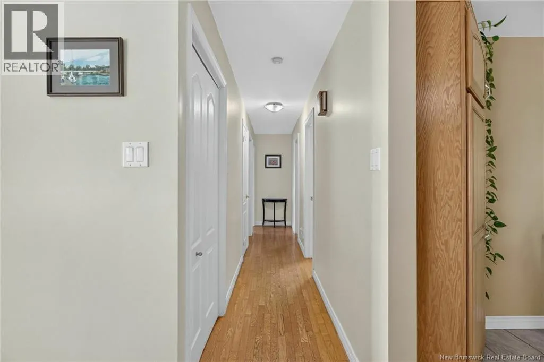
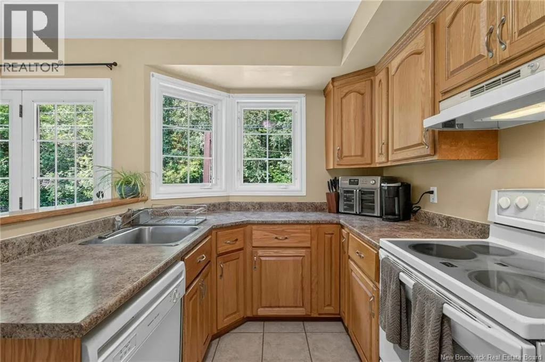
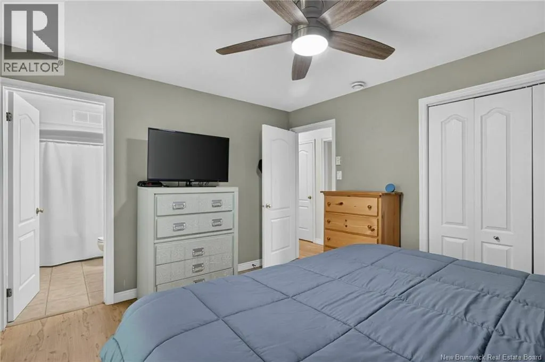
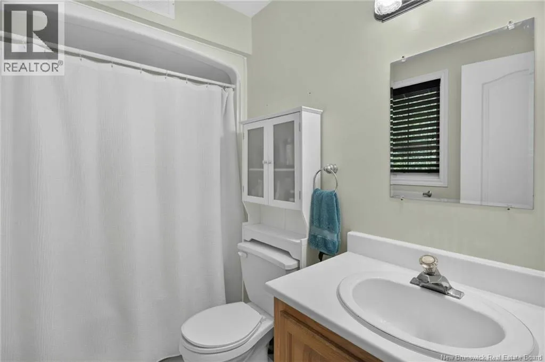
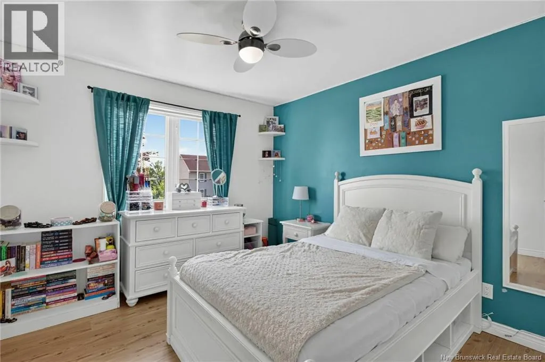
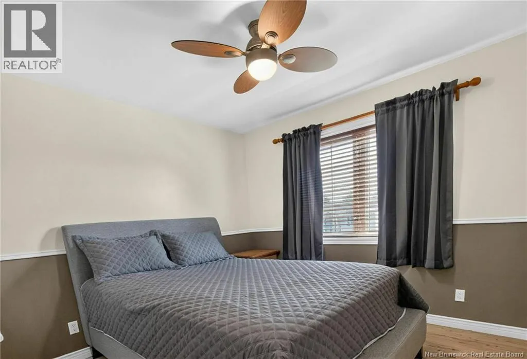
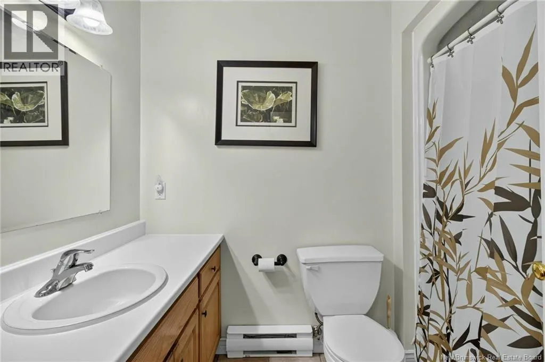
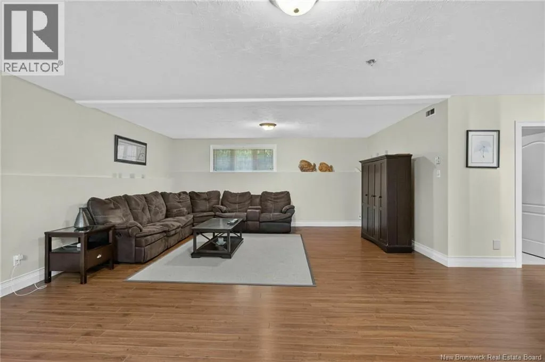
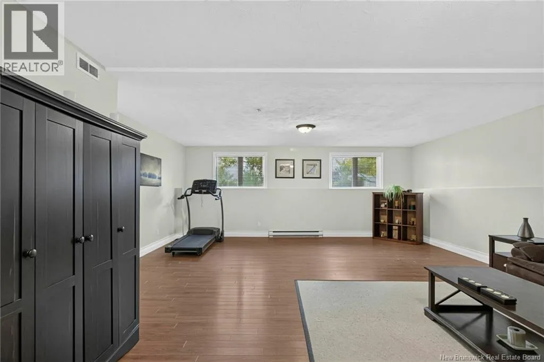
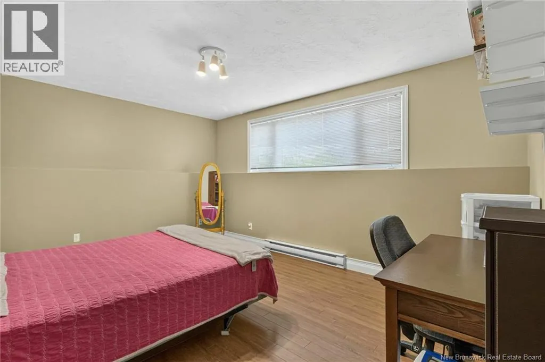
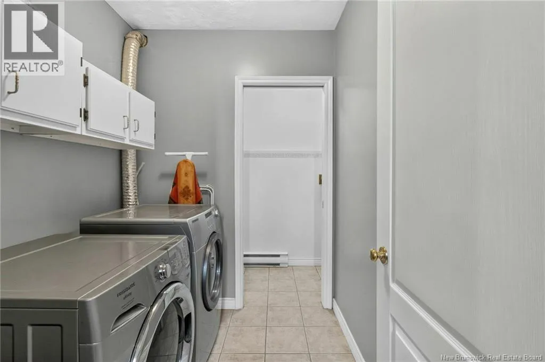
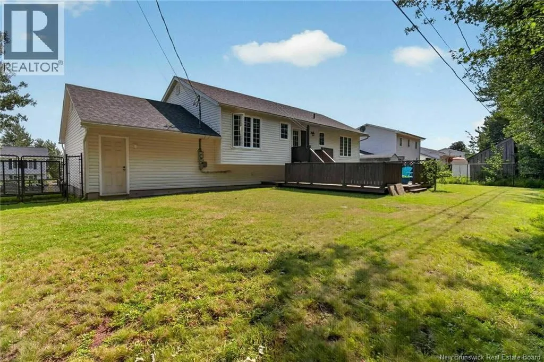
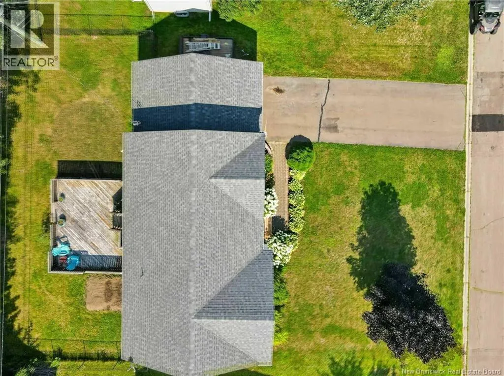
Shediac Rd to Silverwood Cres to Red Pine Dr to Wynwood Dr to Old Oak Cres When Viewing This Property On Realtor.ca Please Click On The Multimedia or Virtual Tour Link For More Property Info. Welcome to this spacious bungalow offering over 2,200 sq. ft. of finished living space in one of Moncton's established neighbourhoods. With 4 bedrooms, 2.5 bathrooms, and an attached garage, this move-in-ready home is designed for comfortable family living. A welcoming foyer opens to a bright living room filled with natural light, creating the perfect space to relax or entertain. The adjoining dining room flows into the functional kitchen, complete with a breakfast nook overlooking the backyard. The primary bedroom features a private 3-piece ensuite and generous closet space, while two additional bedrooms and a full bathroom complete the main level. Downstairs, the fully finished basement offers exceptional additional living space with a large family/recreation room, a spacious fourth bedroom, a convenient 2-piece bathroom, a dedicated laundry room, and plenty of storage. The attached garage provides direct access to the home for added convenience. Ideally located close to schools, parks, shopping, and everyday amenities, this well-maintained home offers the space, functionality, and flexibility today's buyers are looking for. (id:27476)


Property Highlights

MLS® Number
NB145579
Type
Single Family
Ownership Type
Freehold
Land Size
745 m2

Building

Building Type
House
Storeys
1.00
Square Footage
2240 sqft
Bathrooms Total
3
Bedrooms Above Ground
3
Bedrooms Total
4
Amenities
Golf Course, Hospital, Airport, Shopping
Exterior Finish
Vinyl
Fireplace Present
No
Basement Type
Full
Basement Features
Building Heating Type
Baseboard heaters
Heating Fuel
Electric
Building Cooling Type
Air exchanger

Utilities

Water
Municipal water
Utility Sewer
Municipal sewage system

Room Layout

Laundry room
Basement
6'10'' x 5'11''
2pc Bathroom
Basement
3'1'' x 7'10''
Storage
Basement
10'4'' x 19'3''
Bedroom
Basement
11'11'' x 15'6''
Recreation room
Basement
24'10'' x 20'1''
Dining nook
Main level
11'0'' x 5'11''
4pc Bathroom
Main level
5'6'' x 8'3''
Bedroom
Main level
12'0'' x 10'4''
Bedroom
Main level
12'0'' x 10'3''
4pc Ensuite bath
Main level
5'1'' x 8'5''
Primary Bedroom
Main level
10'11'' x 12'11''
Living room
Main level
13'7'' x 16'3''
Dining room
Main level
13'5'' x 8'8''
Kitchen
Main level
12'11'' x 8'2''

Location

Learn more about this property
Listing provided by:
PG Direct Realty Ltd.
MLS® number:
NB145579
Agent:
Jeff Cormier
*Indicates required field
Name is required
Email is required
Please enter a valid phone number (e.g., 416-111-1111).