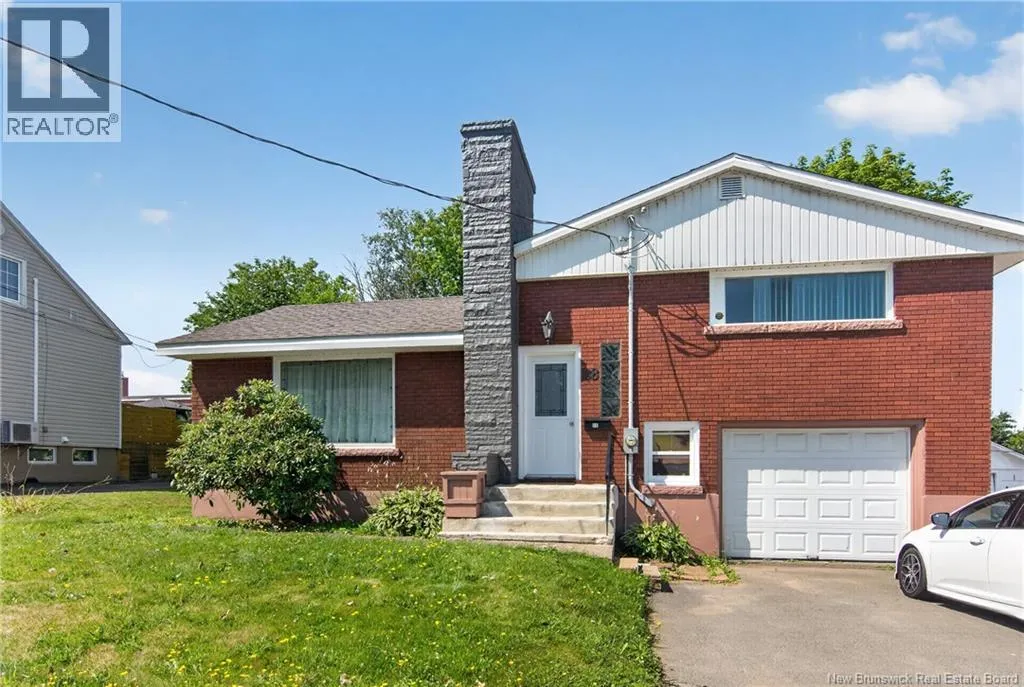
88 Walsh Street, Moncton, New Brunswick E1C 6W8

Listed for:
$359,900
3 beds
2 baths
Listed 6 days ago
House for rent: 88 Walsh Street, Moncton, New Brunswick E1C 6W8

View all 25 photos

About

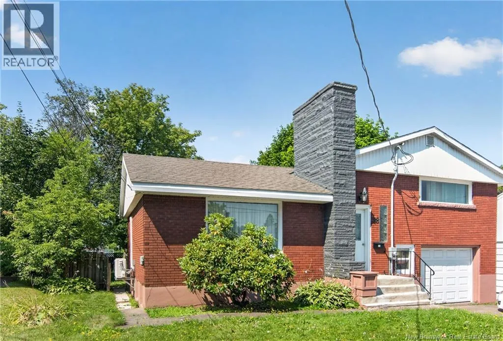
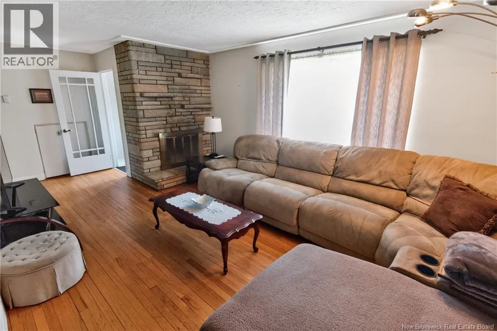
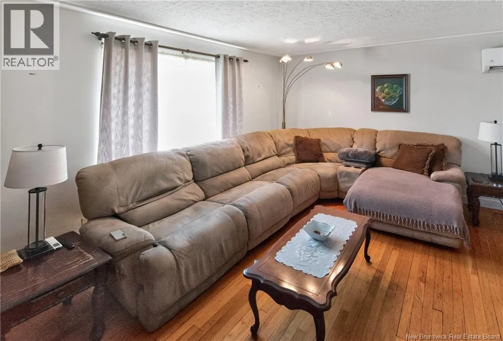
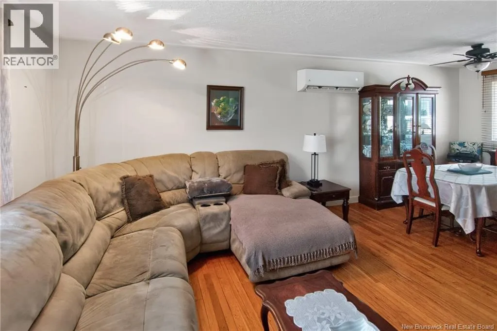
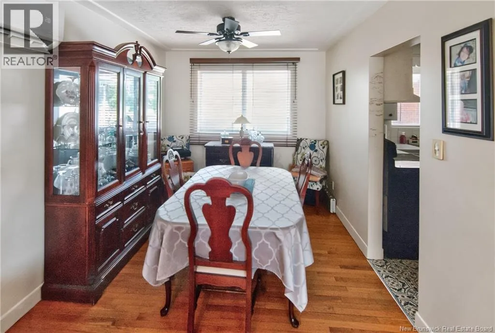
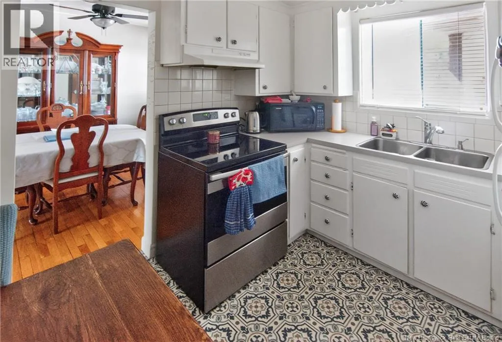
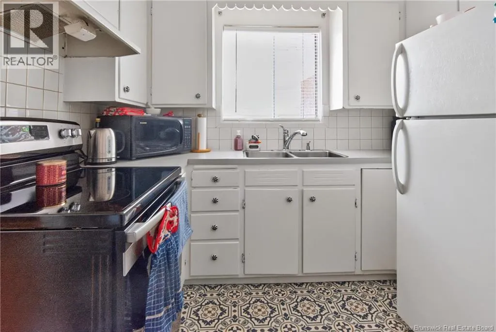
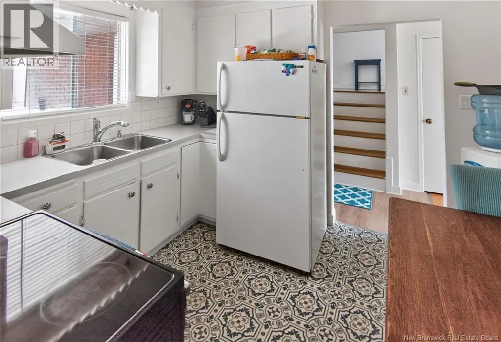
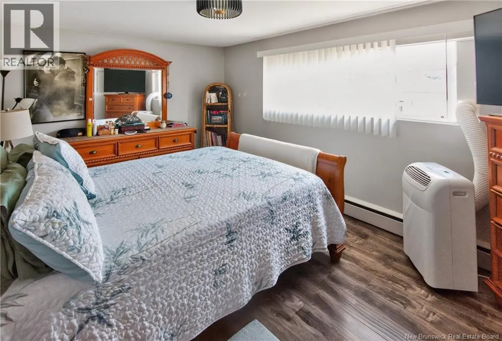
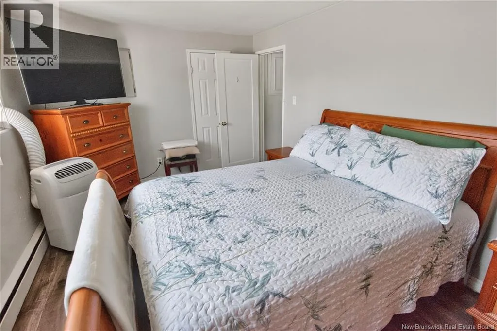
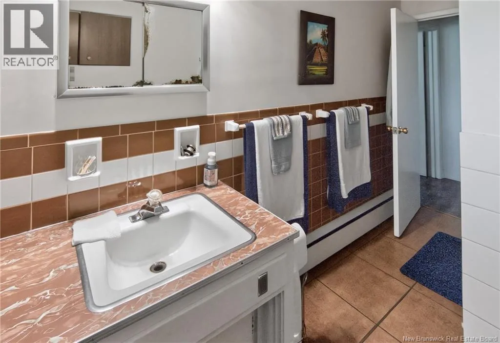
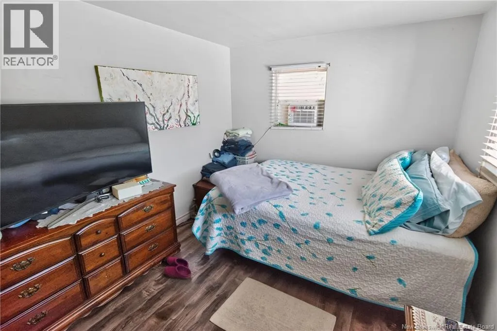
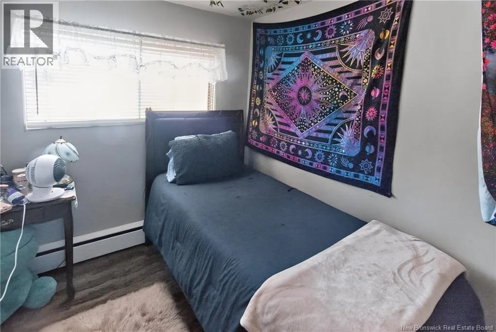
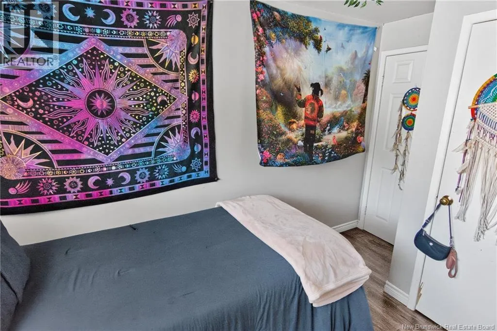
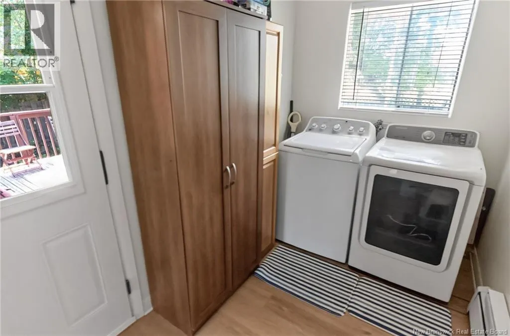
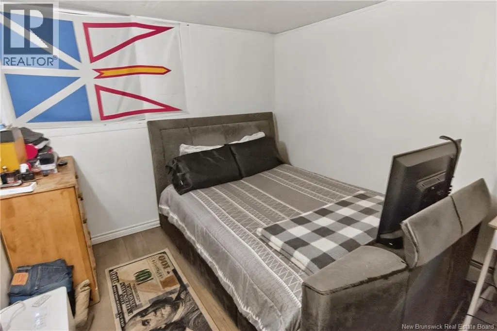
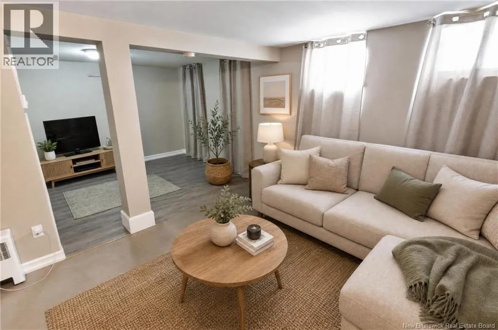
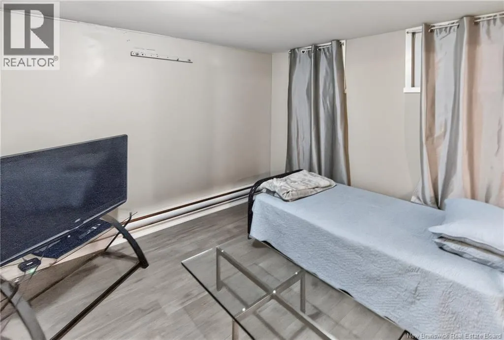
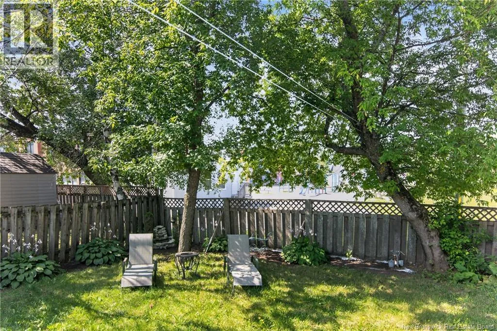
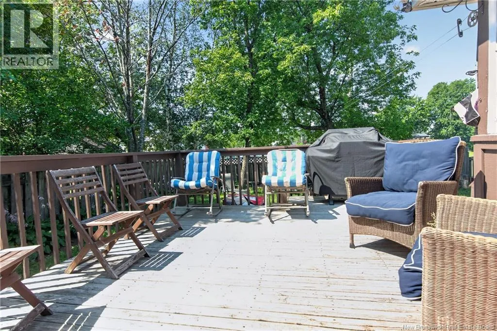
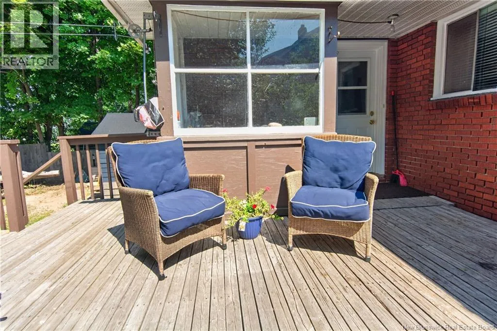
From Connaught Avenue turn on Walsh Street. Bienvenue/Welcome to 88 Walsh Street, ideally situated in Moncton's sought-after Hospital Area. This classic brick 4-level split offers a wonderful combination of location, space and functionality, with the opportunity to add your own personal touches over time. A double-wide paved driveway and attached single garage provide convenient parking and storage. Inside, the home's distinctive split-level design creates well-defined living spaces, including a comfortable living area, separate dining room and kitchen. The upper-level features three bedrooms along with the family bathroom, keeping the sleeping quarters conveniently together. The additional levels provide valuable living and storage space, offering flexibility for a family room, recreation area, home office or other uses to suit your needs. Outside, enjoy a good-sized, semi-private backyard complemented by a spacious patio an inviting setting for relaxing, entertaining or enjoying the warmer months. A mini-split heat pump provides efficient heating and air conditioning, supplemented by electric baseboard heating. This established home is comfortable and functional making it an excellent opportunity to move into one of Moncton's most established areas. (id:27476)


Property Highlights

MLS® Number
NB145634
Type
Single Family
Ownership Type
Freehold
Land Size
485 m2

Building

Building Type
House
Square Footage
2693 sqft
Bathrooms Total
2
Bedrooms Above Ground
3
Bedrooms Total
3
Amenities
Recreation Nearby, Hospital, Shopping
Exterior Finish
Brick
Fireplace Present
No
Basement Type
Basement Features
Building Heating Type
Baseboard heaters, Heat Pump
Heating Fuel
Electric
Building Cooling Type
Air Conditioned, Heat Pump

Utilities

Water
Municipal water
Utility Sewer
Municipal sewage system

Room Layout

4pc Bathroom
Second level
X
Bedroom
Second level
11'11'' x 9'2''
Bedroom
Second level
9'0'' x 7'10''
Bedroom
Second level
15'2'' x 10'1''
Storage
Third level
6'3'' x 4'11''
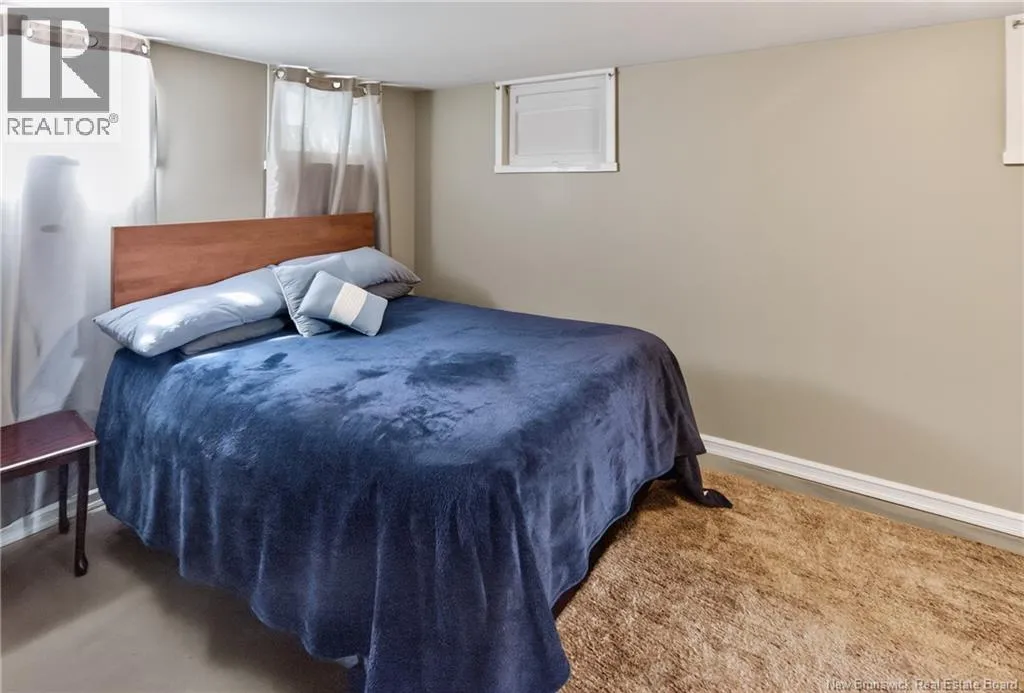
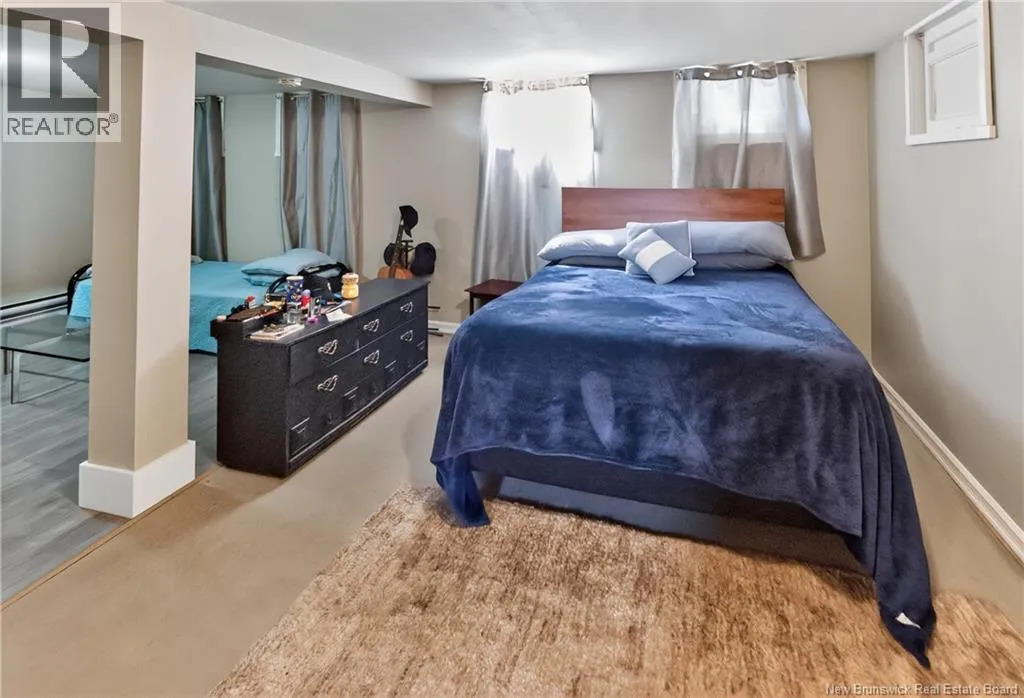
Bedroom
Third level
11'5'' x 9'4''
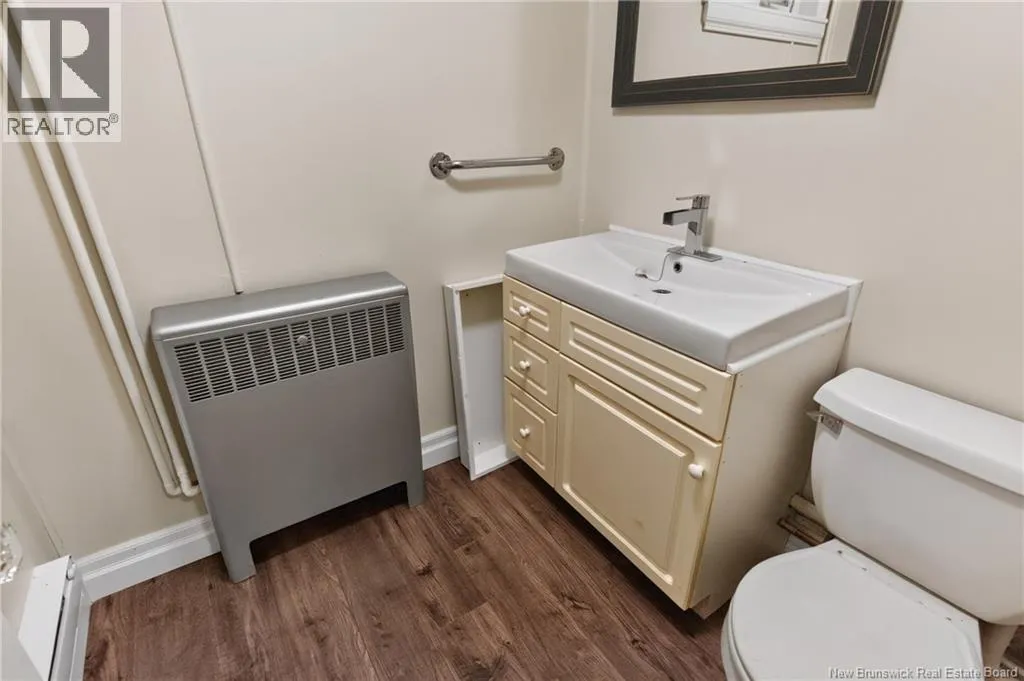
2pc Bathroom
Basement
X
Utility room
Basement
13'9'' x 7'10''
Family room
Basement
22'2'' x 10'7''
Living room
Main level
6'2'' x 6'1''
Kitchen
Main level
10'0'' x 8'10''
Dining room
Main level
10'7'' x 8'9''
Living room
Main level
22'2'' x 11'8''

Location

Learn more about this property
Listing provided by:
EXIT Realty Associates
MLS® number:
NB145634
Agent:
Ricky Cote
*Indicates required field
Name is required
Email is required
Please enter a valid phone number (e.g., 416-111-1111).