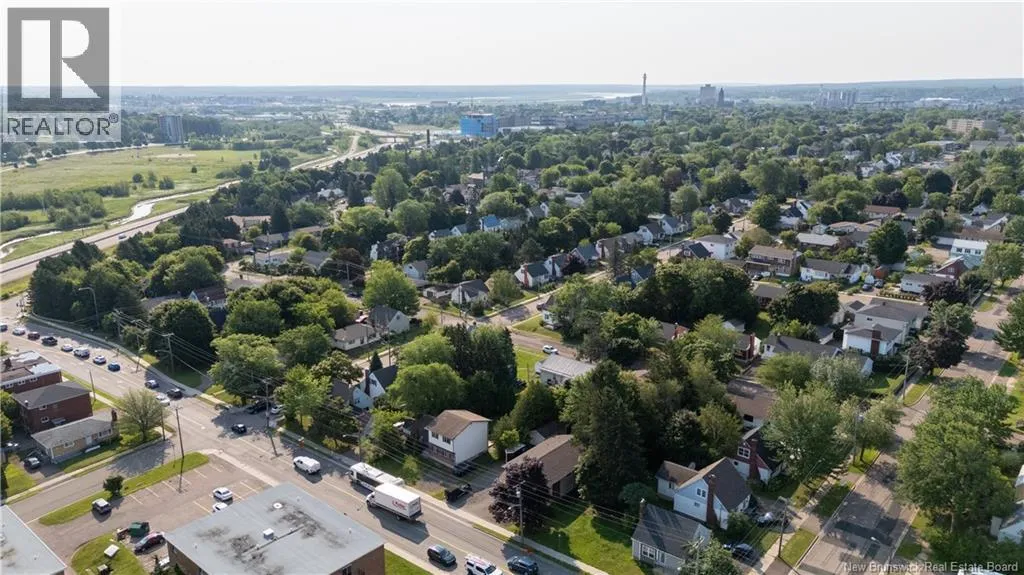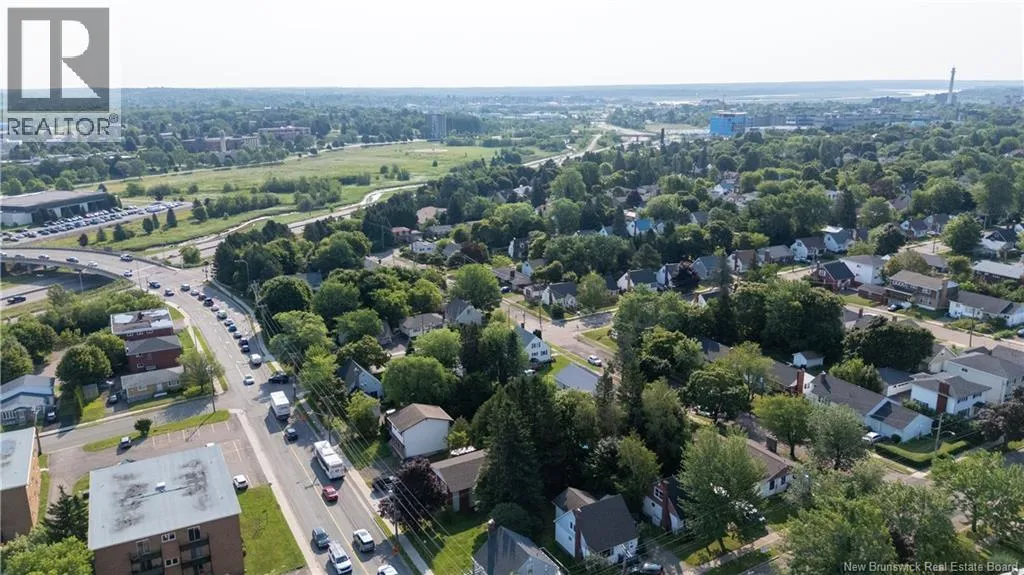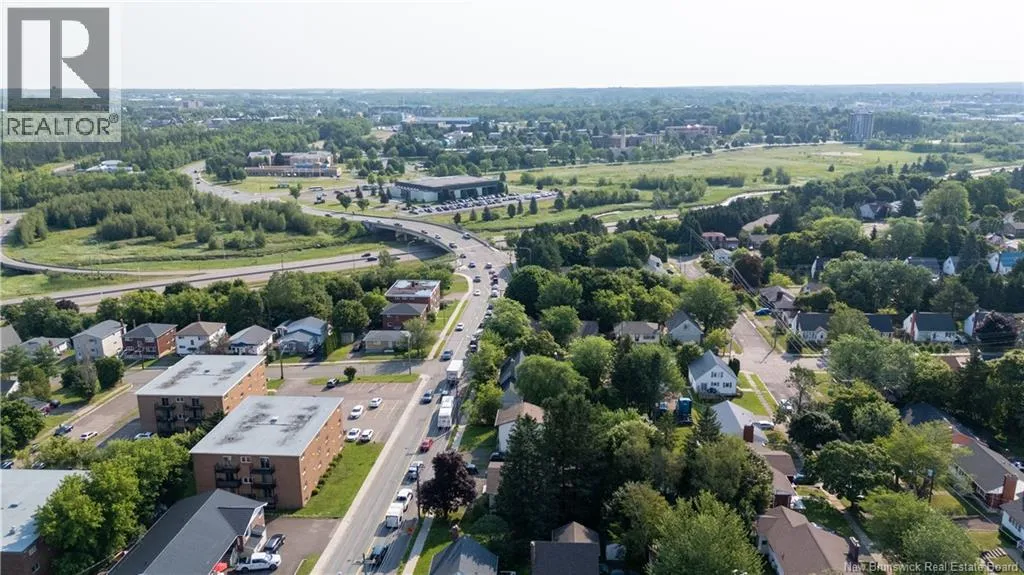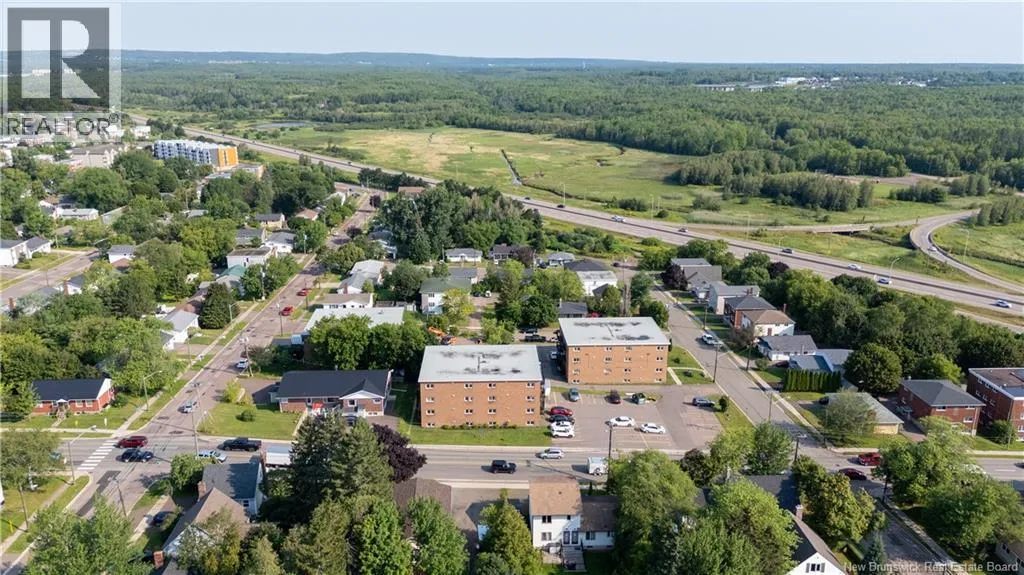
20 Connaught Avenue, Moncton, New Brunswick E1C 3N4

Listed for:
$414,900
5 beds
2 baths
Listed 6 days ago
Multi-Family for rent: 20 Connaught Avenue, Moncton, New Brunswick E1C 3N4

View all 49 photos

About

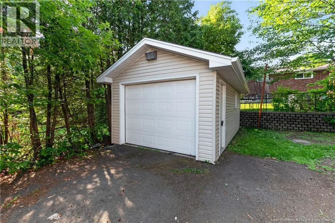
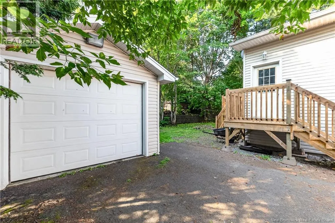
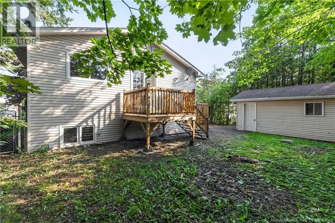
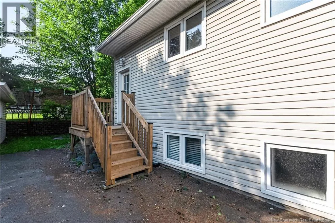
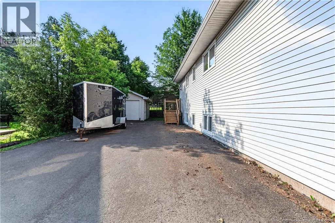
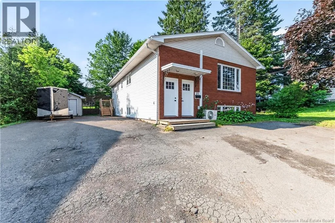
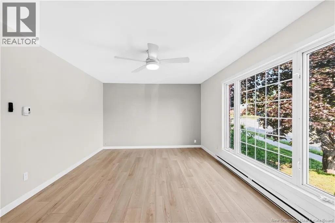
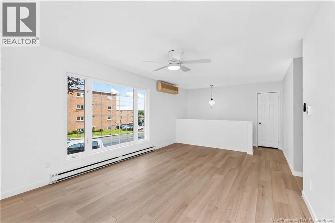
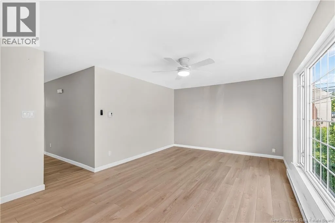
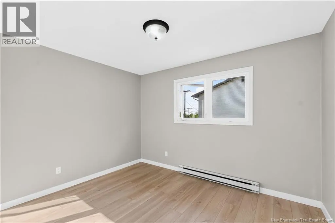
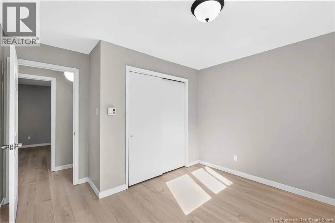
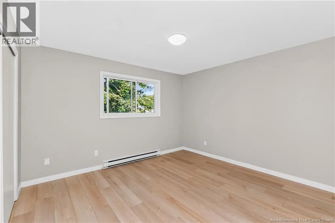
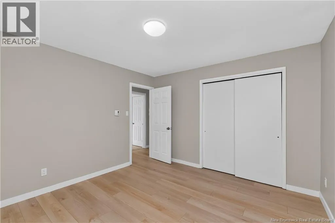
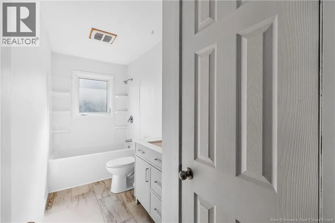
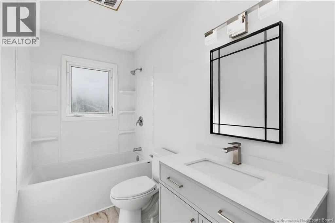
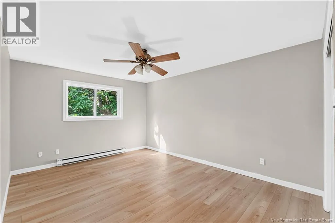
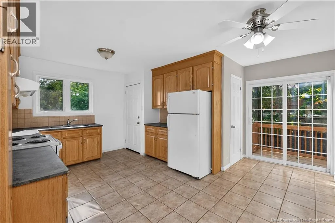
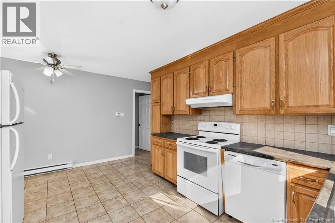
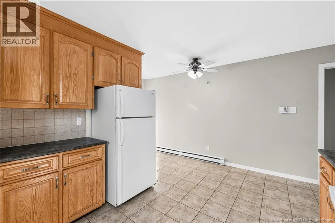
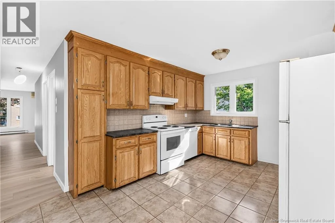
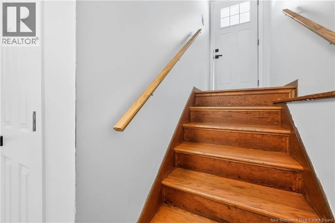
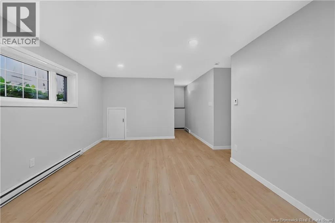
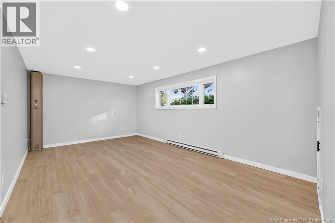
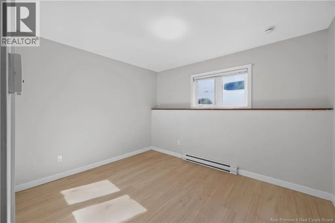
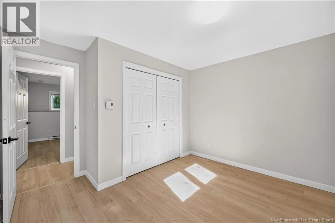
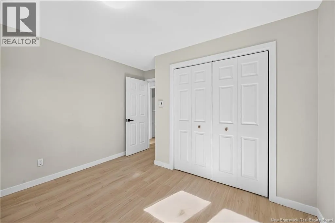
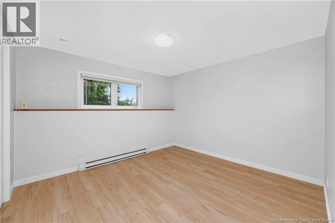
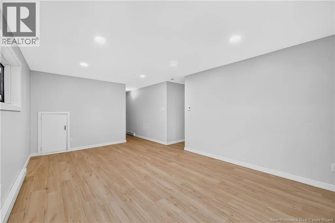
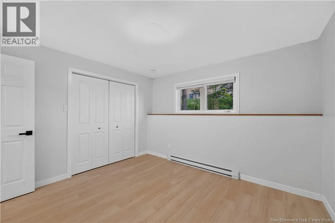
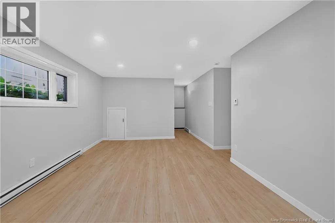
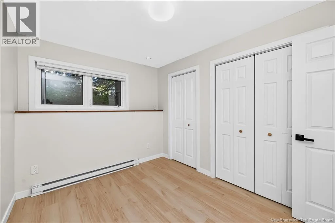
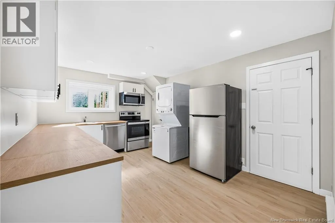
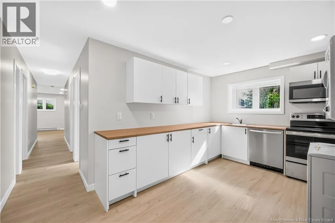
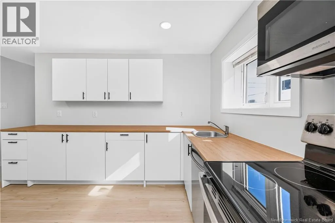
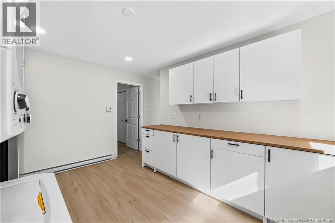
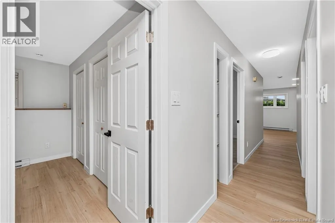
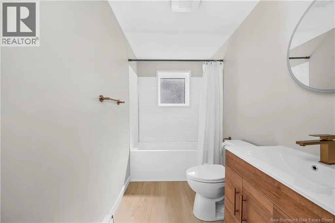
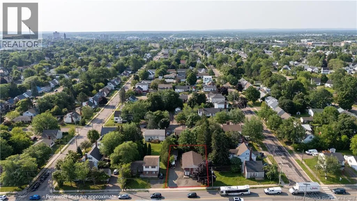
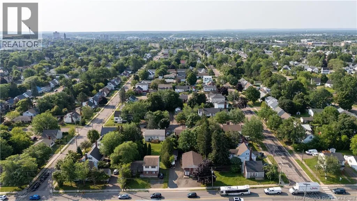
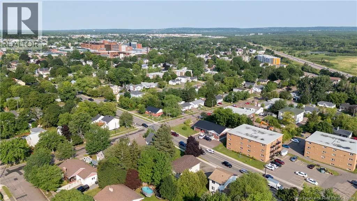
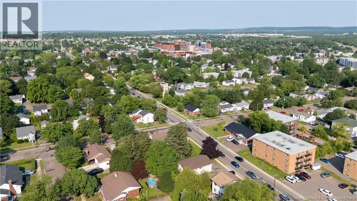
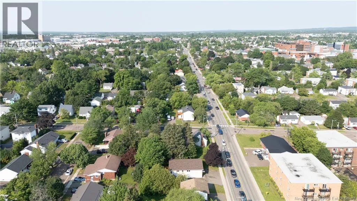
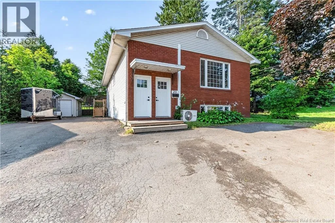
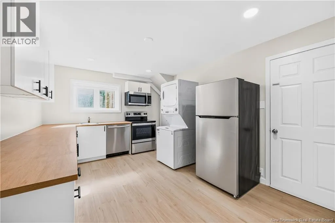
From Morton, connect to Connaught and property will be on the left. Welcome to 20 Connaught Avenue, a recently renovated duplex offering excellent investment potential in a convenient Moncton location near Université de Moncton and Moncton City Hospital. This spacious duplex offers 3 bedrooms on the main floor and 2+1 non conforming bedrooms in the basement. The property has benefited from significant recent improvements, including major basement renovations in 2025, extensive renovations to the upper unit including an updated bathroom and flooring, a new roof in 2024, updated windows 2024 and a new deck in 2026. The detached garage provides an additional opportunity for rental income. An approved plan is also in place to convert the property to four units, providing future potential for an investor looking to further maximize the propertys income. Detailed financial information is available upon request. A great opportunity for investors or owner-occupants looking for a recently improved property with additional income and future potential. Vendor is a REALTOR® in the Province of New Brunswick. (id:27476)


Property Highlights

MLS® Number
NB145654
Type
Single Family
Ownership Type
Freehold
Land Size
557 m2

Building

Building Type
Multi-Family
Square Footage
2576 sqft
Bathrooms Total
2
Bedrooms Above Ground
3
Bedrooms Total
5
Exterior Finish
Brick, Vinyl
Fireplace Present
No
Basement Type
Full (Finished)
Basement Features
Building Heating Type
Baseboard heaters
Heating Fuel
Electric
Building Cooling Type

Utilities

Water
Municipal water
Utility Sewer
Municipal sewage system

Room Layout

Bedroom
Basement
10'8'' x 8'5''
Bedroom
Basement
8'11'' x 11'4''
Primary Bedroom
Basement
11'8'' x 10'8''
4pc Bathroom
Basement
X
Kitchen
Basement
10'1'' x 14'8''
Living room
Basement
11'10'' x 18'11''
Bedroom
Main level
11'5'' x 12'4''
Bedroom
Main level
9'6'' x 11'6''
4pc Bathroom
Main level
X
Primary Bedroom
Main level
11'5'' x 14'9''
Kitchen/Dining room
Main level
10'11'' x 15'5''
Living room
Main level
12' x 19'9''

Location

Learn more about this property
Listing provided by:
Keller Williams Capital Realty
MLS® number:
NB145654
Agent:
Eric Frenette
*Indicates required field
Name is required
Email is required
Please enter a valid phone number (e.g., 416-111-1111).