58 Shirley Avenue, Moncton, New Brunswick E1C 6N2

Listed for:
$374,900
4 beds
3 baths
Listed 4 days ago
House for rent: 58 Shirley Avenue, Moncton, New Brunswick E1C 6N2

View all 50 photos

About

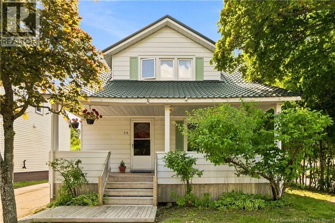
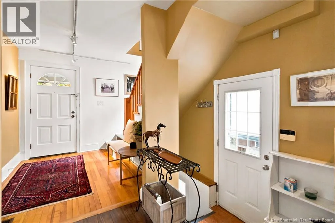
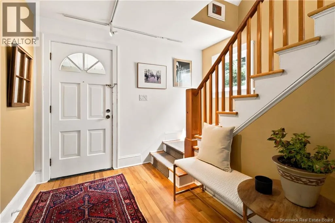
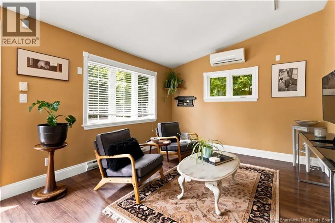
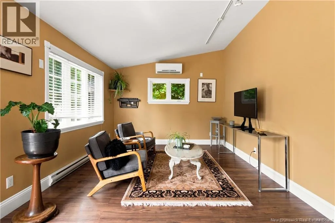
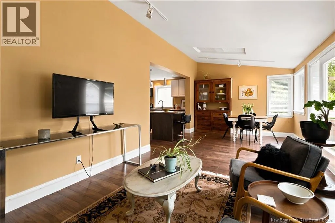
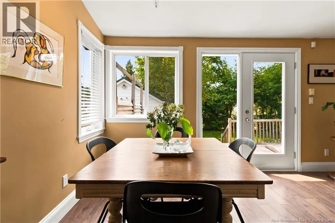
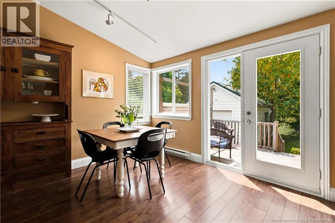
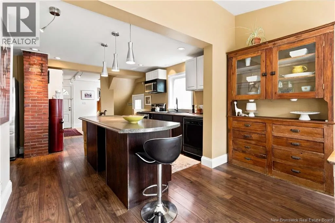
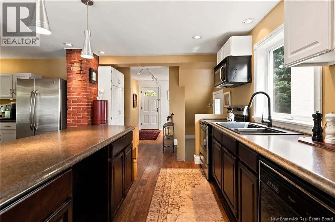
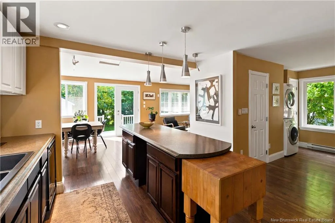
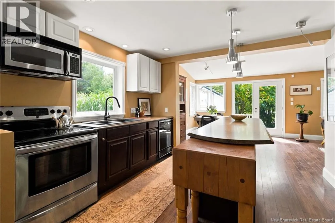
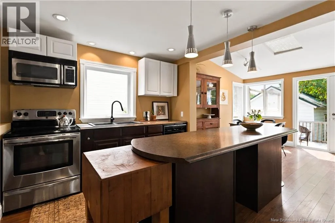
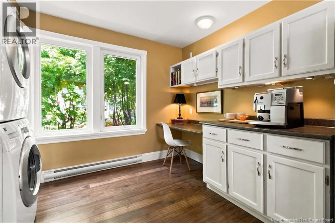
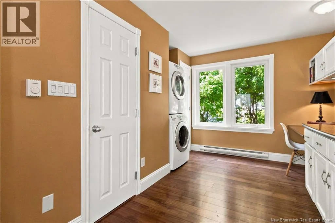
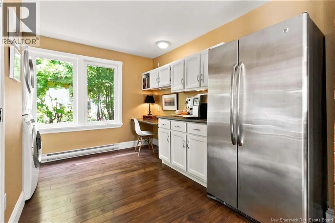
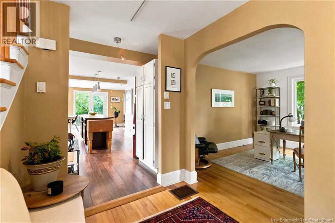
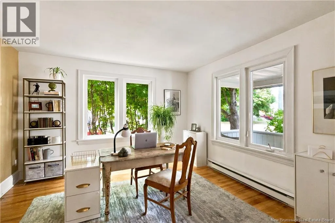
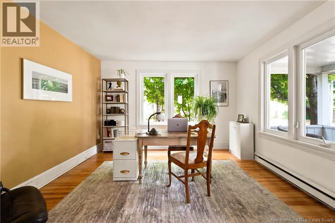
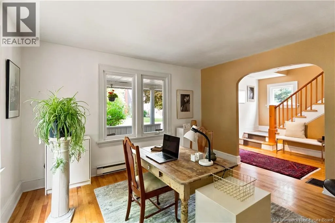
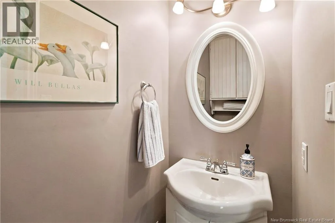
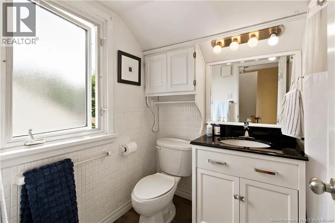
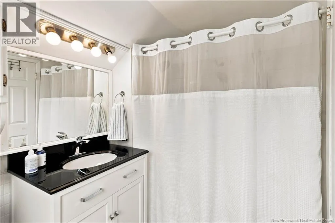
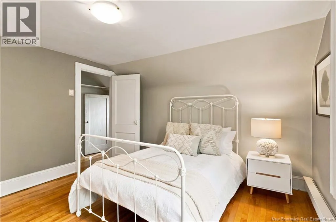
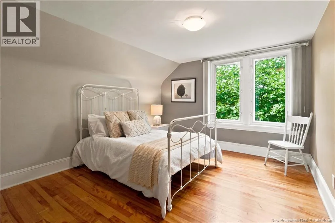
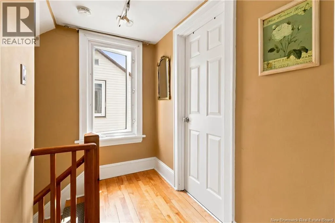
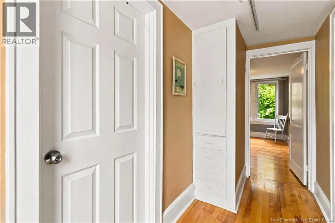
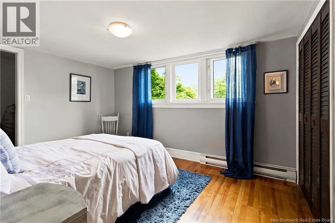
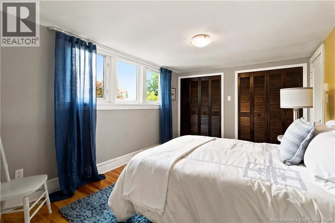
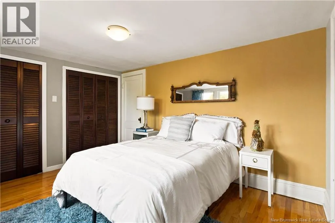
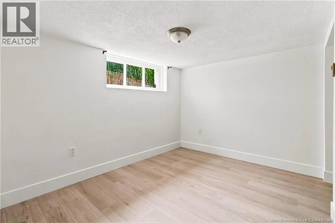
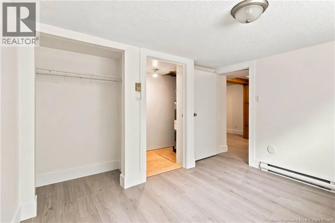
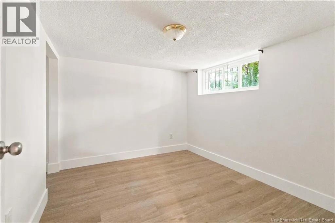
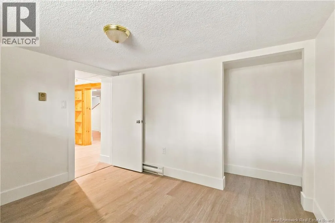
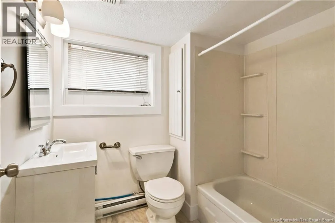
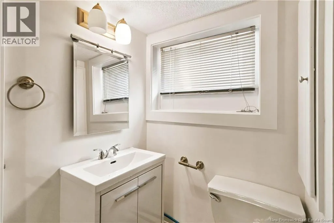
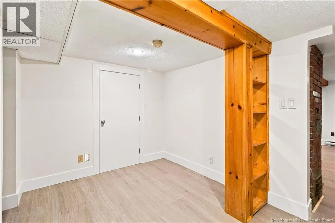
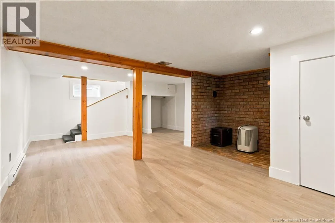
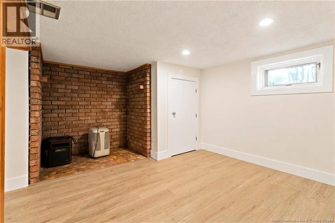
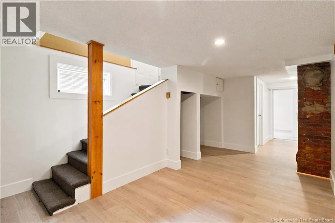
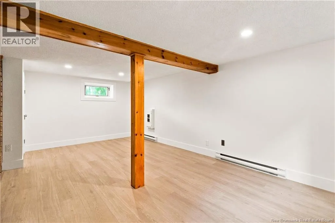
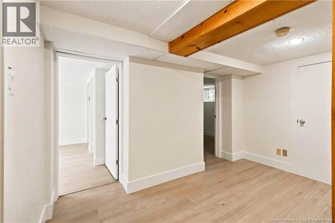
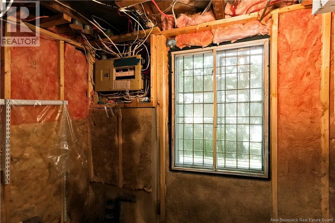
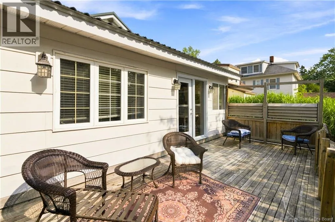
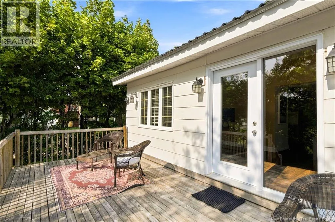
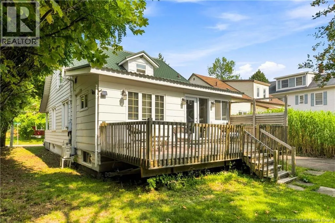
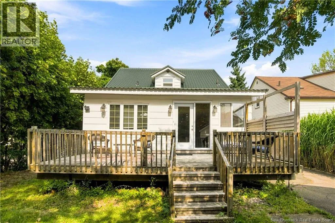
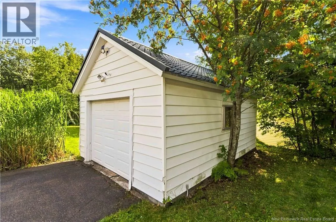
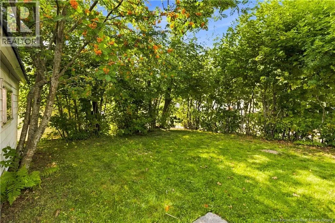
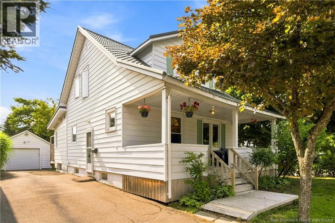
From Mountain Road, turn onto Shirley Avenue. The property will be on the right. Welcome to 58 Shirley, in the heart of Moncton. This home contains 4-bedrooms, 2.5-bathroom offering a comfortable layout and recent updates. The main level features a large functional kitchen, along with a welcoming living room. At the back of the home youll also see a spacious family room. Upstairs, youll find two bedrooms and a full bathroom, providing a private and practical sleeping area. The fully finished basement, completed in 2026, adds valuable living space with a large family room, full bathroom, and two bedrooms with egressed windows for added natural light and safety. Recent improvements include a 3-year-old metal roof and a new patio door installed in 2026. Outside, mature trees provide a lovely sense of privacy, while the detached garage offers convenient parking and additional storage. A great opportunity for buyers looking for a move-in-ready home with flexible living space and important updates already taken care of. Contact a REALTOR® today to arrange a showing! (id:27476)


Property Highlights

MLS® Number
NB145706
Type
Single Family
Ownership Type
Freehold
Land Size
455 m2

Building

Building Type
House
Storeys
1.50
Square Footage
1843 sqft
Bathrooms Total
3
Bedrooms Above Ground
2
Bedrooms Total
4
Exterior Finish
Vinyl
Fireplace Present
No
Basement Type
Basement Features
Building Heating Type
Baseboard heaters, Heat Pump
Heating Fuel
Electric
Building Cooling Type
Heat Pump

Utilities

Water
Municipal water
Utility Sewer
Municipal sewage system

Room Layout

Bedroom
Second level
10'8'' x 11'9''
Bedroom
Second level
10'1'' x 13'2''
4pc Bathroom
Second level
7'10'' x 5'9''
Bedroom
Basement
10'4'' x 8'5''
Bedroom
Basement
10'4'' x 8'6''
4pc Bathroom
Basement
X
Family room
Basement
19'0'' x 10'0''
2pc Bathroom
Main level
X
Kitchen
Main level
11'4'' x 23'2''
Family room
Main level
11'8'' x 8'0''
Kitchen
Main level
14'6'' x 11'2''
Foyer
Main level
9'2'' x 6'9''
Living room
Main level
12'9'' x 12'5''

Location

Learn more about this property
Listing provided by:
EXIT Realty Associates
MLS® number:
NB145706
Agent:
Mike Doiron
*Indicates required field
Name is required
Email is required
Please enter a valid phone number (e.g., 416-111-1111).