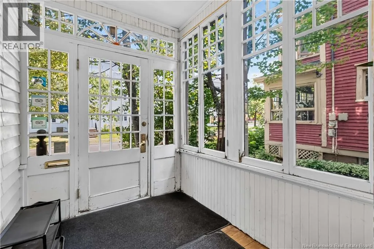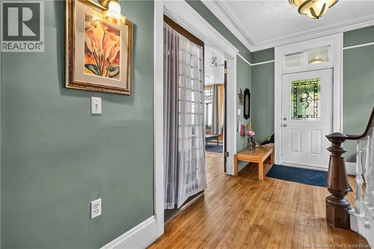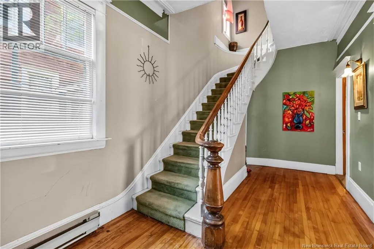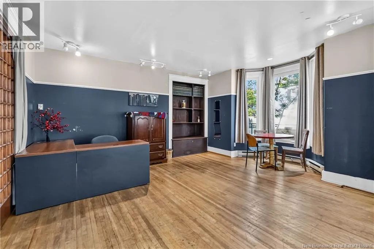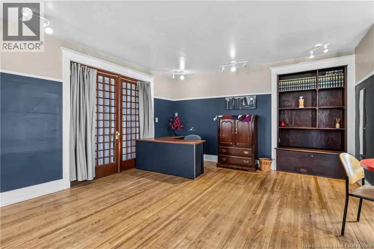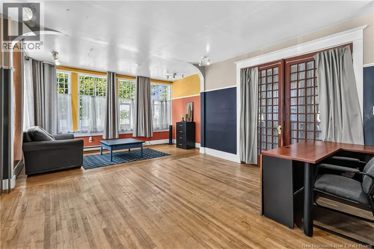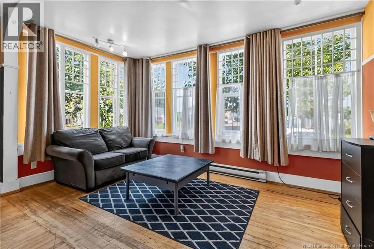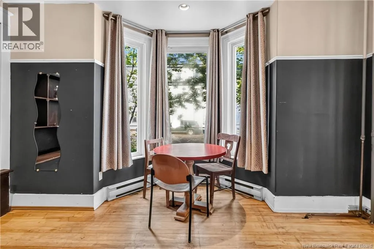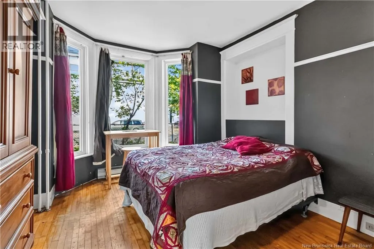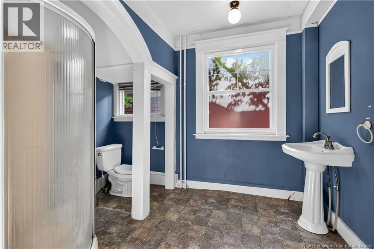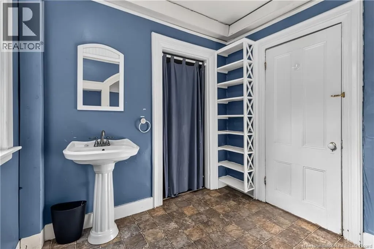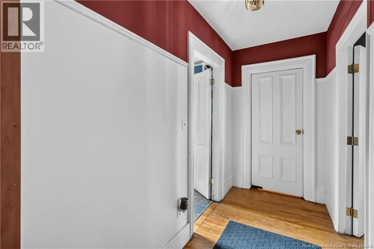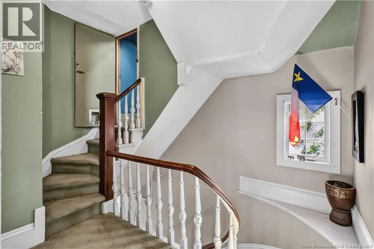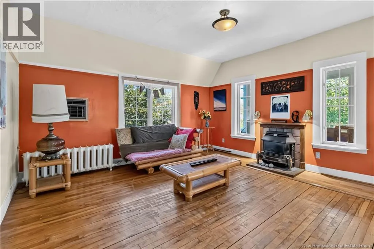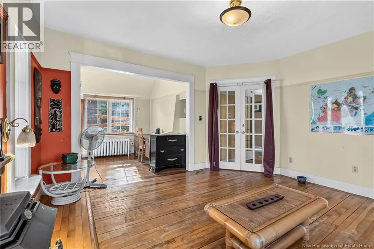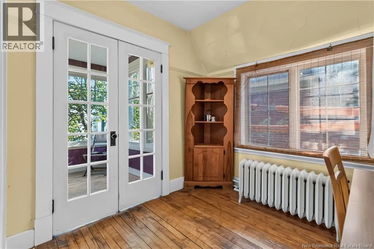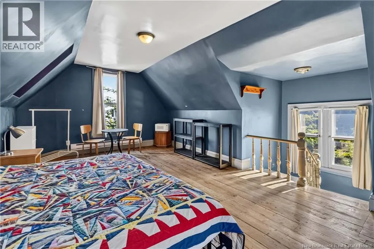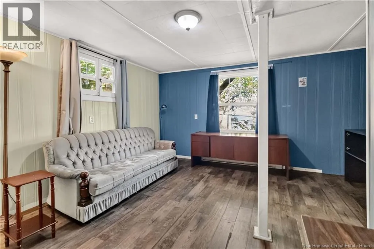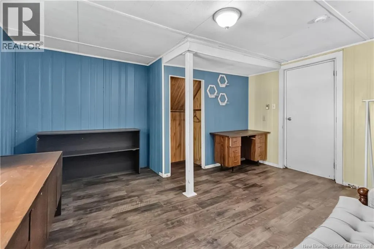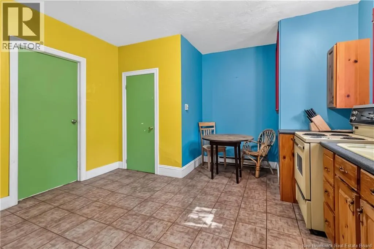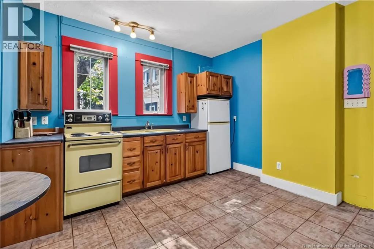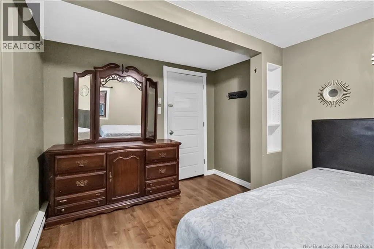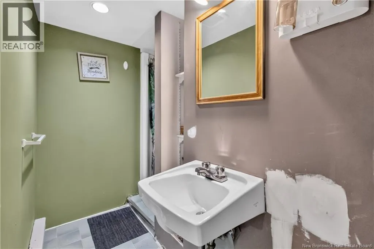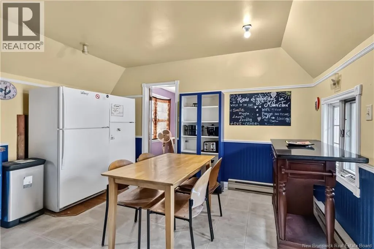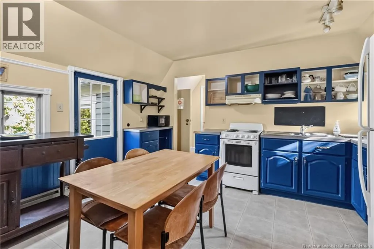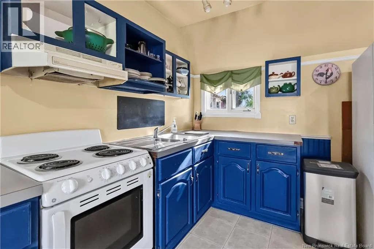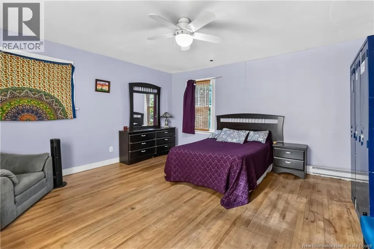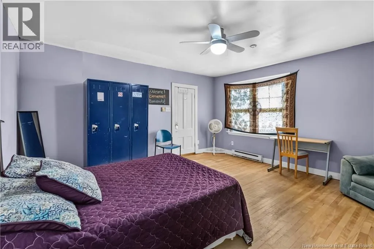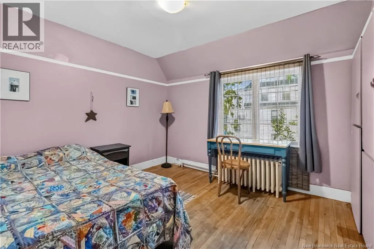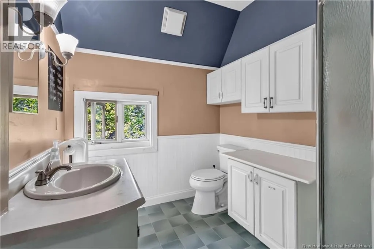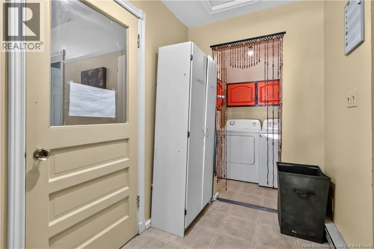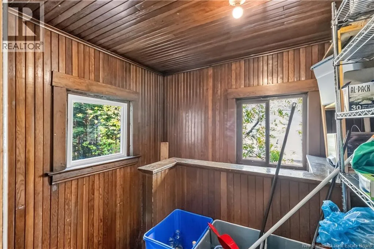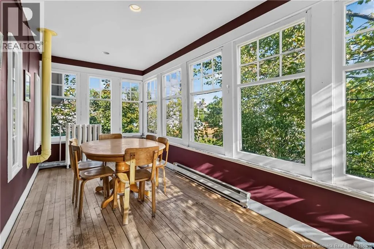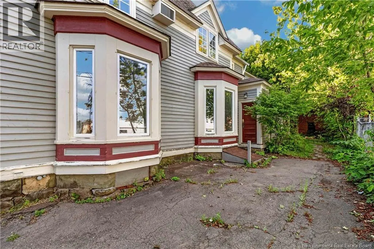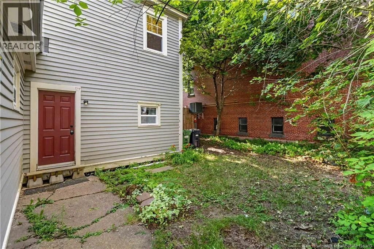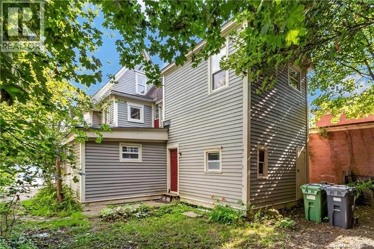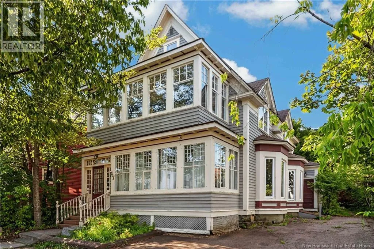
coming from Main Street, turn onto Highfield and turn right on Fleet. Welcome to 47 Fleet Street, a rare opportunity to own one of central Monctons recognized historic properties. Also known as the Walsh Residence, this impressive 2½-storey Greek Revival home has stood in the heart of the city since the late 19th century and remained with the Walsh/Welsh family for approximately 100 years. The main residence offers four bedrooms, generous living spaces and a finished loft currently used as an additional non-conforming bedroom or flexible retreat. Throughout the home, beautiful reminders of its past remain, including hardwood floors, detailed woodwork, an elegant staircase and newel posts, plaster medallions, elaborate crown moulding, bay windows and character-filled dormers. At the rear of the property, the original carriage house now contains a legal, tenant-occupied one-bedroom dwelling with its own electrical meter, providing an established income opportunity and added long-term flexibility. Zoned Urban Residential (UR), this remarkable property opens the door to many possibilities. Imagine continuing its residential and income-producing use, creating a charming bed and breakfast, or establishing a professional office for a therapist, psychologist, occupational therapist or similar practitioner. The zoning may also accommodate uses such as an art gallery, personal-service business or other small-scale commercial venture, subject to applicable municipal requirements and approvals. Whether you are drawn to heritage architecture, income possibilities or the opportunity to become the next steward of a special Moncton property, 47 Fleet Street is ready for its next chapter. (id:27476)