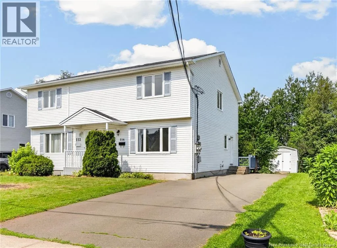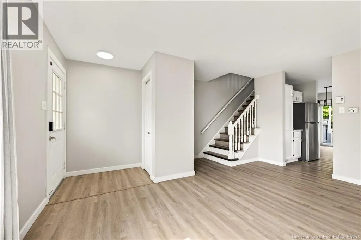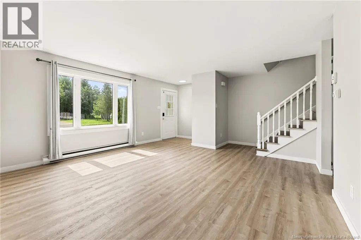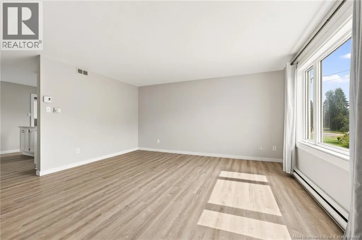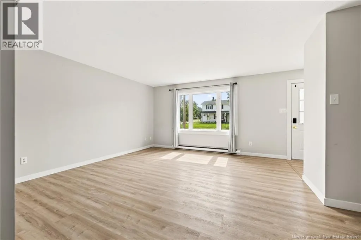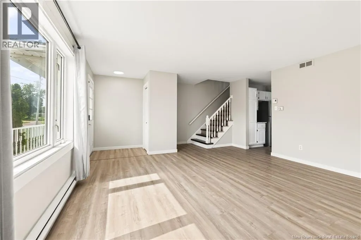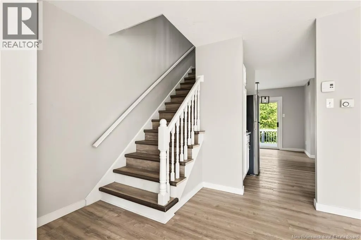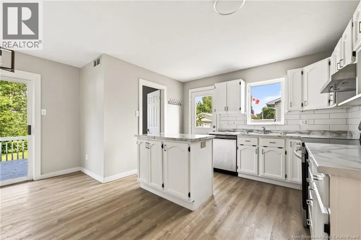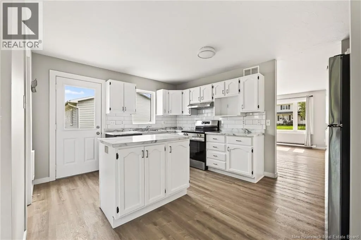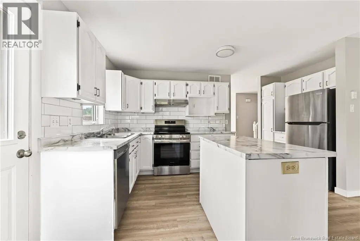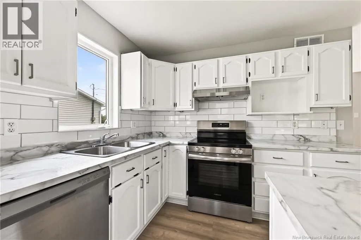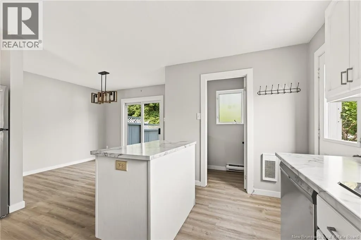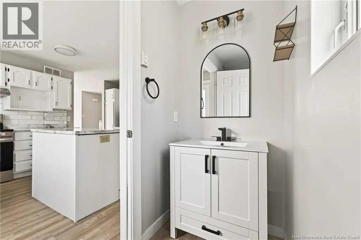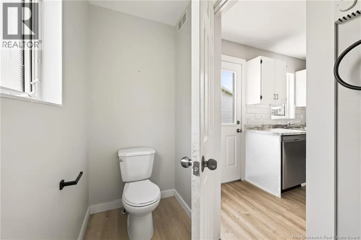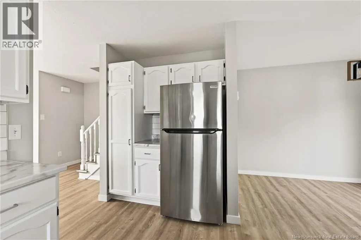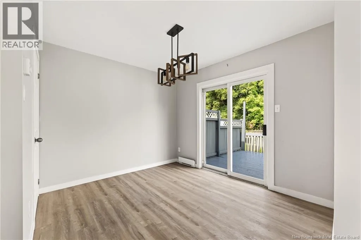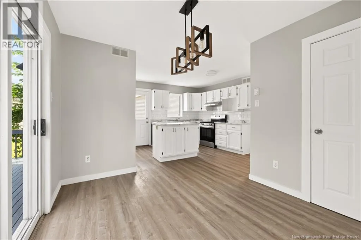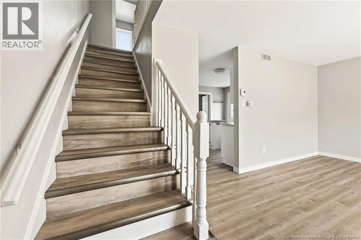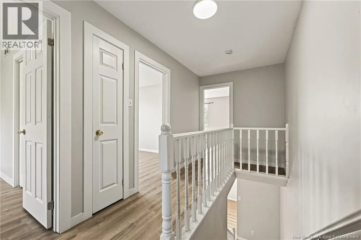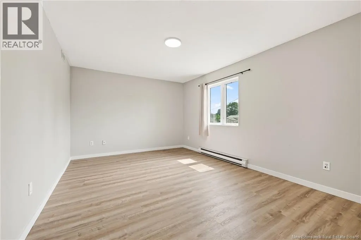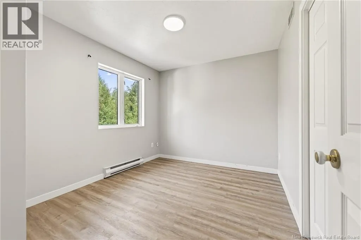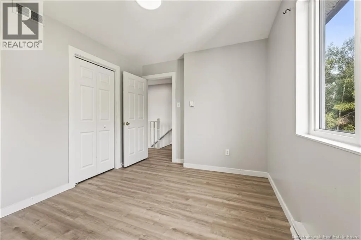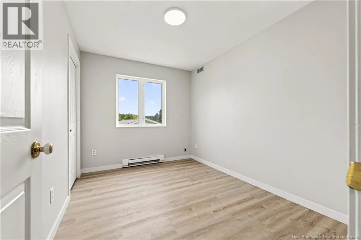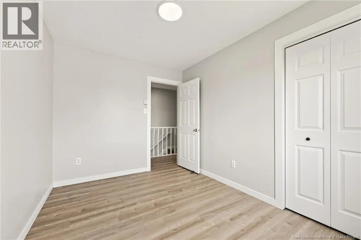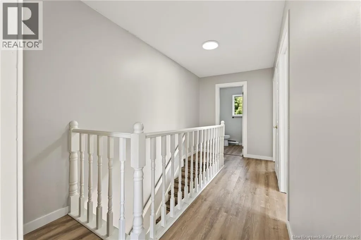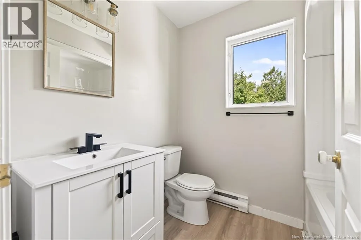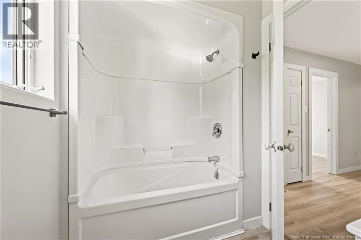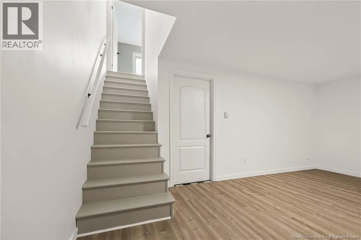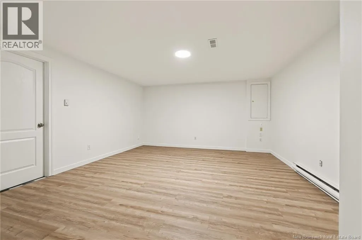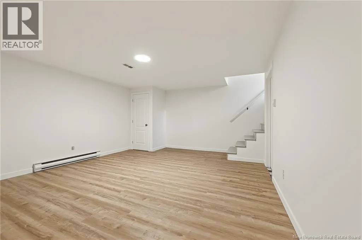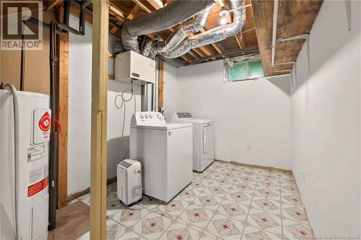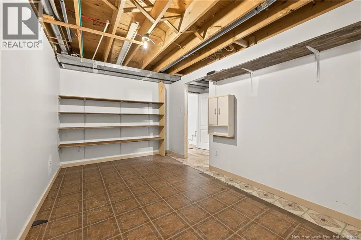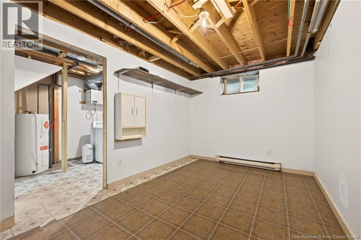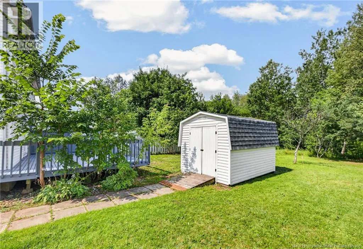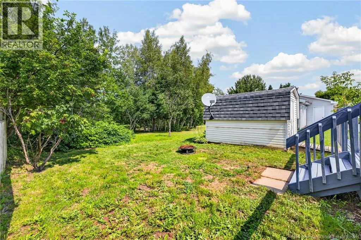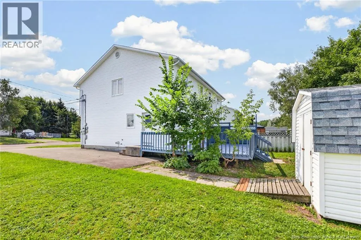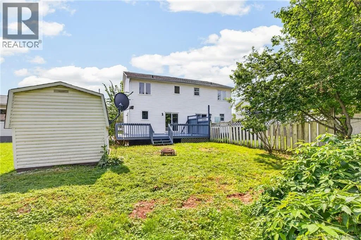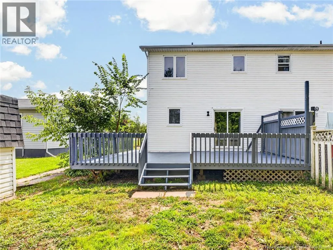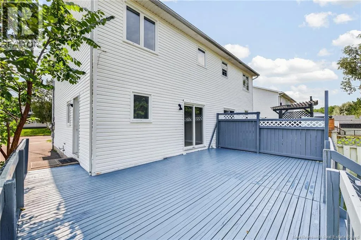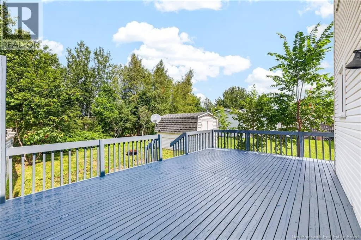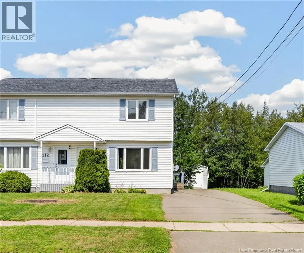
Off Elmwood Dr. Take Mill Rd and then Martin St. You will turn left when you reach Palisade. The house will be on the left. PRIVATE BACKYARD. MOVE-IN READY. PRIME LOCATION! Welcome to 114 Palisade Drive! Freshly painted with new laminate flooring throughout, this beautifully refreshed semi-detached is ready for its next owners. Backing directly onto the year-round Humphrey Brook Trail, you'll enjoy a private backyard setting that's perfect for relaxing, entertaining or simply unwinding after a long day. The bright, spacious living room welcomes you inside and flows effortlessly into the refreshed white kitchen featuring a tiled backsplash, plenty of cabinetry and a bright dining area with patio doors leading to the impressive 14' x 23' deck. A convenient half bath completes the main level. Upstairs offers three generous bedrooms and a full bathroom, including a spacious primary bedroom with two large closets. The partially finished lower level adds even more living space with a huge family room, laundry area and a versatile bonus room that's ideal for a home office, gym, playroom or extra storage. Additional highlights include a paved driveway, storage shed and appliances included, making this home truly move-in ready. Ideally located close to schools, parks, shopping and everyday amenities, this is an excellent opportunity for first-time buyers, young families or anyone looking for a home that offers great value in a fantastic location. TAXES ARE BASED ON NON-OWNER OCCUPIED. (id:27476)