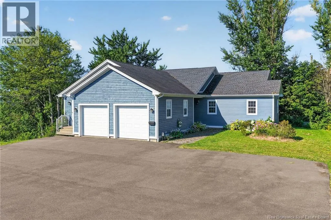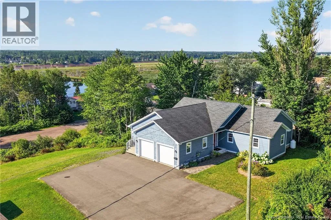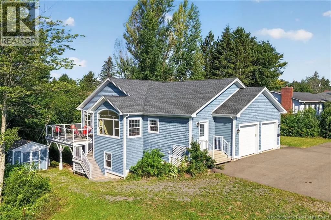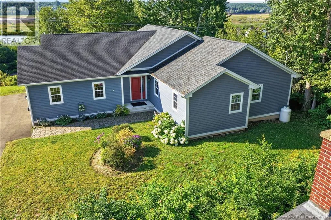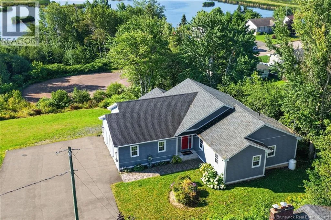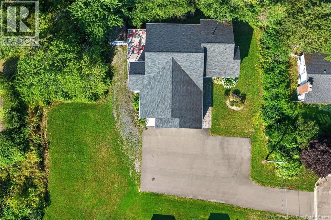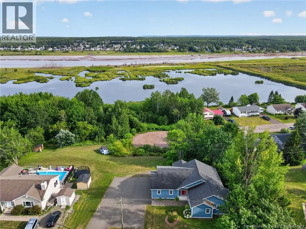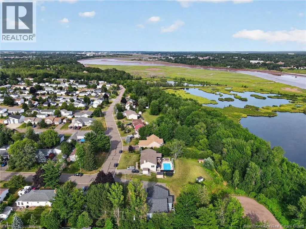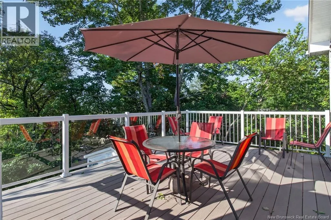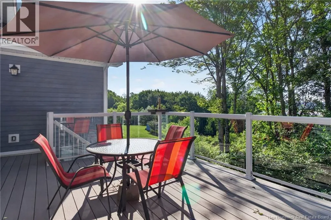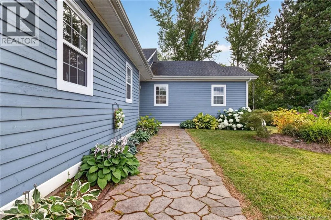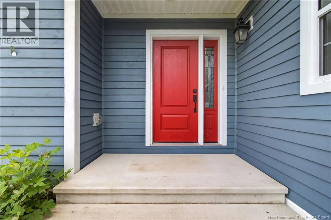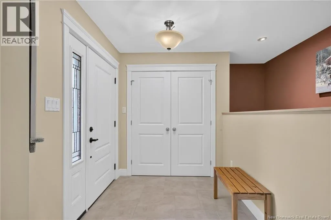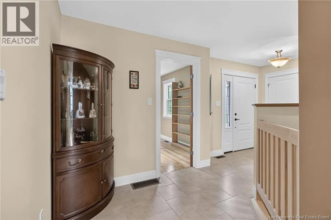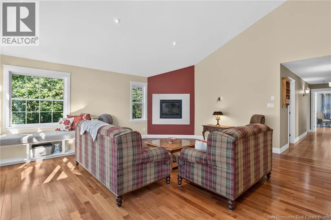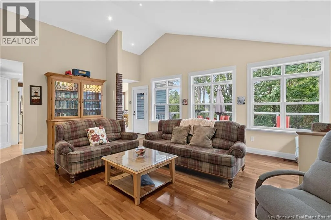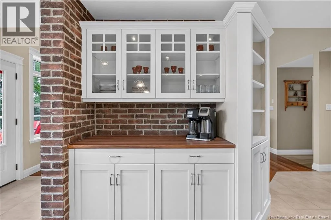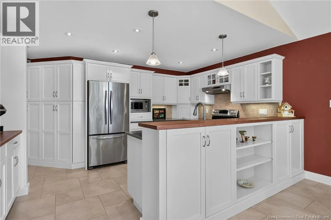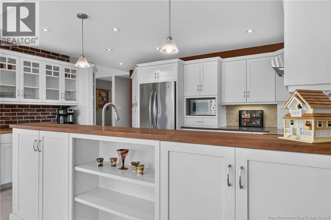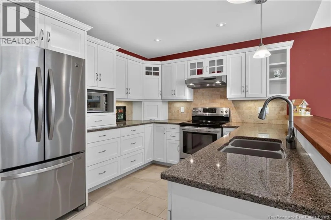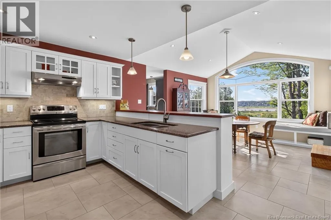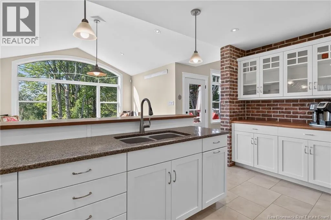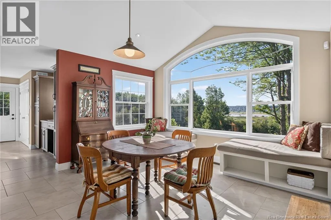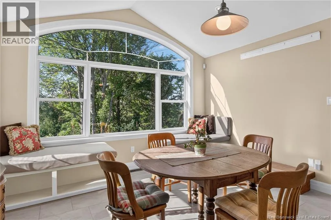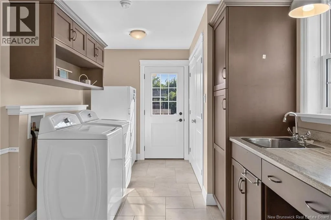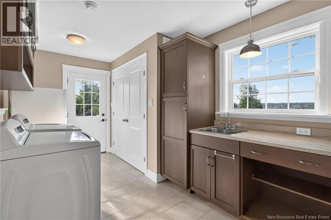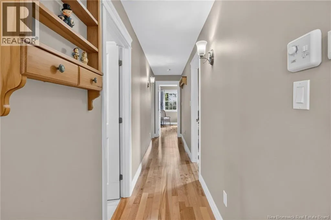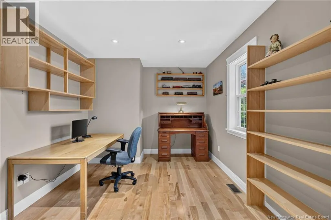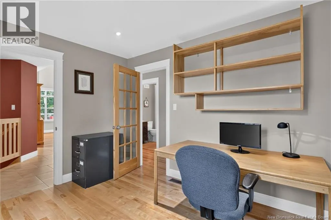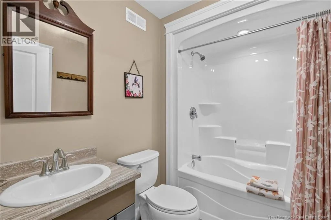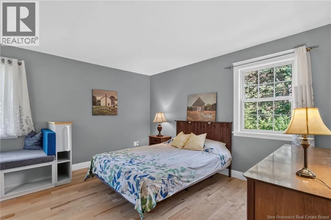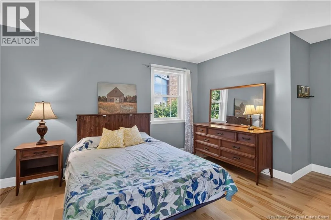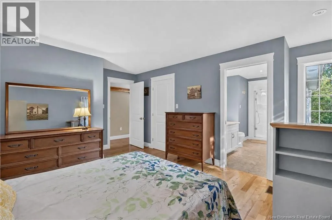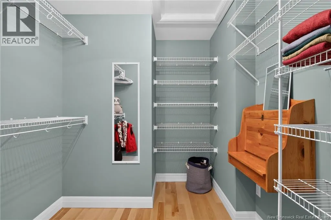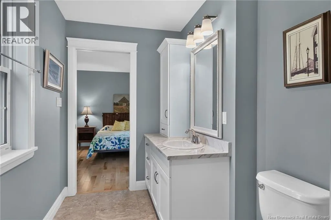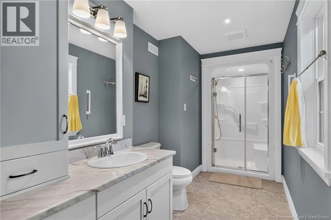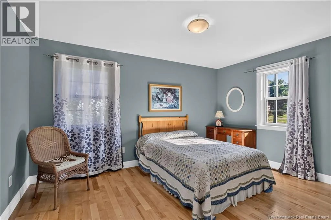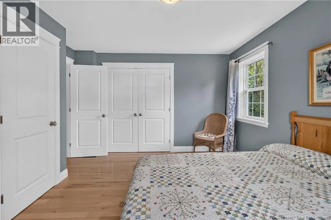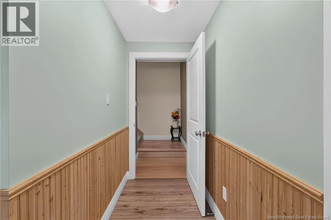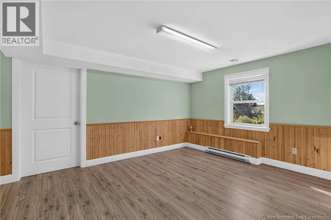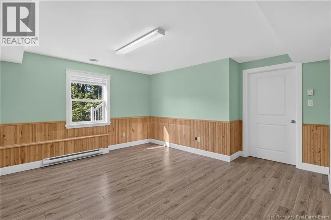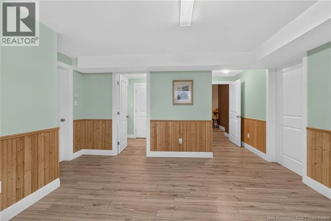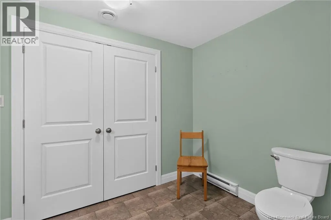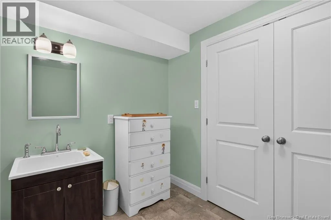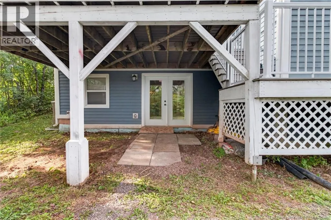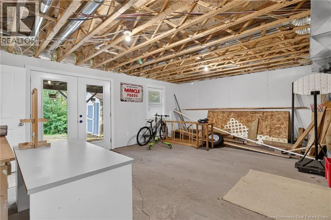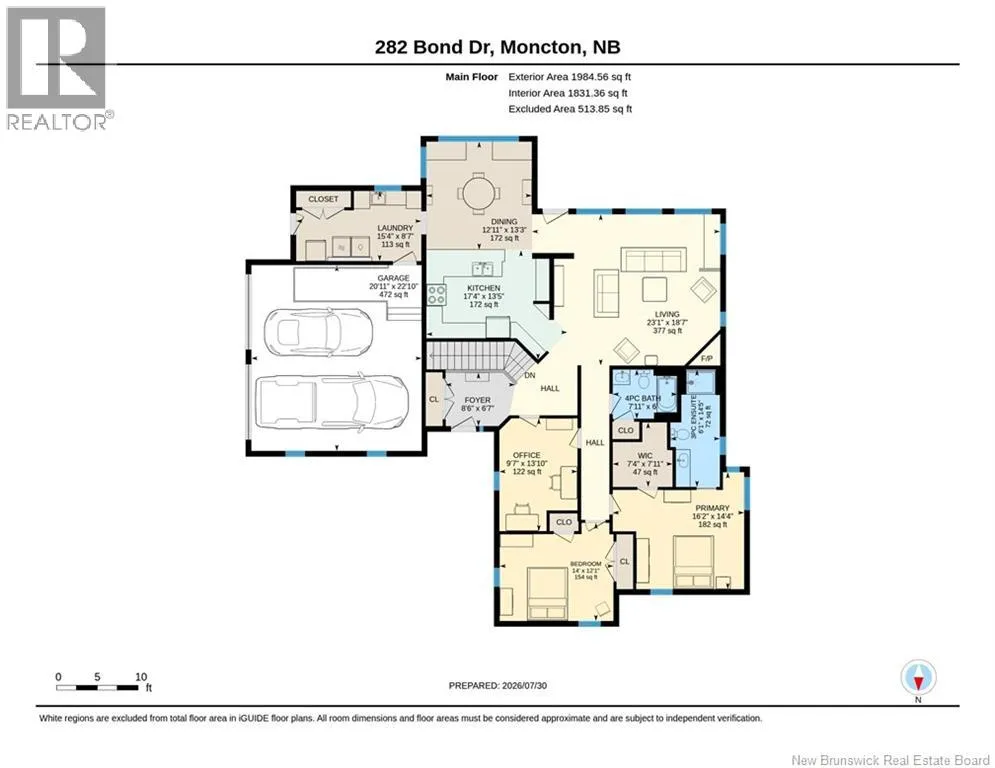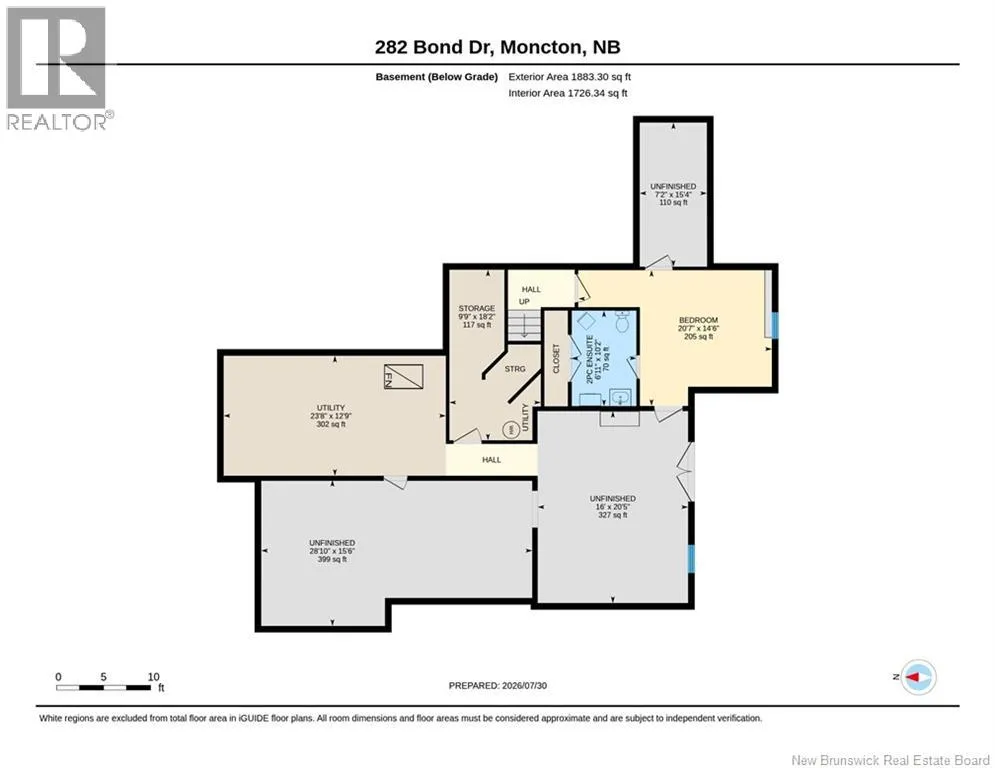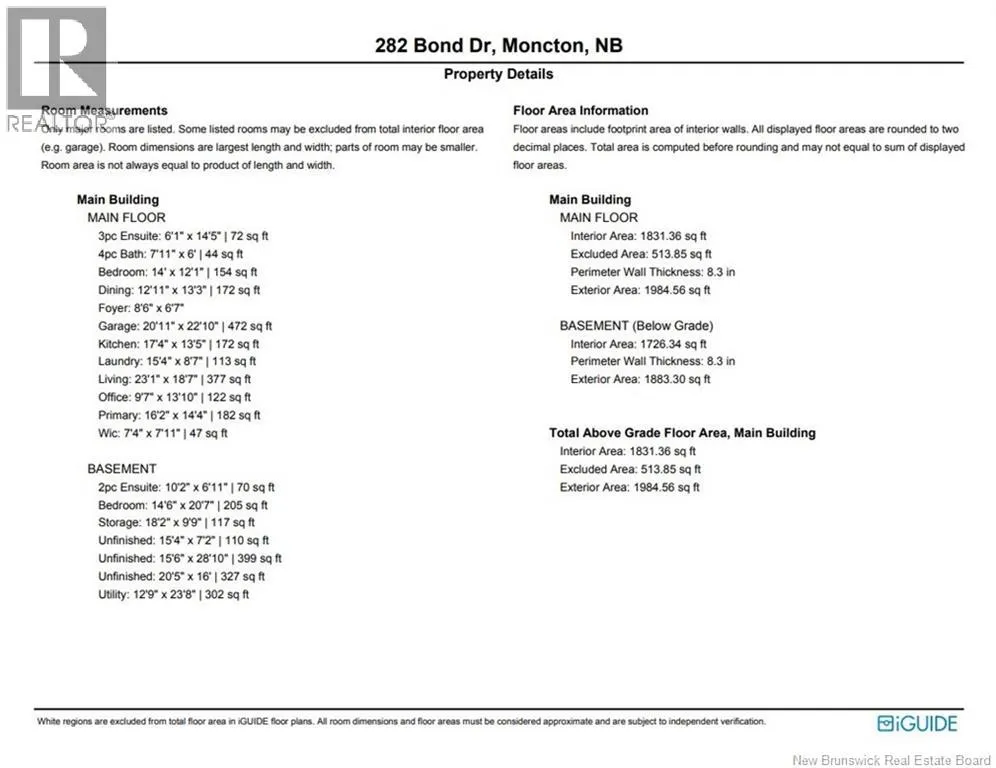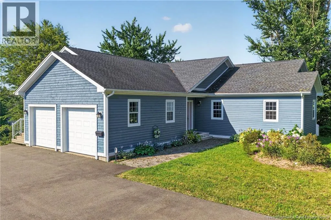
From Salisbury Road, turn onto Wright Street, 282 Bond is on the corner of Wright and Bond. SEASONS CHANGE, BUT THE PEACEFUL WATER VIEWS STAY YEAR-ROUND! Welcome to 282 Bond! This spacious and thoughtfully designed, custom-built 3+1 bedroom, 2.5-bath bungalow offers a generous amount of main-floor living space, situated on a very quiet street in the coveted Bel-Air neighbourhood. The open kitchen, dining, and living areas create an inviting space for everyday living and entertaining, with a large living room featuring a propane fireplace. Tucked away down the main hallway, youll find a generous primary bedroom complete with a walk-in closet and 3-piece ensuite, alongside a well-sized second bedroom and a full main bath. The third bedroom, located just off the entry, is currently set up as a home office, offering excellent flexibility for todays lifestyle. Main-floor laundry and an oversized double attached garage add extra convenience and functionality. The lower level features a spacious fourth bedroom with a 2-piece ensuite and a large closet, making it a great space for guests or family. A separate walkout entrance opens directly to the yard, while the remainder of the basement offers plenty of storage, with one room currently being used as a workshop. Outside, the property is surrounded by mature trees and lush greenery. Set on an elevated lot, the home takes full advantage of scenic water views that beautifully transform with the changing seasons, offering a front-row seat to nature's year-round canvas. A generous side deck offers a wonderful place to relax, entertain, or simply soak in the quiet landscape. This home is a short walk to parks and transit and is located less than 10 minutes to both downtown Moncton and to Riverview for groceries and other amenities. (id:27476)