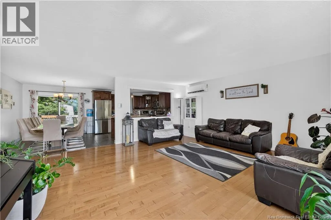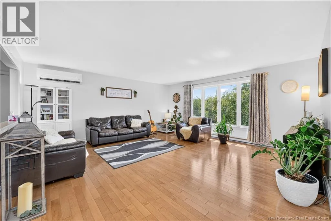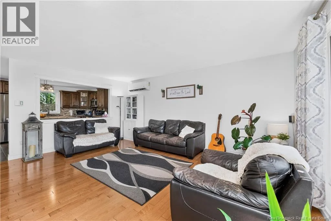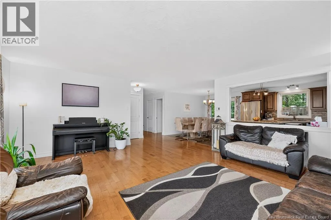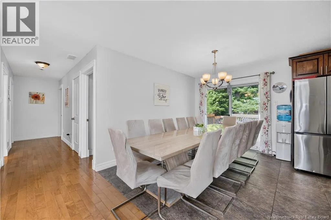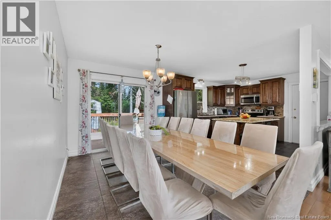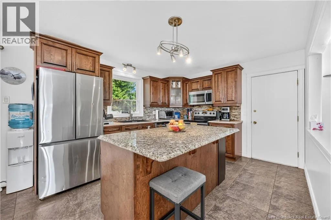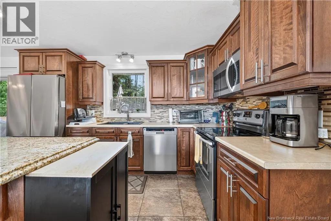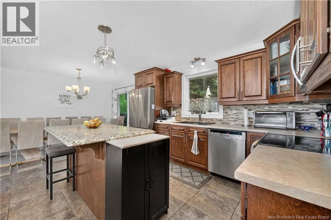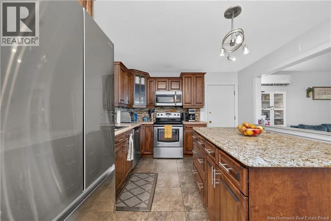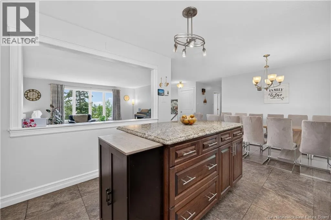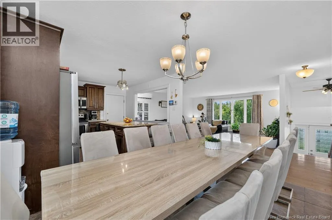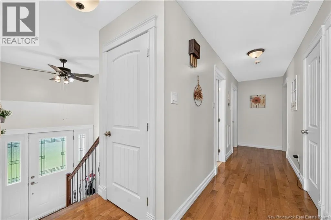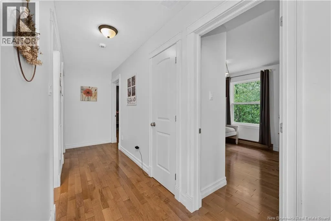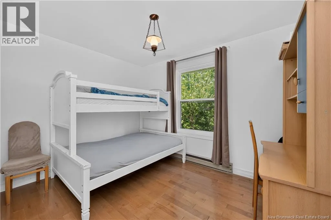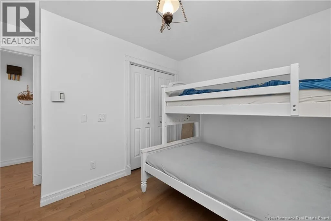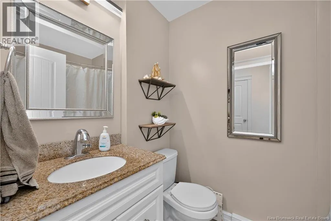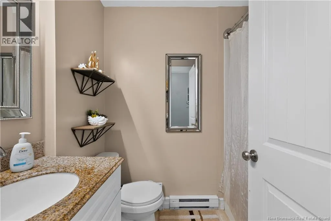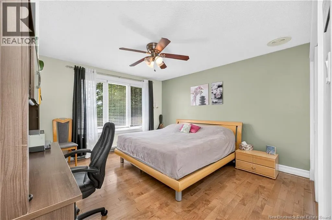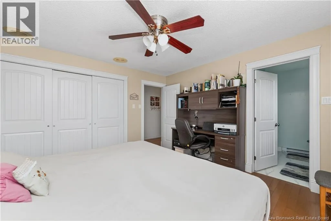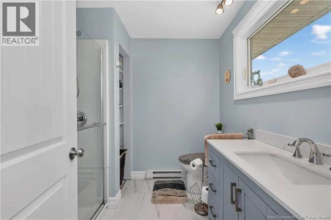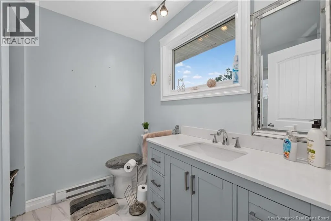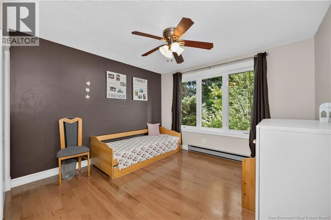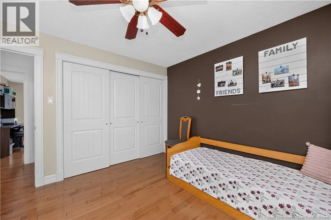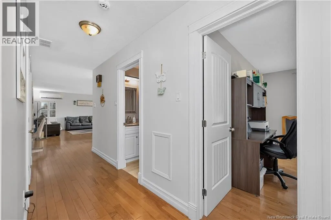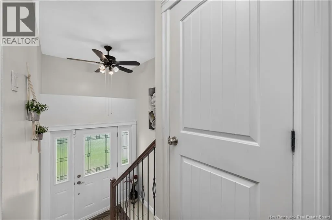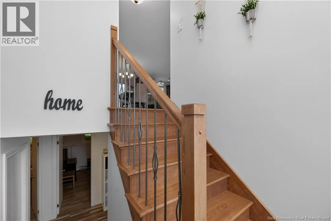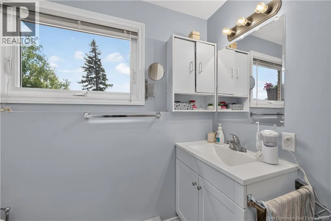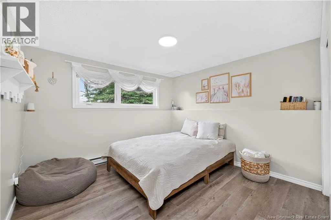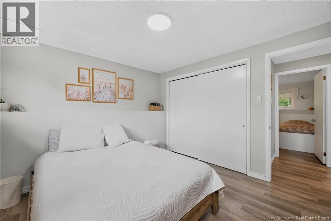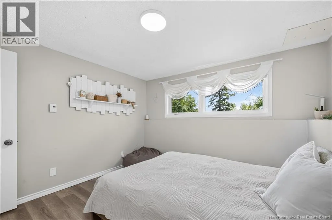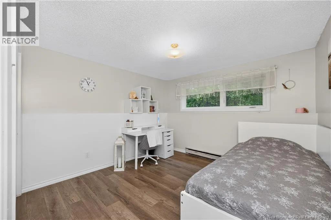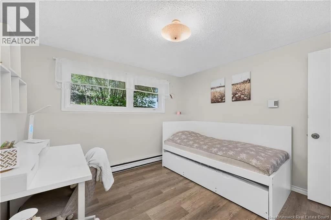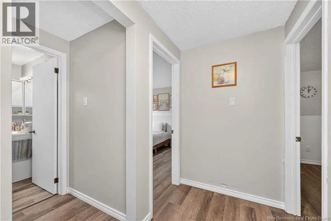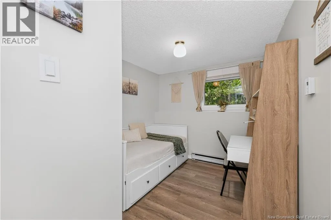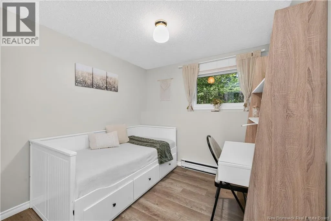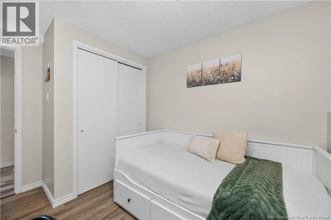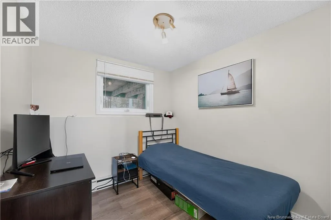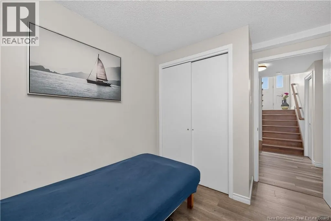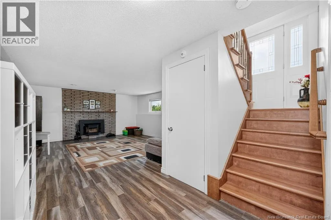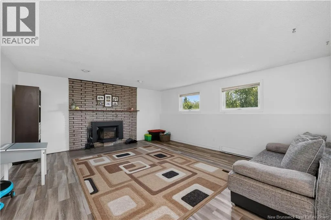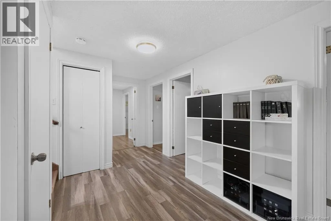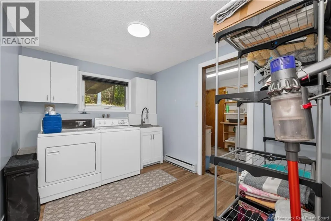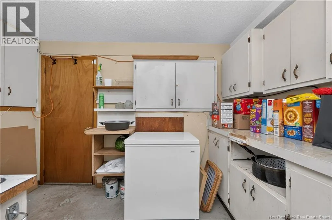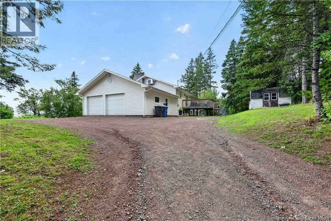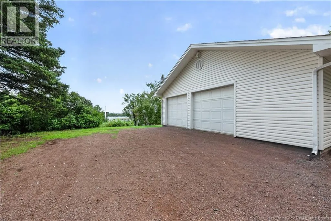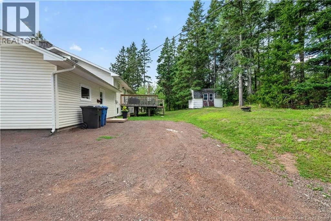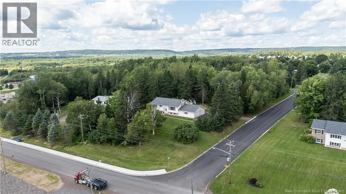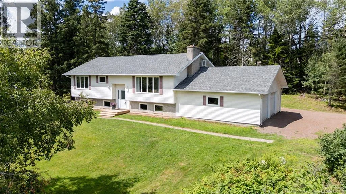
From Princess Auto at 50 Cabela Court in Moncton, head toward Mapleton Road and turn left onto Mapleton Road. Continue approximately 300 metres, then at the roundabout take the first exit to remain on Mapleton Road. Continue for approximately 100 metres and turn right onto Queensway Drive. Follow Queensway Drive for approximately 350 metres, then turn left onto Cherrylawn Drive, then left into the first available driveway. Welcome to 81 Queensway Drive, beautifully situated in the sought-after Mapleton Place area of Moncton's North End! This well-maintained raised ranch is perched on an elevated lot, offering views overlooking the city while mature trees surrounding the property provide privacy and a peaceful setting. Inside, this spacious home boasts an impressive seven bedrooms and three bathrooms, making it an ideal choice for a large or growing family. The bright and functional layout offers plenty of room for everyone, while the dining area provides direct access to the back deckperfect for entertaining, summer BBQs, or relaxing with family and friends. The home also features a double attached garage with a convenient adjacent workroom, providing excellent space for hobbies, projects, or additional storage. A number of updates in recent years add to the home's comfort and efficiency, including a heat pump offering efficient heating and cooling. Enjoy the best of both worlds with this property: tucked away in a quiet, established subdivision surrounded by mature trees, yet only minutes from Moncton's shopping, schools, restaurants, and other amenities. With its generous living space, unique features, elevated setting, privacy, and convenient location, 81 Queensway Drive is a wonderful opportunity to make a spacious and well-cared-for home your own. (id:27476)