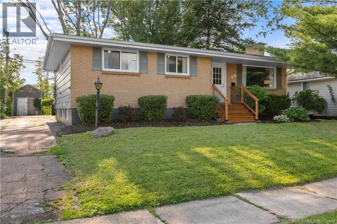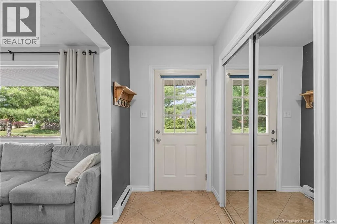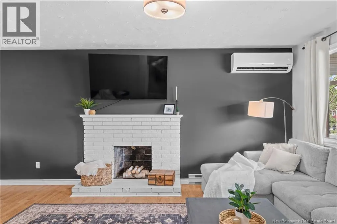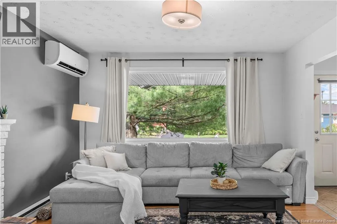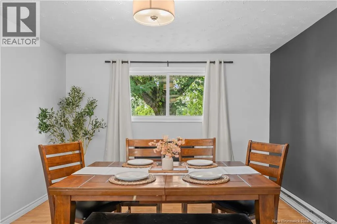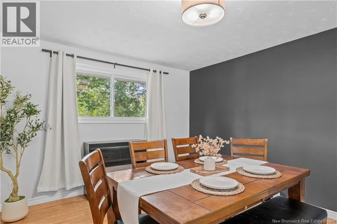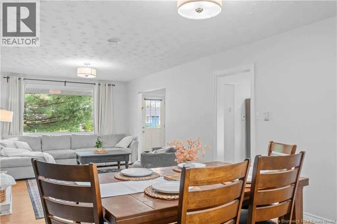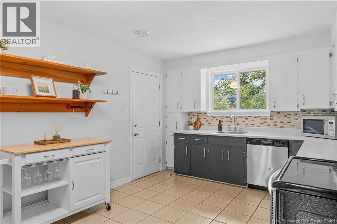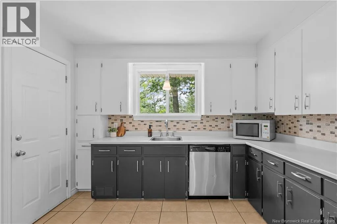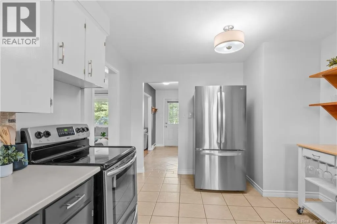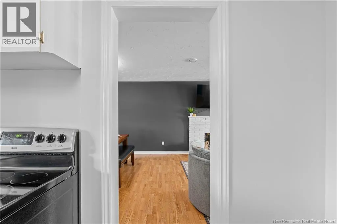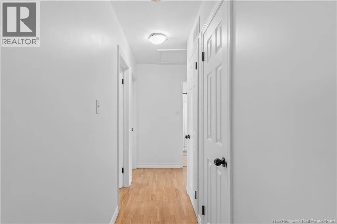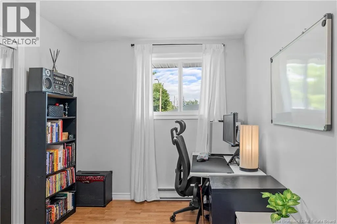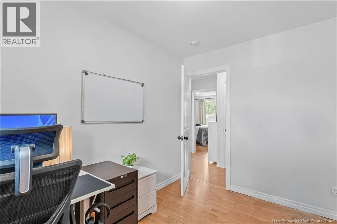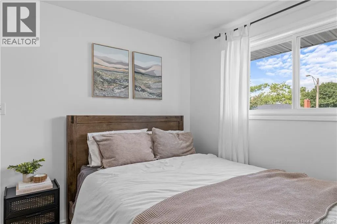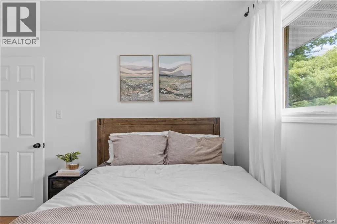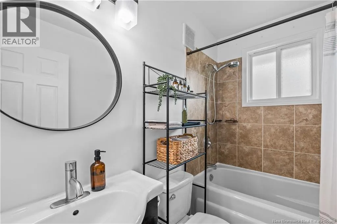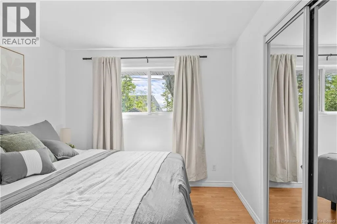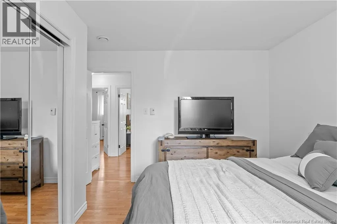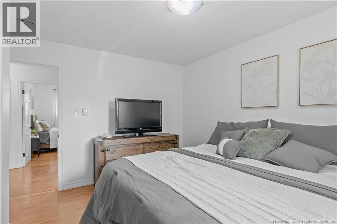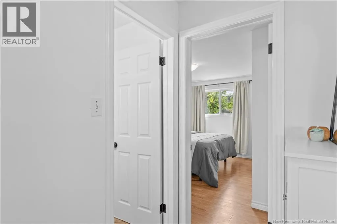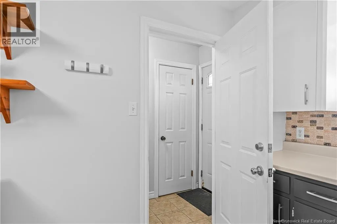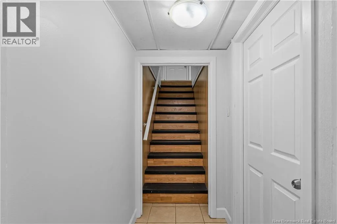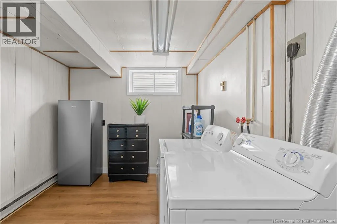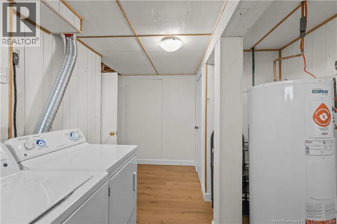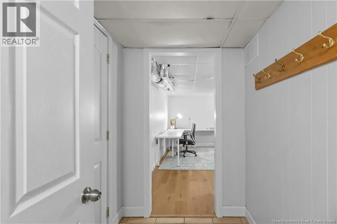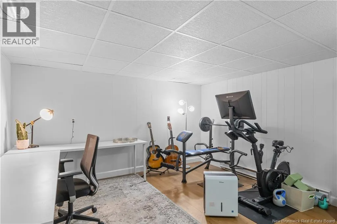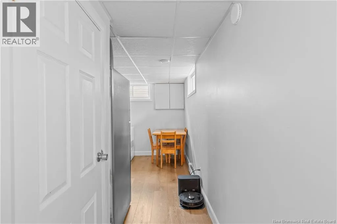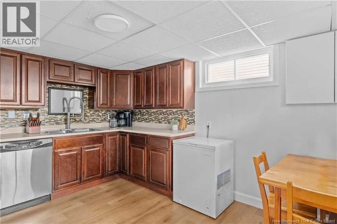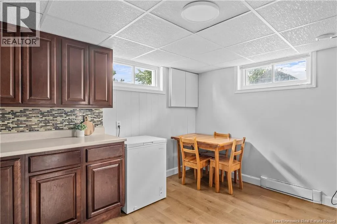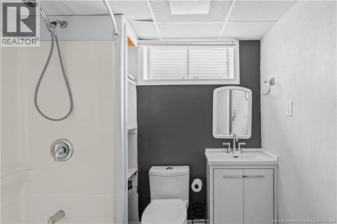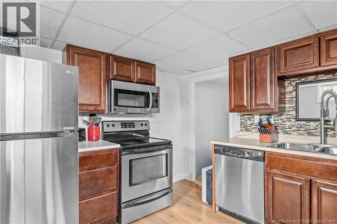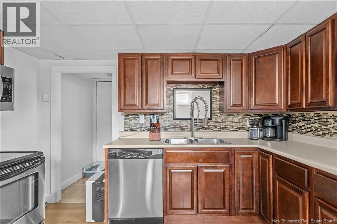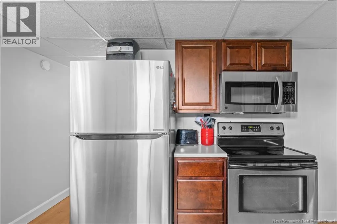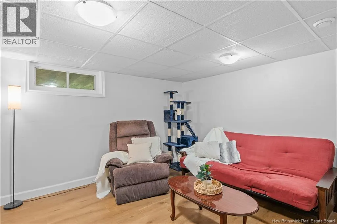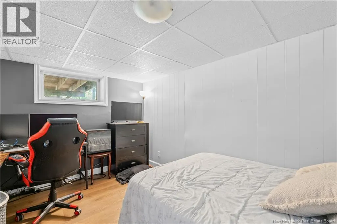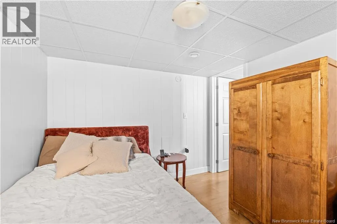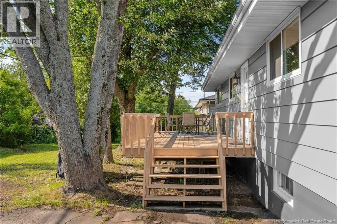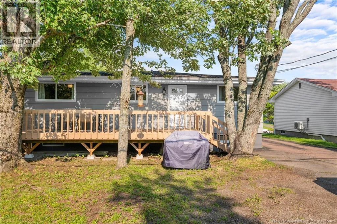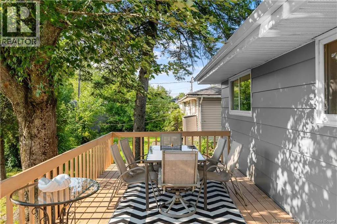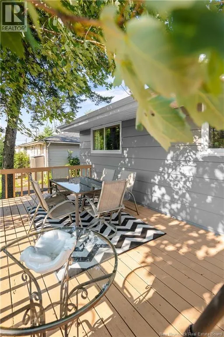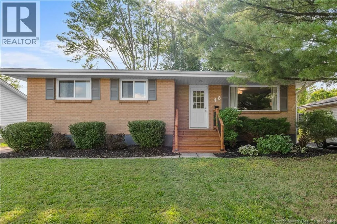
From Killam Drive, turn onto Ayer Avenue. Property is located on the left hand side. OPEN HOUSE - SUNDAY, AUGUST 16TH : 2PM-4PM Welcome to 46 Ayer Avenue! This 3 bedroom bungalow offers plenty of living space and the added bonus of a ONE BEDROOM IN-LAW SUITE on the lower level. The main floor features a bright and spacious living room, dining area and kitchen along with three bedrooms and a full bathroom. Step outside to enjoy the large back deck, freshly stained in 2026, overlooking the backyard. A great space for summer BBQs, entertaining or simply relaxing outdoors. Downstairs, you'll find even more usable space with an additional rec room that could be used in many ways and a shared laundry/utility area. The one bedroom in-law suite offers its own kitchen, living area and full bathroom, creating a great option for extended family, additional income or simply having additional space within the home. The property has seen a number of updates over the years, including a NEW ROOF (2024), NEW MINI SPLIT AND HRV (2025), NEW BASEMENT FLOORING AND BASEBOARDS (2025), along with several improvements including fresh exterior paint, landscaping and new front steps. If you've been looking for a bungalow with an in-law suite, plenty of space and several of the bigger updates already taken care of, 46 Ayer Avenue is one you'll want to see. Book your private showing today! (id:27476)