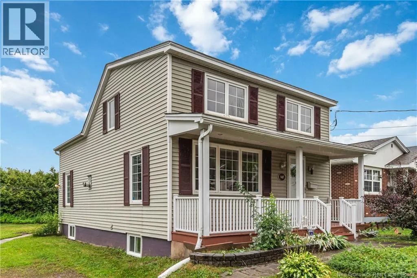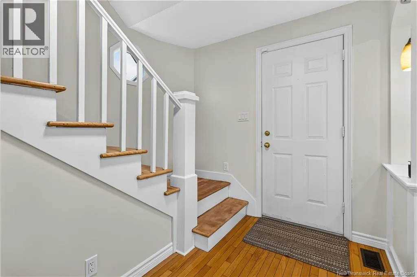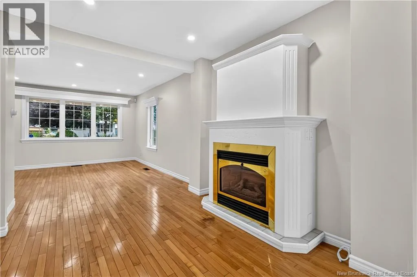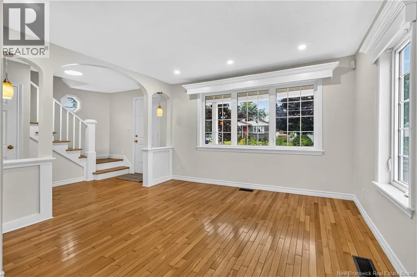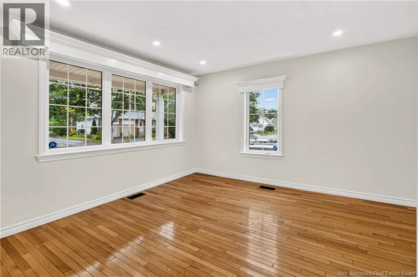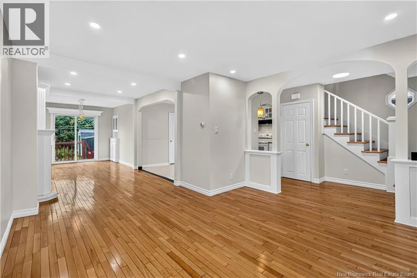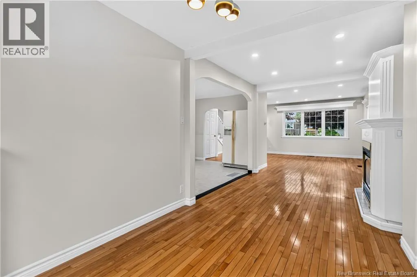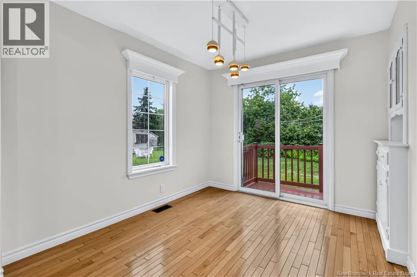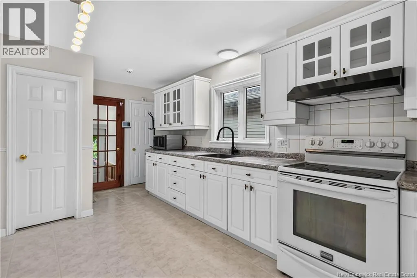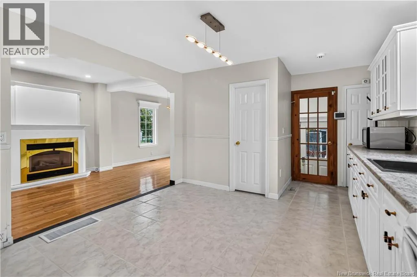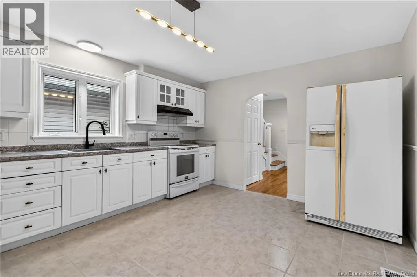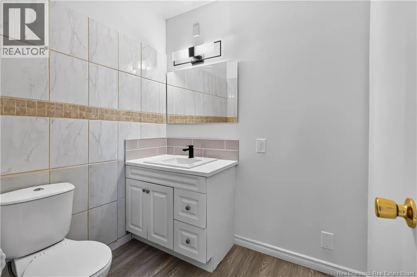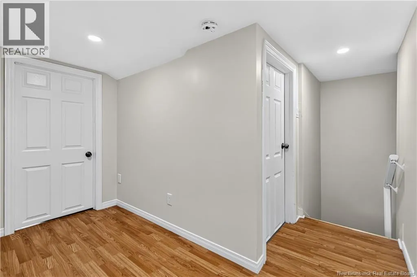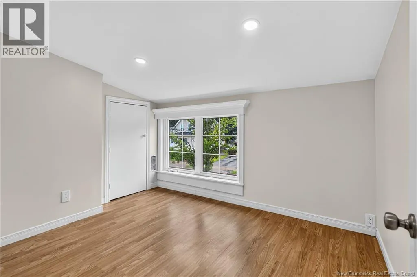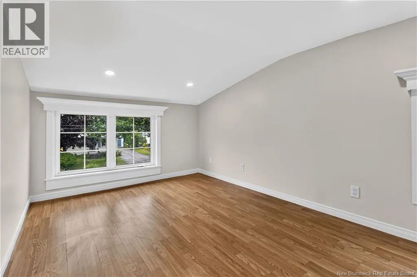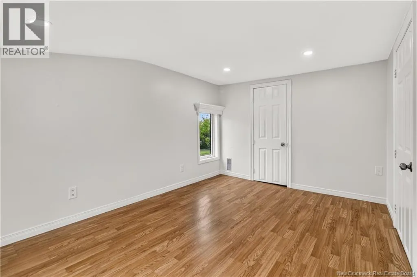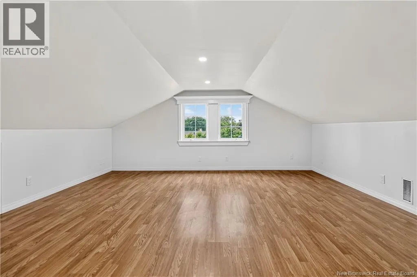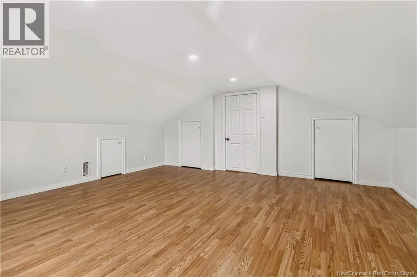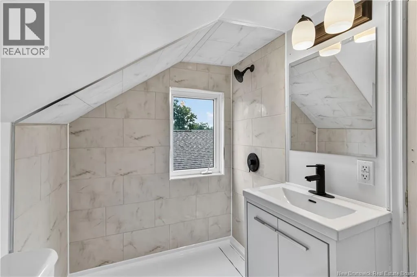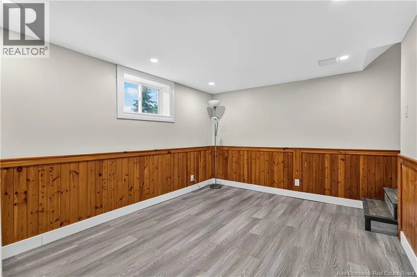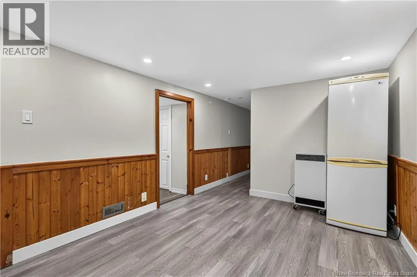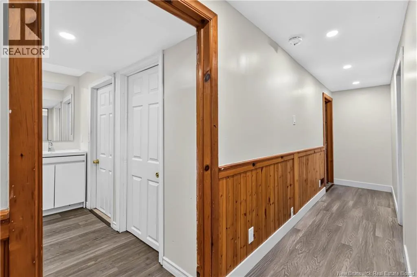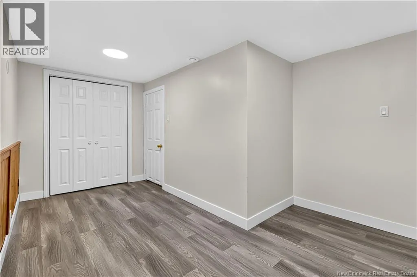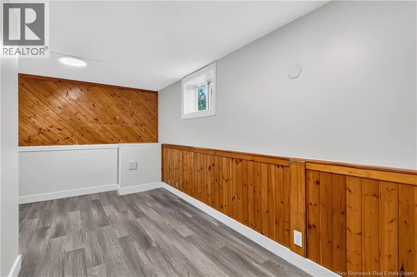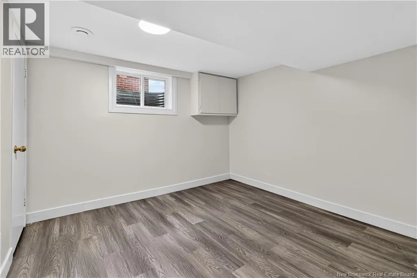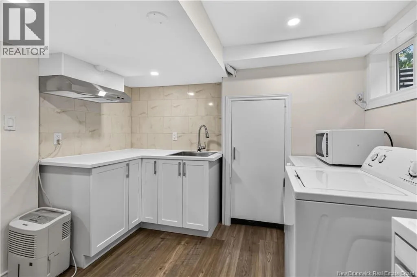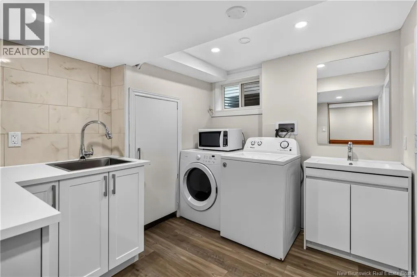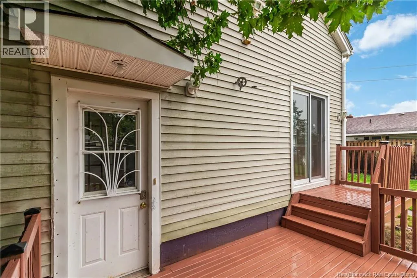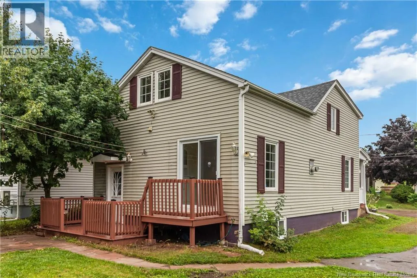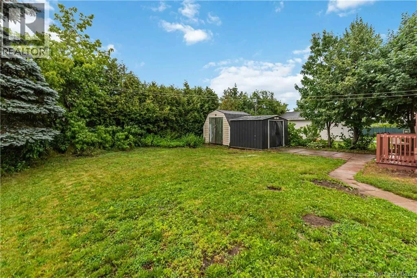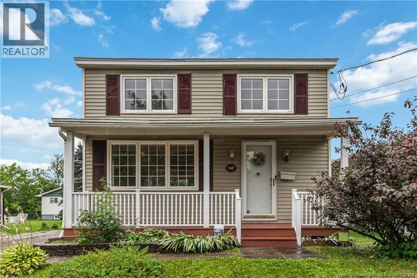
Off Mountain Road right before Wendy's Restaurant. Welcome to 147 Waverley Avenue, Moncton! Discover this beautifully renovated, move-in-ready home offering 3 bedrooms upstairs plus 2 non-conforming bedrooms in the basement. Combining character, modern upgrades and excellent versatility, this property is conveniently located close to schools, public transit, shopping and everyday amenities. The home has been freshly painted throughout and features numerous recent upgrades. The main floor offers an updated kitchen complete with a new countertop, new sink and new faucet, along with a newly renovated bathroom, new lighting and a comfortable living area featuring a working propane fireplace. Central heating provides year-round comfort. Upstairs, you'll find 3 bedrooms and a newly renovated full bathroom. Additional improvements include a freshly painted staircase, as well as freshly painted front and back decks, giving the home a fresh and welcoming feel inside and out. The basement features a separate unit with its own entrance, offering excellent potential as a mortgage helper or additional living space. It includes 2 non-conforming bedrooms, a new kitchen, an updated full bathroom, new flooring, new lighting and a comfortable living area. With extensive renovations, updated kitchens and bathrooms, spacious living areas, a separate-entry basement unit, central heating and a propane fireplace, 147 Waverley Avenue offers an excellent combination of comfort, functionality and income potential. One look will do! Book your private viewing of 147 Waverley Avenue today! (id:27476)